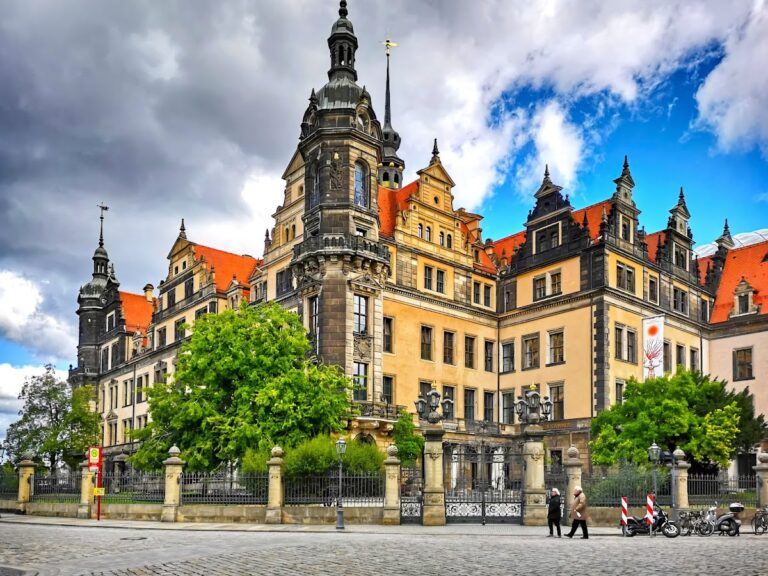
Schloss Albrechtsberg: A Prussian Palace and Cultural Venue in Dresden


Site at a Glance
- Rating
- 4.7
- Popularity
- Medium
- Country
- Germany
- Primary era
- Modern
- External website
- Open
- Eras represented
- Modern
- Civilizations
- German, Kingdom of Prussia
- Site type
- Domestic
- Remains
- Palace
On this page16 sections
History
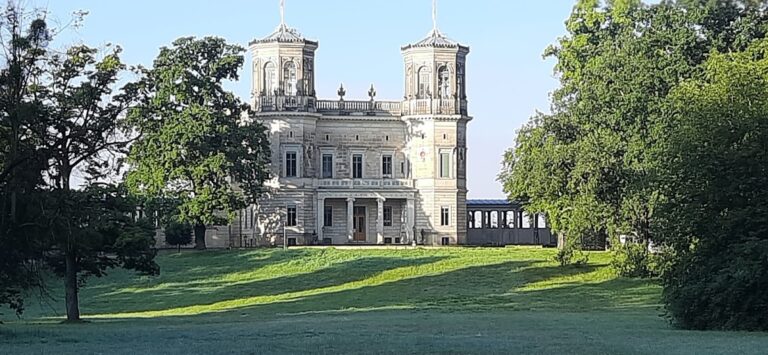
Schloss Albrechtsberg is a late Neoclassical palace in Dresden, Germany, built between 1850 and 1854 for Prince Albert of Prussia, the younger brother of King Frederick William IV and King Wilhelm I. It is one of the three Elbe palaces on the right bank of the river in Dresden’s Loschwitz district and is described as the most representative of the group.
From vineyard to palace site
The property had formerly formed part of the Dresden Heath. In 1660, Jakob Gerhardt and Christoph Brückner acquired it and established a vineyard. Ownership changed several times before James Ogilvy, 7th Earl of Findlater, purchased the land in 1803. In 1811, he commissioned Johann August Giesel to build a palace for himself and his partner, Georg Christian Fischer.
After Findlater died, Fischer took over the property and sold it in 1817 to Johann Gabriel Krebs. Krebs, who owned a hotel, converted the palace into the Findlater’s Vineyard coffeehouse in 1821. The establishment soon became a popular destination for excursions from Dresden, associated with visitors such as Richard Wagner and Gottfried Semper.
The vineyard was divided in 1832. The portion later occupied by Albrechtsberg was acquired in 1846 by Count Johann Heinrich Wilhelm von Luckner, who asked Carl Heideloff to remodel the existing palace. The scheme ended after the palace was demolished. The Revolution of 1848-1849 and the count’s lack of funds prevented further construction.
Prince Albert’s residence
Prince Albert bought the Findlater vineyard in 1850 through the intercession of Albert von Stockhausen’s wife. The property extended from Mordgrund Bridge to Saloppe. Albert sought a suitable princely residence in Saxony after divorcing Marianne of Orange-Nassau and entering a morganatic marriage, a union in which a spouse of lower rank and the children do not receive the usual dynastic or inheritance rights of a ruling marriage.
His new wife was Rosalie von Rauch, formerly a lady-in-waiting to Marianne and the daughter of Prussian War Minister Gustav von Rauch. She had been made Countess of Hohenau before the marriage, which took place on 5 June 1853 in Saxe-Meiningen, outside Prussia. Because the marriage was not regarded as equal in rank, Albert was no longer welcome at the Prussian court and established his household in Saxony.
Albert intended to create a Prussian palace on the foundations of the former coffeehouse. Except for the foundation work, the architects and builders were Prussian, and the building materials came from Prussia. Adolf Lohse, a Berlin architect and master builder trained by Karl Friedrich Schinkel, designed the palace. Lohse probably drew on King Frederick William IV’s uncompleted Belvedere Palace on the Pfingstberg in Potsdam, an influence that helps explain the building’s unusual monumental character in Dresden. Albert paid for the work by receiving his inheritance in advance.
The sandy hillside presented a serious engineering problem. More than 100 Saxon miners stabilized the slope by creating an elaborate system of sandstone vaults beneath the palace. This foundation system made it possible to erect the several-thousand-ton building on the hillside. Eduard Neide designed the gardens, while the Dresden court gardener Hermann Sigismund Neumann directed their execution. Ernestine von Stockhausen, the wife of Prince Albert’s chamberlain, supervised the palace construction. She and her husband moved into the unfinished building after their marriage in 1853.
The Hohenau family and municipal ownership
After Prince Albert and Rosalie died, their younger son Friedrich, Count of Hohenau, lived in the palace until his death in 1914. His elder brother Wilhelm then took over the residence. In 1925, Wilhelm von Hohenau sold the palace and grounds to the City of Dresden for 750,000 marks to settle gambling and tax debts.
The park opened to the public in 1930. Mayor Wilhelm Külz promoted plans to transform it into a second Great Garden, but the proposal was not realized. From 1937, parts of the complex were occupied by an SA cavalry unit, the Nazi Party’s paramilitary organization, which used them as barracks and stables. From 1943, the cellars also served as air-raid shelters for children from Dresden children’s homes. The palace escaped the bombing that destroyed much of Dresden in 1945.
Postwar uses and preservation
From June 1945 to January 1946, Schloss Albrechtsberg and the neighboring Elbe palaces housed the headquarters of the Soviet Military Administration in Germany, the occupation authority that governed the Soviet zone after the Second World War. In 1946, the Soviet Foreign Trade Ministry acquired the palace, renovated it, and opened it as an Intourist hotel on 18 December 1948. Intourist was the Soviet state tourism organization responsible for foreign-traveler services and hotels.
Jugendheim GmbH, the asset-management company of the Free German Youth, bought the palace back on 1 August 1951 for four million East German marks. It established the first Pioneer Palace in the German Democratic Republic, the East German state that existed from 1949 to 1990. A Pioneer Palace was a state-run educational and leisure center for children and young people in socialist countries. The building opened under the name Walter Ulbricht on 26 August 1951.
The City of Dresden became the owner again in 1952, while the palace operated as a leisure center for Dresden children until 1990. During this period, a Pioneer cafe occupied the Hall of Mirrors, and the Turkish Bath was used for reading fairy tales. After German reunification, part of the grounds, including the gatehouses, became associated with the Dresden Youth Art School.
The interiors were restored in stages from the 1970s despite the economic constraints of the German Democratic Republic, and the palace received monument protection in 1977. The City of Dresden regained ownership of the entire property in 1992 after an intervening period under the Treuhand agency, the East German trust institution established to manage and privatize state-owned enterprises and property during the transition to a market economy.
Since 1991, the main building and adjoining terraces have been used by the City of Dresden for formal events. The HOGA Hotel and Catering School operated on the grounds from 1991 to 2014. Since January 2013, municipal Messe Dresden GmbH has operated the palace, while the Roman Bath remains outside its management and its stalled restoration remains the city’s responsibility. The palace is used for cultural and artistic purposes, including concerts, civil wedding ceremonies, banquets, receptions, and seminars. The park is publicly accessible, and the building remains available for events.
Remains
Palace and terraces
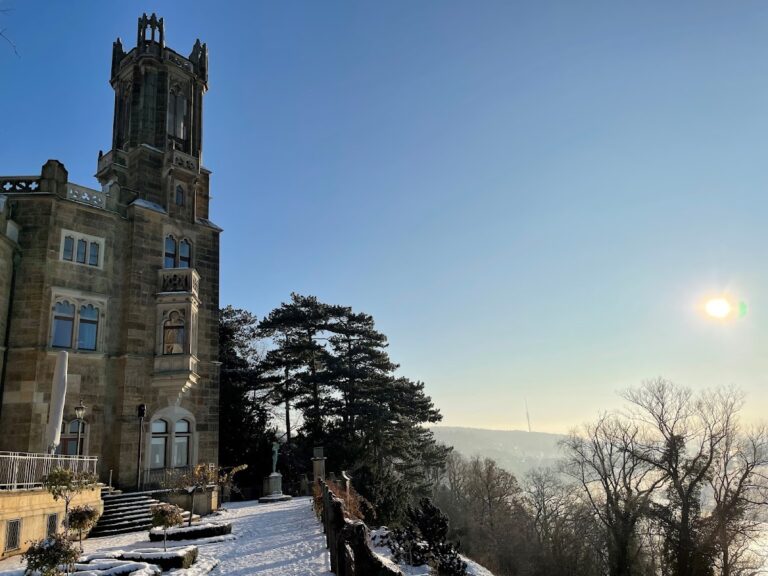
Schloss Albrechtsberg is an elongated, strictly symmetrical late Neoclassical building in the tradition of Schinkel. It has three stories above a partially below-ground level and an exterior faced in sandstone. Slender towers flank the main block. The design combines several inspirations: the Belvedere project at Potsdam, paired towers associated with the Villa Medici in Rome, and terraces recalling the Villa d’Este near Rome.
Entrance front
The north-facing entrance elevation turns away from the Elbe slope. It has thirteen bays and three principal stories above the lower-ground level. Three central bays are crowned by an attic, while the outer bays rise as square-plan towers. Access passes around two terraces containing water basins and fountains. Ionic columns stand before the three central entrance bays beneath a shallow gable. The Crown Hall windows and the doors have round-arched heads. Two-story service rooms extend from the western side to the level of the principal floor, with their upper surface forming a terrace.
Each side elevation has three bays. These fronts were treated as subordinate parts of the composition but retain their own architectural articulation. The principal elevation facing the Elbe has eleven bays between two prominent towers. Its central projection has five bays, including a three-bay exedra, a recessed or projecting semicircular architectural feature, extending through two stories. The exedra corresponds internally to the Garden Hall and Crown Hall. A statue-bearing attic completes the center, while the outer bays of the projection have elaborate shallow gables supported by columns.
Towers and terrace system
The towers have low pyramidal roofs and rise approximately one-third above the attic. Their lower and middle sections contain broad, largely blank wall surfaces. At the top, Corinthian pilasters mark the outer corners, blank panels occupy the inner faces, and a round-arched window sits within a rectangular frame above a small projecting landing.
The planned terraces were intended to descend the Elbe slope in the manner of Italian palace gardens. The larger design included a western colonnade leading to a large hexagonal church, a victory-column-like feature on its Elbe side, and a multistory administrative building. Three of the four planned terrace levels were completed from the direction of the Elbe. The fourth would have formed the principal terrace and included the western section directly connected to the palace. Its intended area remained a lawn with a landscaped stand of trees.
State rooms and residential interiors
Garden Hall and adjoining rooms
The Garden Hall occupies the ground floor, and its southern exit opens onto the south terrace, reconstructed in 2018. Landscape paintings on the hall’s galleries show Cairo, Constantinople, Merano, and Naples, destinations associated with Prince Albert’s favored travels. The Billiard Hall and Tea Room adjoin the Garden Hall and lead toward the former library. Their decoration includes wood imitation finishes and a distinctive ceiling design.
Entrance Hall and Crown Hall
The Entrance Hall connects with the Grand Staircase, a free-standing circular stair of white marble with a gilt-ornamented railing. A dome above it contains portraits of Prince Albert’s Hohenzollern ancestors, the dynasty that ruled Prussia and later supplied the German emperors. The sequence extends from Elector Frederick I to King Frederick William III, Albert’s father.
The Crown Hall occupies the first upper floor and is the palace’s most elaborate interior, as well as a major work of Prussian late Neoclassicism. Late Neoclassicism revived forms associated with ancient Greek and Roman architecture. The room contains large gilded mirrors, landscape paintings set into wall panels, a richly decorated coffered ceiling, and a crystal chandelier with 80 candles. On the south side, a hexagonal bay has floor-length windows.
Salons and family rooms
The former reception rooms called the Red Salon Rosalie and the Red Salon Albrecht take their names from their purple wall coverings. The residential areas began with these rooms. Albert occupied the western wing of the upper floor, while Rosalie occupied the eastern wing.
The Prince’s Salon, formerly Albert’s living room, has a ceiling decorated with the zodiac signs and the four seasons. The Blue Salon, formerly Rosalie’s living room, has indigo-blue silk wall covering, silver ornament, and a literary-themed coffered ceiling showing Apollo and the nine Muses. In classical mythology, Apollo is associated with the arts, while the Muses represent artistic and intellectual fields.
Leather Room and Hall of Mirrors
The Leather Room served as Prince Albert’s study. Its leather imitation wall covering and a strategically positioned mirror create a sightline through all the upper-floor halls and salons. The Hall of Mirrors, formerly the family dining room, appears to be finished entirely in American oak, although real wood was used only on the lower wall sections. The upper walls and ceiling are carefully executed wood imitation. Twenty-five stained-glass windows admit muted light during the day.
Turkish Bath
Carl von Diebitsch built the Turkish Bath in 1855 at Prince Albert’s request, commemorating Albert’s several-month journey to the Orient in 1843. Its marble basin stands beneath a richly stuccoed canopy in a Moorish style, meaning that it uses forms associated with Islamic architecture of North Africa and medieval Iberia. Six columns support the canopy, while red, blue, pink, and gold ornaments cover the walls and ceiling.
Park and water features
The park contains varied landscape areas linked by curving paths that cross bridges and a viaduct. Ponds, rocky features, and a waterfall form part of the designed landscape. The approach to the Roman Bath was reached over the viaduct. Water for the basins, pond, artificial waterfall, and the year-round water features, except those of the Roman Bath, comes from the nearby Dresden Heath.
The original interiors of the Crown Hall, Garden Hall, entrance foyer, and connecting Grand Staircase have been restored with historical fidelity. The Roman Bath remains a separate feature, and its restoration has been stalled for years.