Dreikönigskirche: A Late-Baroque Church in Dresden
Site at a Glance
- Popularity
- High
- Country
- Germany
- Primary era
- Early Modern
- Eras represented
- Early Modern, Modern
- Civilizations
- Electorate of Saxony, German, Holy Roman Empire, Kingdom of Saxony
- Site type
- Religious
- Remains
- Church
On this page16 sections
History
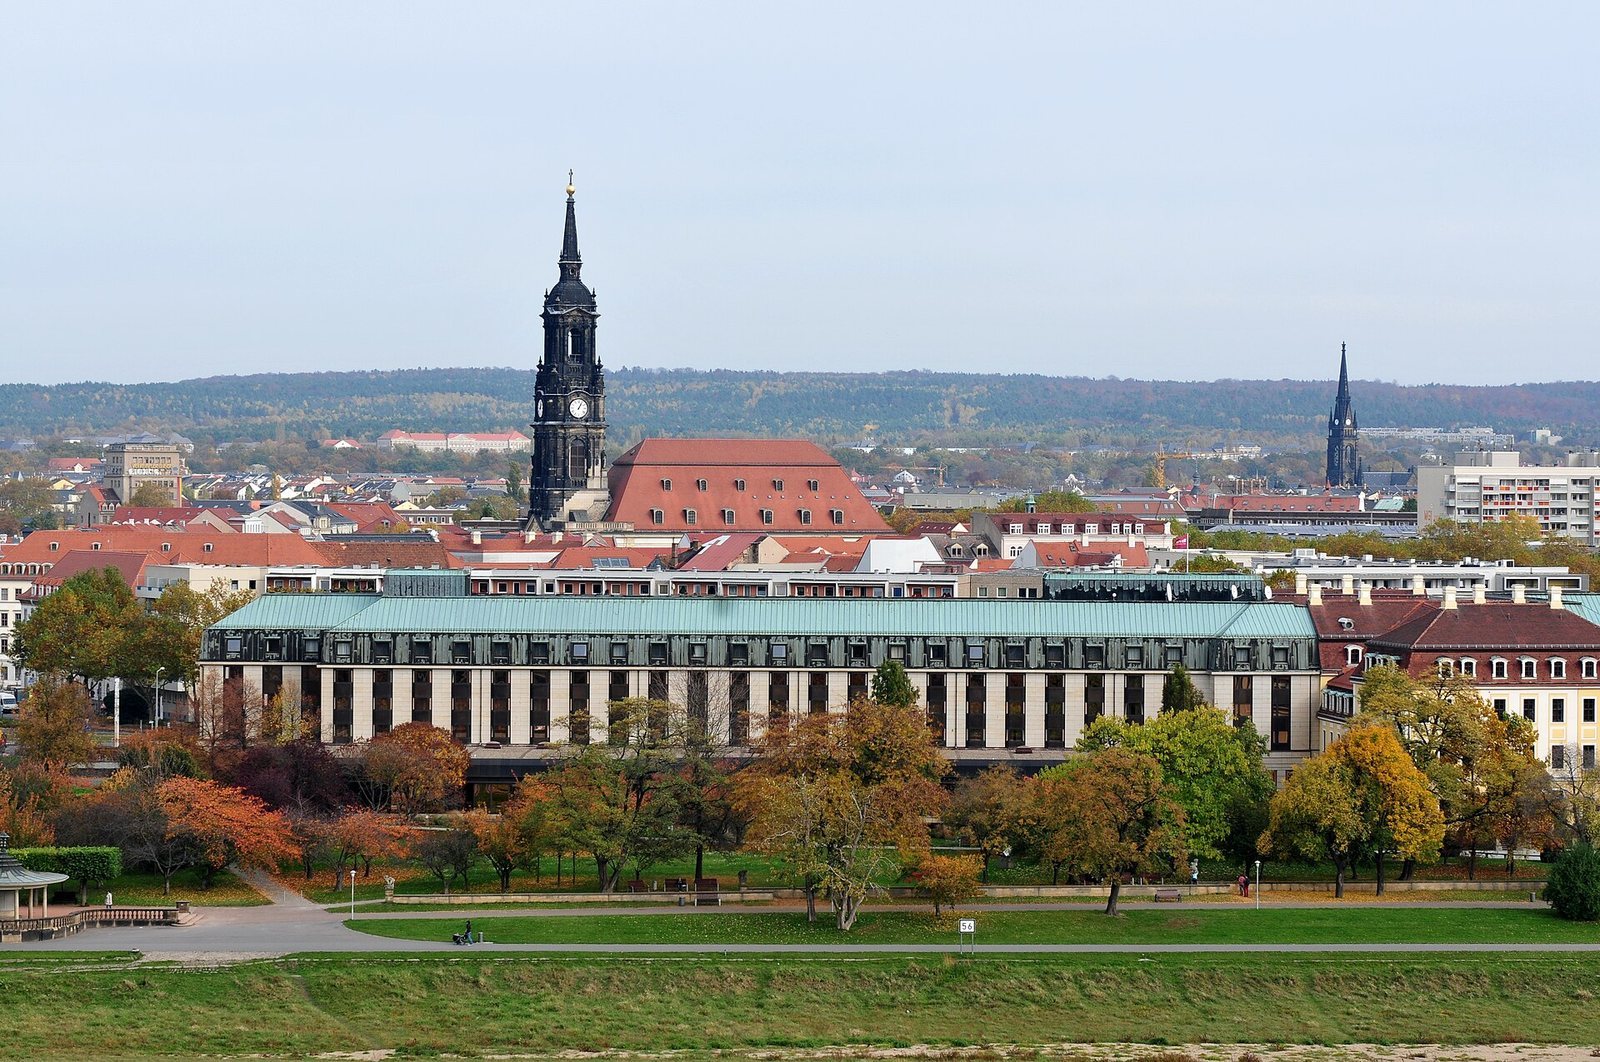
Dreikönigskirche is an Evangelical Lutheran church on Hauptstraße in Dresden, Germany. Built from 1732 to 1739 in the late-Baroque style, it replaced a medieval church as Altendresden was reshaped into a Baroque city. Its congregation and building have undergone repeated change, and the church also served as the seat of Saxony’s state parliament from 1990 to 1993.
Medieval church and Baroque rebuilding
A predecessor probably stood in Altendresden by about 1404, roughly 200 metres south of the present church. Its first known mention, from 1421, concerns the transfer of church rights to Altendresden’s Augustinian monastery after the death of its priest, Johann Stüblinger. Before then, Stüblinger had held services in the Erasmi Chapel at the White Gate. The church took its name from an altarpiece showing the Three Kings, the Magi who brought gifts to the infant Jesus and came to be regarded as kings in Christian tradition.
Followers of the Bohemian religious reformer Jan Hus destroyed the church in 1429. It was rebuilt, then enlarged between 1514 and 1520; by 1539 it had five altars. A fire in Altendresden destroyed it again in 1685. Master mason Johann Benedikt Knöffel and master carpenter Andreas Voigt completed a replacement in 1688, and a tower had been added by 1730. Augustus the Strong, Elector of Saxony and King of Poland, ordered the building’s demolition in 1731–32 because it obstructed the planned central avenue, now Hauptstraße.
The present church was constructed slightly north of its predecessor, on the former Altendresden cemetery, which was relocated farther north. Matthäus Daniel Pöppelmann, a leading Baroque architect at the Saxon court, supplied the plans; George Bähr, best known for designing Dresden’s Frauenkirche, directed construction from 1734. The design process prompted disagreement: the city council rejected Pöppelmann’s proposal, while Augustus rejected an alternative associated with Bähr and Johann Gottfried Fehre. Bähr’s brother-in-law, municipal master carpenter Johann George Schmidt, and master mason Fehre carried out the work. Superintendent Valentin Ernst Löscher consecrated the church on 29 September 1739.
The Dresden dance-of-death relief also became connected with the church during this period. Christoph Walther I made it around 1534 for George the Bearded, a Catholic duke of Saxony, and it was first displayed on Dresden Castle’s Georgentor. The work was intended to affirm Catholic belief and warn against the Reformation, the sixteenth-century movement that led to the establishment of Protestant churches. After the castle fire of 1701 damaged it, Augustus gave it to the Dreikönig parish. Restored and placed in the Altendresden cemetery in 1705, it was moved to the Inner Neustädter cemetery when the new church was built. During the church’s later rebuilding, the parish decided to give the relief a prominent place inside.
Nineteenth century and the years before the war
During the nineteenth century, the original gabled roof was replaced with a mansard roof, which has two slopes on each side with a steeper lower slope, and one gallery was removed. A tower designed by Karl Moritz Haenel and Frommherz Lobegott Marx was built from 1854 to 1857; Woldemar Hermann had also submitted a proposal in the design competition. In 1887, the Neustadt-Dresden Evangelical Lutheran parish moved its seat to the newly built Martin Luther Church. Architect Rudolf Kolbe led a renovation in 1933–34 intended to recover the building’s Baroque appearance.
Destruction, rebuilding and civic use
Bombing on 13 February 1945 caused the church to burn out and largely collapse, though its exterior walls and tower remained standing. After the rubble was cleared, services resumed in the tower chapel. Plans to turn Hauptstraße into a socialist boulevard prompted proposals to demolish the church, but preservationists and local opposition resisted them. The decision to rebuild was made in 1977. With support from a church construction programme in the German Democratic Republic, the foundation stone was laid on 31 October 1984. The church was reconsecrated on 9 September 1990, rebuilding was completed in 1991, and the tower underwent further restoration in 1993–95.
From 1990 to 1993, the building housed Saxony’s state parliament. Its constituent meeting took place in the great hall on 27 October 1990, and parliament continued to meet there until its new building was completed in October 1993. The church again became the centre of its parish after rebuilding. In 1999, the Dreikönig parish joined the Martin Luther, St Peter and St Paul congregations, which had formed around 1900 from the formerly larger parish. The church belongs to the Evangelical Lutheran State Church of Saxony.
The earlier church’s first organ, built by Johann Heinrich Gräbner the Elder in 1710, was transferred from the demolished predecessor. Zacharias and Johann Gottfried Hildebrandt replaced it with a new instrument in 1754–57, and Jehmlich Orgelbau Dresden rebuilt and enlarged that organ in 1906. The fire of 1945 destroyed it. The original three bronze bells also melted in the fire. In 1973, the Schilling foundry in Apolda recast the bells using recovered bronze from the originals; Peter and Margarete Schilling designed them, and they were consecrated in 1977.
Remains
The church has a rectangular plan measuring about 60 by 30 metres, with its alignment following Hauptstraße rather than the usual east–west church axis. Its late-Baroque design combines a main worship hall and a crossing wing. A small forecourt occupies the west side, facing Königstraße, within a densely built part of the city.
Exterior and grounds
Plan and façades
The church’s main entrance was planned on the east side, facing Hauptstraße, while the altar is at the west end. The façades are defined by a stone-block base, tall paired windows and paired, shallow column-like projections. The west portal has a curved pediment and an ornamental framed panel. Made by Johann Friedrich Jentzsch in 1712, it came from the predecessor church.
Tower and forecourt
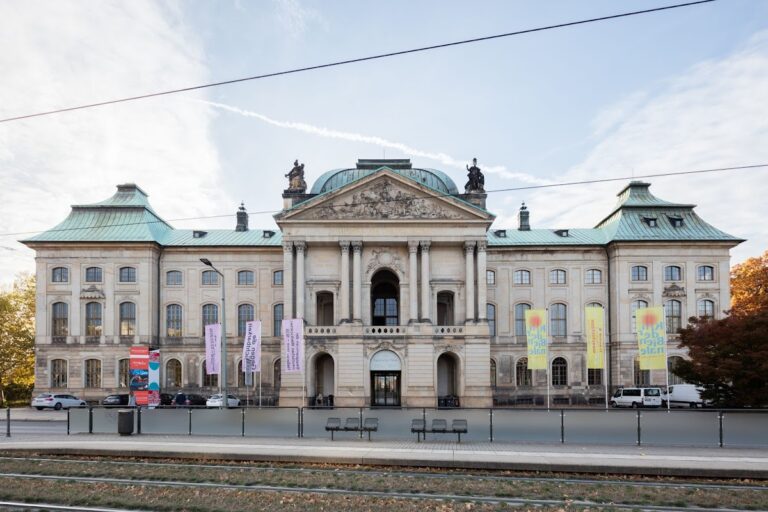
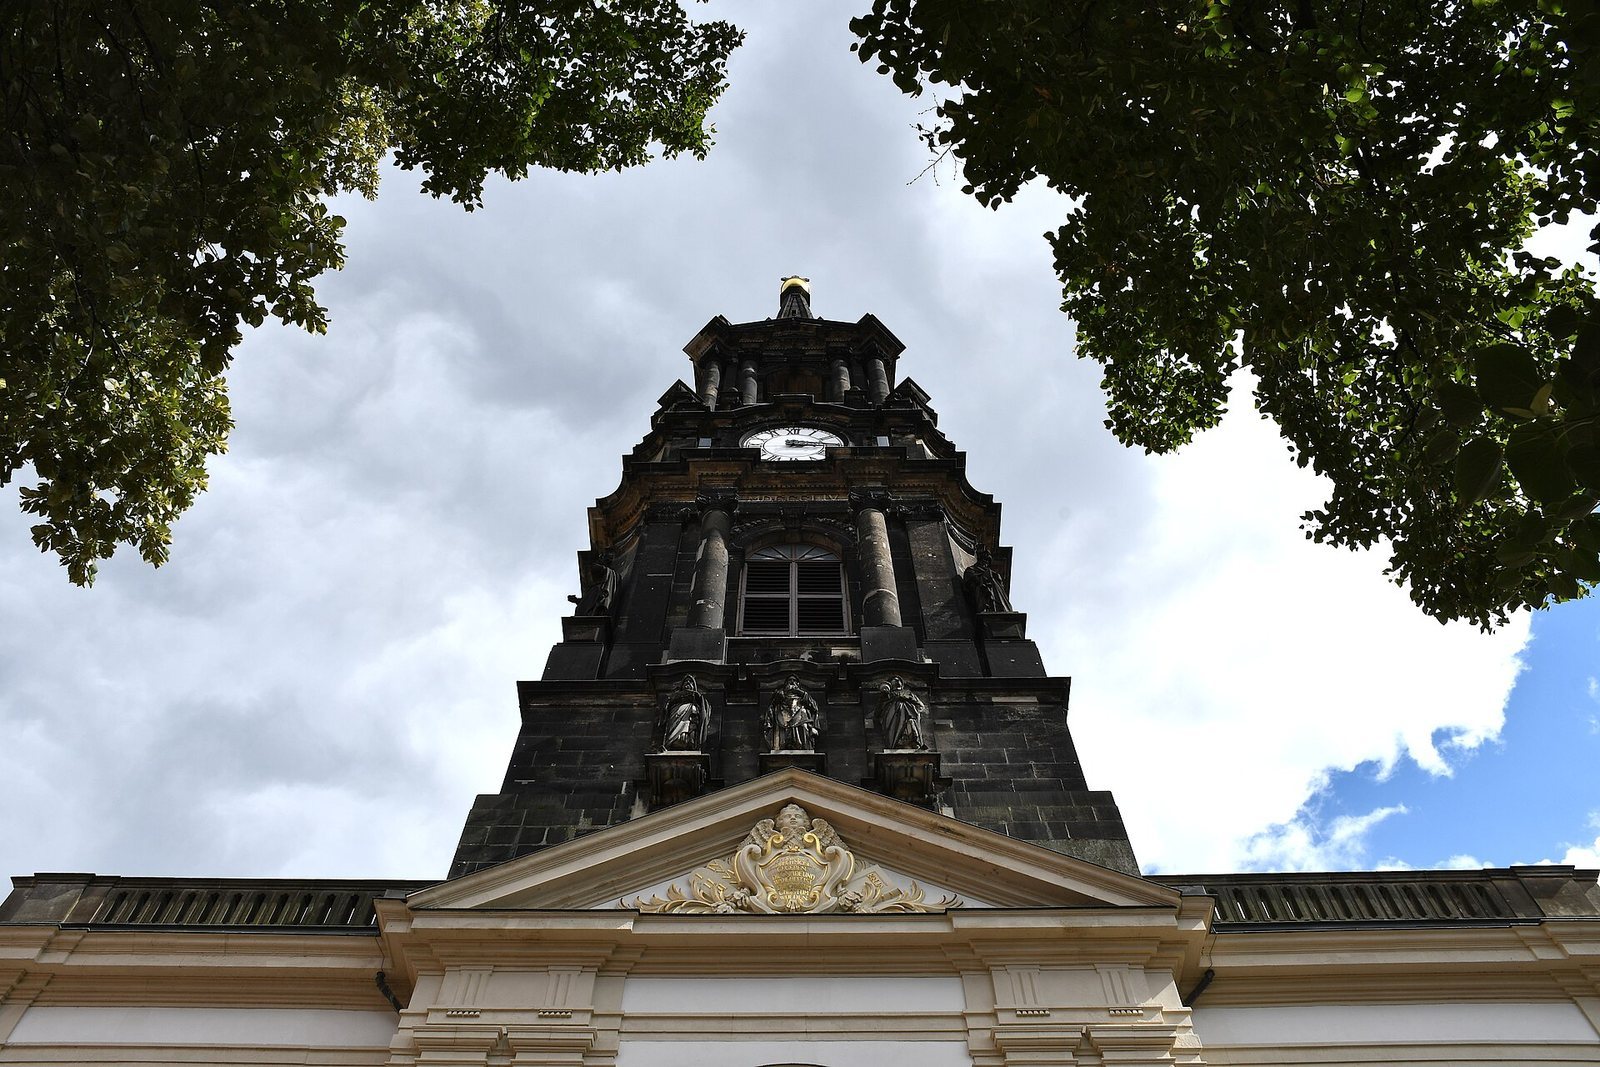
The sandstone tower rises 87.5 metres and broadly occupies the triangle formed by the Blockhaus, Albertplatz and the Japanese Palace. About 3,867 cubic metres of sandstone from Saxon Switzerland were used to build it. Its neo-Baroque design incorporates classical elements, and life-size sculptures of the four Evangelists and the Three Kings adorn it. In the western forecourt, the Rebekka Fountain, installed around 1858, stands in front of the tower.
Interior and artistic features
Worship and community spaces
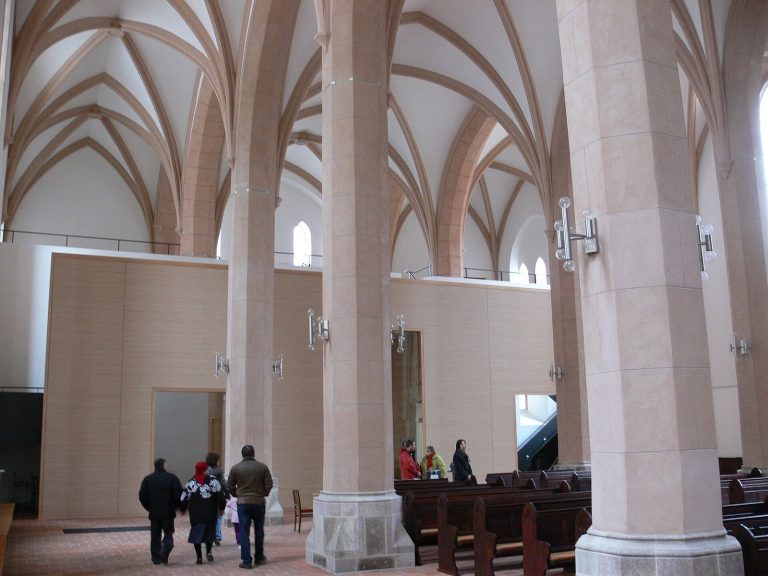
The rebuilt interior differs substantially from its prewar arrangement. A small foyer links the western worship area to a multi-storey eastern section containing the Haus der Kirche. About one-third of the former worship space is now used for services, with seating for about 460 rather than roughly 3,000. The building also has a large and a small hall with a combined capacity of about 500, as well as ten conference rooms; some event rooms can be joined together. Before the war, Bähr’s arrangement of columns made the rectangular interior appear semicircular. The church originally had two rings of galleries.
Baroque altar
Johann Benjamin Thomae’s sandstone altar, dated 1741, stands about seven metres high. Its sculpted scene depicts the Parable of the Ten Virgins, with the Evangelists Matthew and John at its sides. The fire of 1945 badly damaged the altar. It was conserved but not restored to an intact condition, so its broken state remains a memorial against war.
Dance-of-death relief
The stone relief is about 12.5 metres long and 1.2 metres high; it was once painted. Its 27 figures include 24 people and three personifications of Death, arranged in four groups. The people range from the Pope, a cardinal, a bishop, a priest and a monk to Emperor Charles V, King Ferdinand I, George the Bearded, civic officials, soldiers, workers, peasants, an abbess, a moneylender and beggars. The three figures of Death appear with snakes, a drum and a scythe. One figure is a blind beggar led by a child. An inscription warns that death claims emperors and powerful people as well as ordinary people.
Ceramic wall panel
A multi-part ceramic panel donated by the Saxon state parliament is displayed in the Haus der Kirche dining hall. It bears the words, “Give us this day our daily bread.”
Organs and bells
Organs
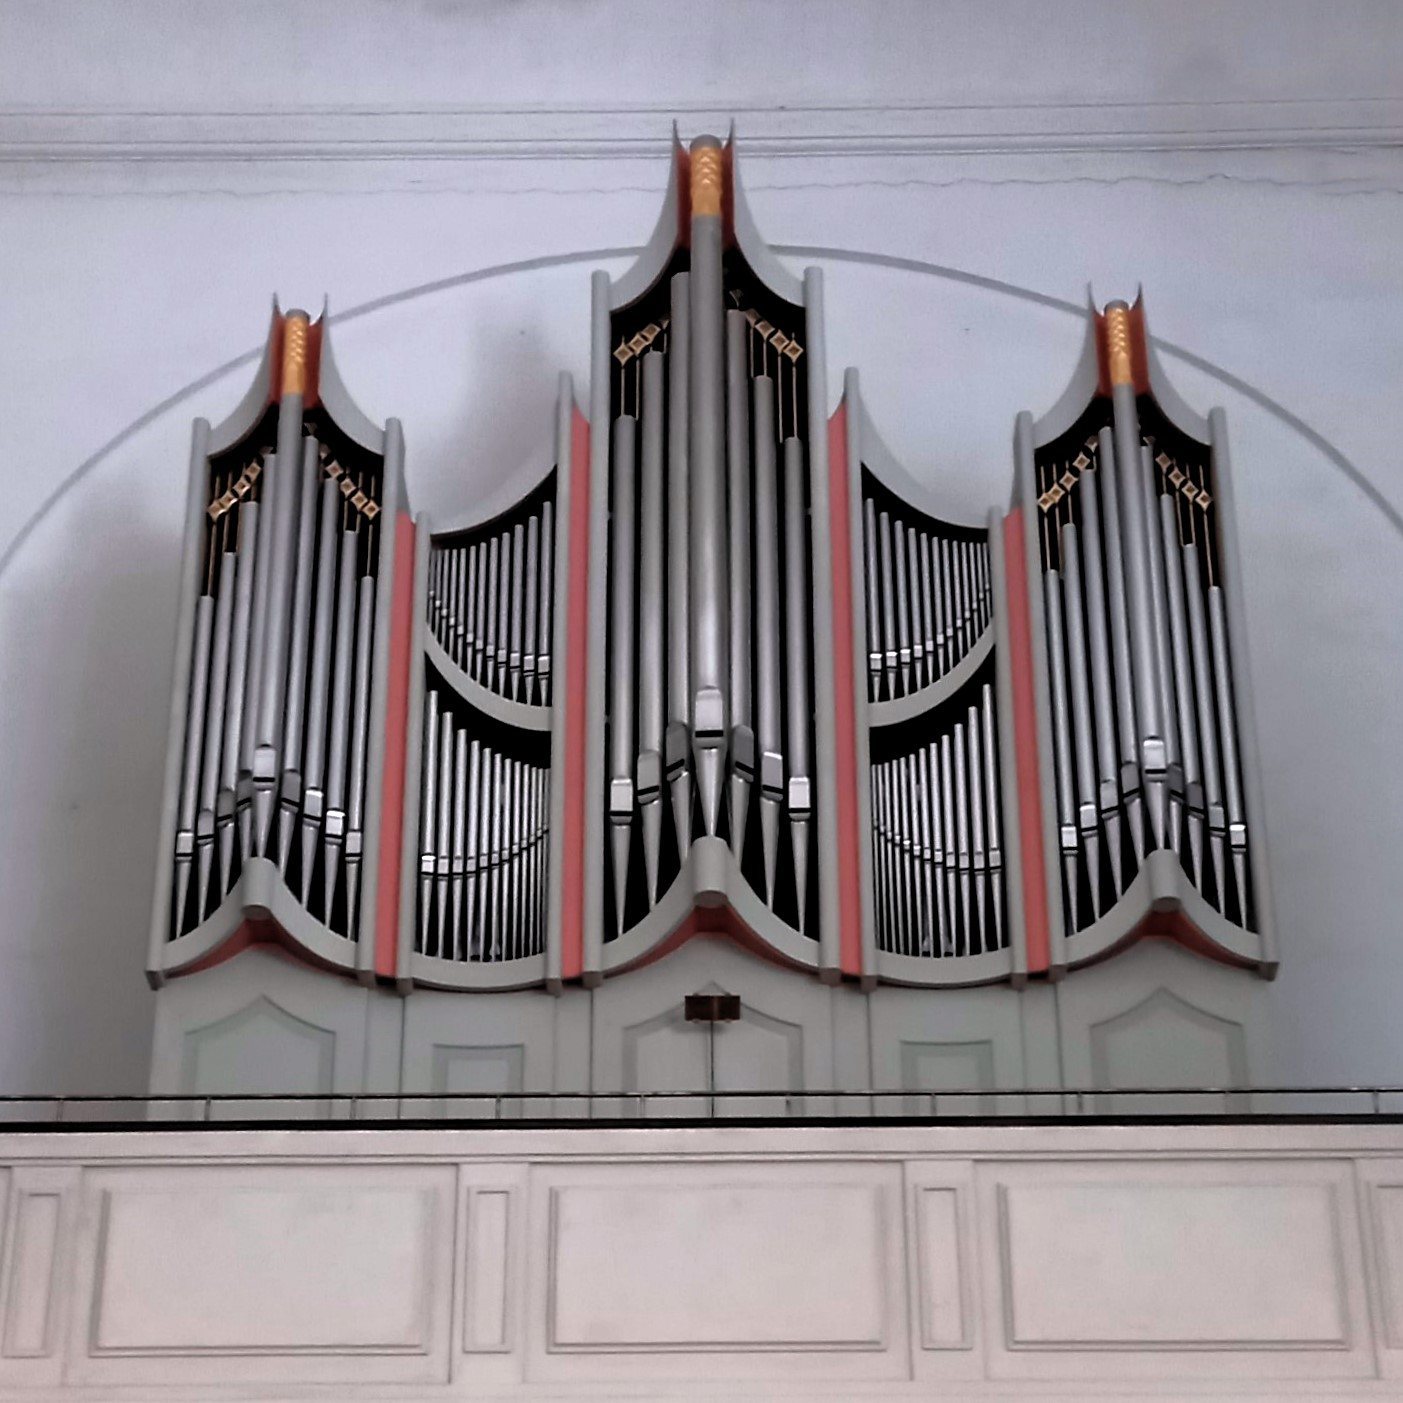
The main organ, built by Hermann Eule of Bautzen in 1992, stands on the upper gallery at the west end, in a modern wooden case. It has 36 stops, or sets of pipes, controlled by two keyboards and a pedal board. Its playing and stop controls work through mechanical connections. A separate small organ dating to around 1800 stands in the tower chapel; it has four stops and one keyboard.
Bells
Three bells hang side by side in a steel frame on angled steel supports. Their four-handled crowns are characteristic of the Schilling foundry, and together they sound an A-flat-major triad: A-flat, C and E-flat. Their inscriptions read, respectively, “It is the Lord’s goodness that we are not consumed,” “His mercy has no end,” and “Your faithfulness is great.”