Palazzo Chiericati: Palladio’s Renaissance Palace in Vicenza


Site at a Glance
- Rating
- 4.5
- Popularity
- Medium
- Country
- Italy
- Primary era
- Early Modern
- External website
- Open
- Eras represented
- Early Modern
- Civilizations
- Venetian
- Site type
- Domestic
- Remains
- Palace
On this page14 sections
History
Palazzo Chiericati is a Renaissance palace in Vicenza, Italy, designed by Andrea Palladio in 1550 as the urban residence of Count Girolamo Chiericati and his family. Construction began in 1551, creating a building whose open galleries and classical design responded directly to a riverside public space. The palace later became the home of the Museo Civico di Palazzo Chiericati, which opened in 1855 and preserves the city’s artistic collections.
Construction beside the river port
Girolamo Chiericati had inherited older houses beside the former Piazza dell’Isola, now Piazza Matteotti. The area was an open riverside space and a city river port where timber and cattle were traded. Chiericati obtained about 4.5 metres of municipal land in front of the inherited houses for the palace portico, while guaranteeing continued public access.
Chiericati was an important civic patron. Together with the Vicentine humanist Giangiorgio Trissino, he supported Palladio’s appointment to the public commission for the loggias of the Basilica. Chiericati’s death in 1557 halted the palace’s construction. His son and heir, Valerio Chiericati, then took responsibility for completing the interiors. He moved into the unfinished building in 1570 and remained there until his death in 1609.
Completion and later civic use
The palace remained incomplete for more than a century, apparently ending halfway through its fourth bay. It was probably completed around 1680 under the direction of the architect Carlo Borella, following Palladio’s published designs. Around 1700, statues and candelabra were added to the cornice, giving the upper edge of the building decoration that was not part of Palladio’s original design.
In 1839, the Municipality of Vicenza acquired Palazzo Chiericati from the Chiericati family for the city’s art collections. Giambattista Berti and Giovanni Miglioranza subsequently restored the building, and the Museo Civico opened there on 18 August 1855. During the nineteenth century, the museum received major aristocratic bequests, including thirty-three Palladian drawings donated by Gaetano Pinali in 1839.
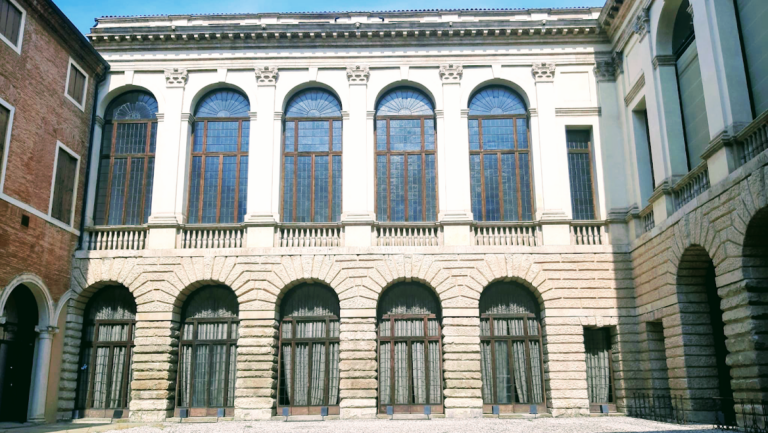
The nineteenth-century alterations also changed the palace’s immediate urban setting. The western part of the courtyard was added during that period, and Miglioranza demolished a neighbouring house that had obstructed the passage between Piazza dell’Isola and Corso Palladio.
The museum and its collections
Palazzo Chiericati has housed the Museo Civico since 1855. Its civic collections include painting, sculpture, prints, drawings, coins and medals, applied arts, textiles, furniture, and toys. The permanent painting display ranges from the late twelfth century to the seventeenth century, with particular strength in Vicentine and Venetian art. The collections were formed largely through municipal acquisitions and private donations.
The holdings include Romanesque and medieval sculpture fragments, sarcophagi, fourteenth-century gold-ground polyptychs, Renaissance portraits of Vicentine nobles, medals, and works by the classicist sculptor Valerio Belli. Paintings by Jacopo Tintoretto, Paolo Veronese, Anthonis van Dyck, Hans Memling, Marco Palmezzano, Sebastiano Ricci, Marco Ricci, Luca Giordano, Giambattista Tiepolo, and Giovanni Battista Piazzetta are also part of the collection.
Several Renaissance altarpieces came from the destroyed church of San Bortolo, associated with the former Ospedale San Bortolo. They include works by Bartolomeo Montagna, Giovanni Buonconsiglio, Cima da Conegliano, Giovanni Speranza, and Marcello Fogolino. Seven seventeenth-century lunettes, semicircular painted panels depicting the glorifications of Venetian chief magistrates, are attributed to Jacopo Bassano, Francesco Maffei, and Giulio Carpioni.
The museum also displays a painting of Saint Vincent, the city’s patron, with the “Jewel of Vicenza,” a silver votive representation of the historic city centre. Other works came from the former Ospedale San Bortolo and the Vicentine church of Araceli. The collection includes temporary-exhibition spaces in the basement and a collection of old toys.
The bequest of Neri Pozza, the artist, publisher, and author who lived from 1912 to 1988, includes furniture, books, sculptures, prints, and modern works by Carlo Carrà, Filippo De Pisis, Virgilio Guidi, Osvaldo Licini, Ottone Rosai, Gino Severini, Emilio Vedova, Mario Mafai, Arturo Martini, and Pablo Picasso. Since 2012, the bequest of Marquis Giuseppe Roi has also been displayed in the palace. It contains about one hundred paintings, sculptures, and prints by artists including Édouard Manet, Camille Pissarro, Pablo Picasso, John Singer Sargent, Medardo Rosso, Giovanni Boldini, Pisanello, Garofalo, Canaletto, and Giambattista Tiepolo, together with antique furniture.
Restoration and heritage status
After the nearby cloisters of Santa Corona were restored in 1991, the museum’s archaeological and natural-history collections were transferred there, leaving the artistic collections at Palazzo Chiericati. The palace underwent extensive restoration from 1998 to 2000. Since 1994, it has formed part of the UNESCO World Heritage property “City of Vicenza and the Palladian Villas of the Veneto,” which includes other Palladian buildings in Vicenza and Palladian villas across the Veneto.
Remains
Urban setting and overall plan
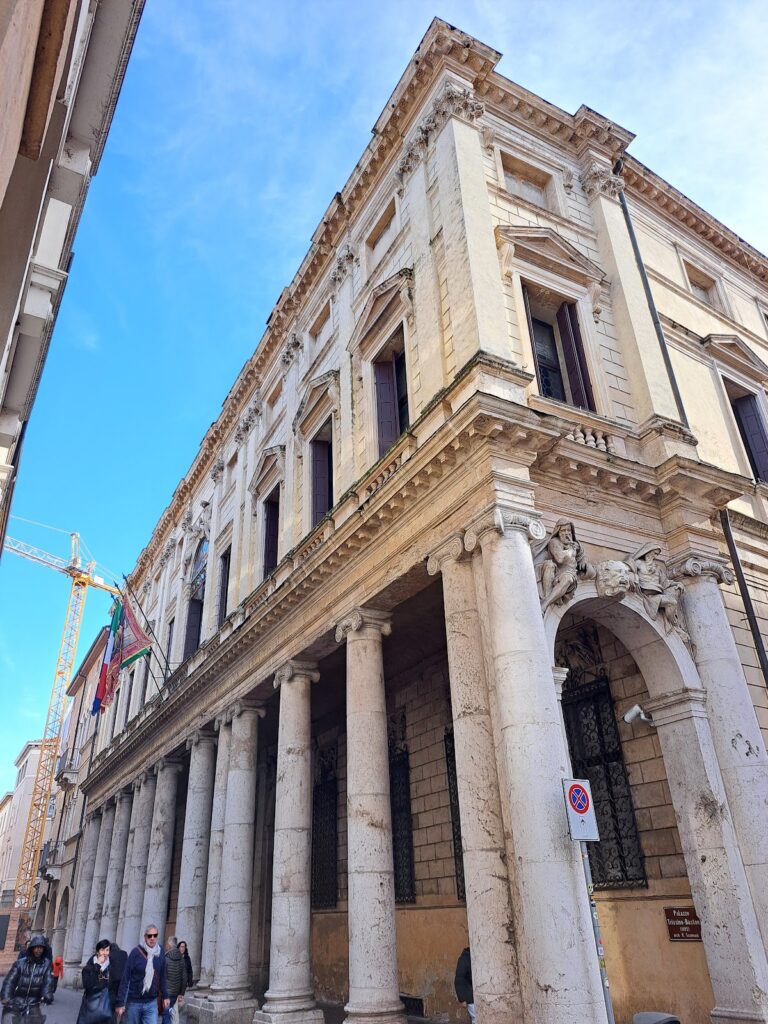
Palazzo Chiericati stands on Piazza Matteotti, formerly Piazza dell’Isola, beside the terminal section of Corso Palladio and near Palladio’s Teatro Olimpico. The site was exposed to view from several sides rather than confined within a narrow street. Palladio responded with an imposing central body and two symmetrical wings set slightly back from the main facade. Their large galleries on the principal residential floor give the palace a hybrid character, combining the form of an urban residence with features associated with a suburban villa.
The plan is strictly symmetrical around an inner courtyard. A central vestibule with two apsidal ends is flanked by two groups of three rooms. Their dimensions follow harmonic proportions of 3:2, 1:1, and 3:5. Each group includes a service spiral staircase and a monumental staircase beside the rear gallery. Palladio’s surviving autograph drawings show several stages in the design, from an earlier scheme with a projecting portico only at the centre of the facade, surmounted by a pediment, to the completed arrangement.
Facade and classical orders
Podium and lower portico
The palace rises on a podium, or stepped base, derived from the form of an ancient temple. The elevated platform increased the building’s monumentality and helped protect it from frequent flooding and from cattle sold in front of the palace on market days. Across the ground floor, a colonnaded portico forms the facade. Its columns and entablature follow the Doric order in a Tuscan version. The frieze uses alternating metopes, the panels between the vertical blocks, and triglyphs, the grooved blocks between them.
Upper galleries
The upper level uses the Ionic order, whose columns are distinguished by scroll-like capitals, and carries a continuous frieze. Its central section is closed, while two large galleries occupy the outer sections. The entrance axis passes from the central portico through the vestibule to the principal hall, with five window openings above the entrance.
The stacked arrangement of galleries on two levels was highly unusual for a private urban residence of the period. The deep lower gallery and the two upper corner galleries make the facade a spatially layered structure rather than a flat decorative surface. The corner columns appear lighter and more open than the central section, while the central spaces between the columns are more strongly filled. This arrangement responded to the palace’s exposed setting and to the effect of strong daylight.
The facade retains strict symmetry, measured proportions, and superimposed classical orders while giving unusual depth to the gallery spaces. Wall sections containing arches treat the sides of the galleries in a manner derived from Rome’s Portico of Octavia. This treatment later became usual in villa porticos. The statues and candelabra on the cornice were added around 1700, after the principal design had been established.
Frescoed interiors
Ground-floor decoration
The ceilings of the galleries and interior rooms are richly decorated. On the ground floor, Domenico Brusasorzi painted the Hall of the Firmament and Hercules, as well as the Hall of the Council of the Gods. Giovanni Battista Zelotti worked on the latter room. Bartolomeo Ridolfi executed stucco and gilding, while Eliodoro Forbicini produced the grotesque decoration, a Renaissance ornamental style based on delicate forms and fantastic motifs.
Upper rooms and entrance hall
Upper-floor frescoes include Brusasorzi’s Room of the Virtues and Battista del Moro’s Room of the Column of Trajan. The ceiling of the entrance hall carries Brusasorzi’s Chariot of Helios, based on an original by Giulio Romano. Other ceiling decoration includes a depiction of Aquarius.
The sixteenth-century part of the palace contains paintings by Cristoforo Menarola, including an Apotheosis of the Chiericati Family and circular panels with allegorical figures, known as tondi. Works by Bartolomeo Cittadella are also preserved within the building.
Influence and present arrangement
The architectural language of Palazzo Chiericati, particularly its deep galleries, influenced buildings beyond Vicenza. In 1777, the architect Carl von Gontard used elements of the palace as a model for the Noacksche Haus on the Alter Markt in Potsdam.
The palace’s principal exhibition areas contain the museum’s permanent collections. Temporary exhibitions occupy the basement, the Neri Pozza collection is displayed on the upper floor, and the Giuseppe Roi bequest is arranged in the attic. These uses preserve the building’s connection with the civic art collections that brought it into municipal ownership in the nineteenth century.