Schloss Berchtesgaden: An Augustinian Foundation and Bavarian Royal Residence


Site at a Glance
- Rating
- 4.5
- Popularity
- Medium
- Country
- Germany
- Primary era
- Medieval
- External website
- Open
- Eras represented
- Medieval, Early Modern
- Civilizations
- Holy Roman Empire
- Site type
- Domestic
- Remains
- Palace
On this page10 sections
History
Schloss Berchtesgaden is a former Augustinian canons’ foundation and castle complex in Berchtesgaden, Germany, begun around 1102 in the medieval Romanesque period. It grew from a religious community into the residence of territorial rulers and later served as a summer home for the Bavarian royal family.
Foundation and medieval development
Tradition connects the foundation vow with Countess Irmingard. In the year of her death, her son Berengar I of Sulzbach and Eberwin, the first provost, began establishing the community. Augustinian canons were priests living according to the Rule of Saint Augustine. Eberwin initially led as many as seven canons, the first recruited from Rottenbuch in the Allgäu. The community organized forest clearances and gradually expanded its foundation.
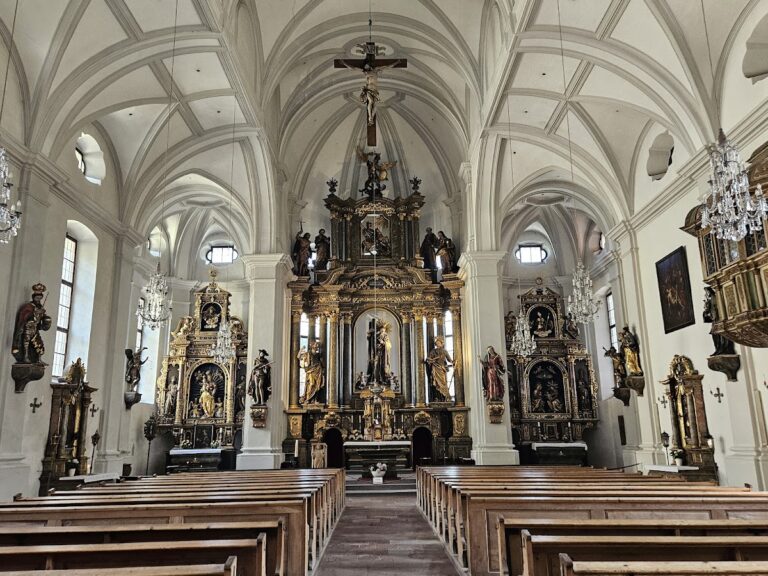
In 1122, Salzburg Archbishop Konrad consecrated an initial section of the collegiate church of St. Peter and St. John the Baptist. A collegiate church was served by a college of clergy rather than by monks belonging to a monastic order. After Eberwin’s death, the complex underwent more substantial Romanesque rebuilding during the second half of the twelfth century. The first towers probably also date from this phase.
Territorial rule and princely status
During the fourteenth century, the monastery came under imperial control. Its provost became the territorial lord of the surrounding area, and the abbey complex served as his residence. In 1559, Berchtesgaden became a prince-provostship. A prince-provost combined the leadership of the collegiate foundation with territorial rule.
The prince-provost exercised authority over the parishes of Berchtesgaden, Ramsau, Schönau, Bischofswiesen, and Marktschellenberg. The territory held imperial immediacy, meaning that it was subject directly to the Holy Roman Empire rather than to an intermediate lord. This status continued until secularization in 1803, when ecclesiastical institutions were dissolved and their property transferred to secular authorities.
Secularization and Bavarian royal residence
After secularization, Berchtesgaden passed to the newly established Electorate of Salzburg, then to the Austrian Empire in 1805, and briefly to Napoleonic France in 1809. It became part of the Kingdom of Bavaria in 1810. In 1818, the oldest part of the complex was established as a summer residence for King Maximilian I of Bavaria. The first and second floors, together with the archive building, were leased to the Berchtesgaden district court until 1828.
Kings Ludwig I and Maximilian II, Prince Regent Luitpold, and King Ludwig III also stayed frequently in the former monastery. Maximilian II commissioned the nearby Royal Villa. After the November Revolution of 1918 ended his succession to the throne, Crown Prince Rupprecht of Bavaria moved into Schloss Berchtesgaden with his family. They lived there from 1922 to 1933, and three of his children were born in the castle. Rupprecht opened parts of the building to the public, initiated the castle museum, and arranged the interiors in their present form.
Modern ownership and interpretation
In 1952, the Traunstein district court held the nationally prominent Küßwetter trial in the castle. Schloss Berchtesgaden is owned by the Wittelsbacher Ausgleichsfonds and continues to serve as a residence, including as a secondary residence of Rupprecht’s grandson, Franz, Duke of Bavaria, head of the House of Wittelsbach. The Wittelsbachs were the Bavarian ruling dynasty whose royal house owned the complex after Berchtesgaden became part of Bavaria.
The Schloss Berchtesgaden ensemble is protected as a listed architectural monument and ensemble. It is also registered as an archaeological monument covering underground medieval and early-modern remains in the area of the former Augustinian canons’ church, its predecessor buildings, and adjoining monastery structures. Since 2005, the castle stables have housed the Roe Deer Museum, established under the direction of hunting historian Bernd E. Ergert and devoted to the hunting trophies and scientific collections of Albrecht, Duke of Bavaria.
Remains
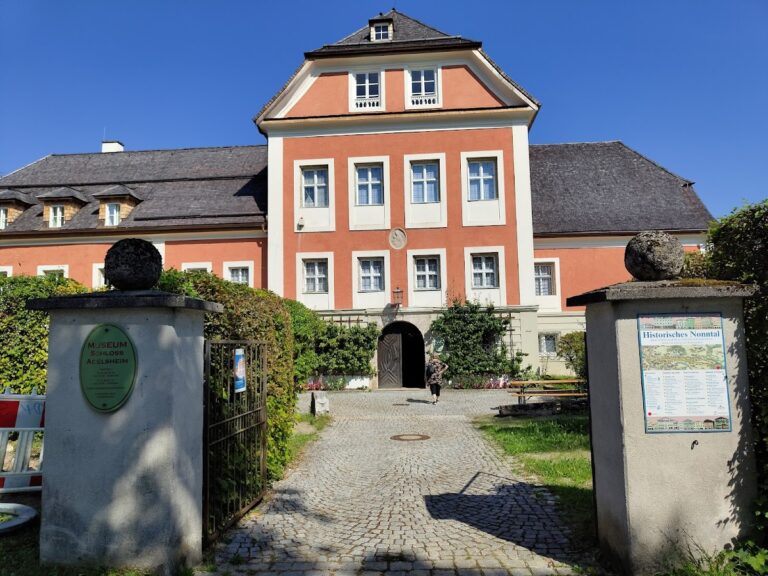
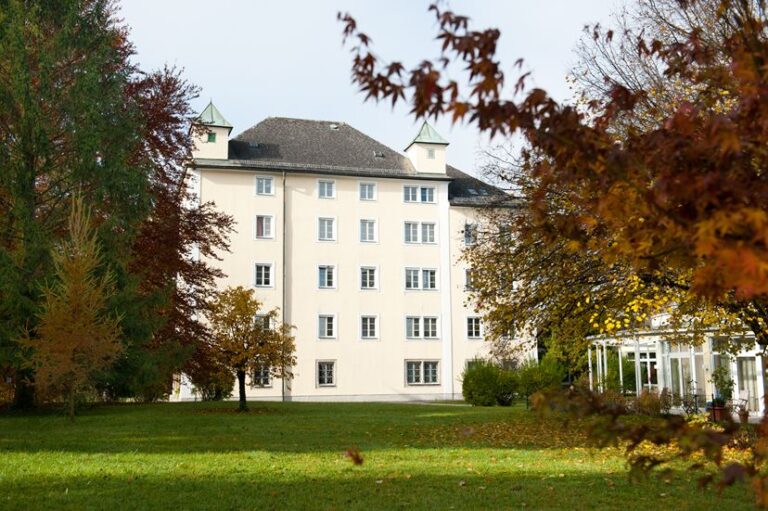
The surviving complex brings together Romanesque, Gothic, Renaissance, and Baroque fabric. Its principal ecclesiastical building is the collegiate church of St. Peter and St. John the Baptist, while the former monastic buildings, later residential wings, archive building, and stables form the wider castle ensemble. Successive additions produced the present arrangement because the canons lacked the resources to demolish the older buildings and replace them with a single new structure.
Church and cloister
The Romanesque cloister was built around 1180. Along its eastern side stands a two-aisled Gothic hall, while a Gothic phase of the collegiate church dates to around 1400. These medieval elements remain integrated into the later complex and express its development from an Augustinian foundation into a territorial residence.
Renaissance and Baroque wings
Two Renaissance halls or wings were added on the south side around 1500. A Baroque south wing followed around 1725, extending the complex through a later architectural period while retaining the earlier structures. The ensemble now contains 214 rooms, approximately 30 of which form part of the historic interiors presented in the castle museum.
Historic interiors and collections
The visitable rooms include the former grand apartments of Rupprecht of Bavaria and rooms furnished with original furniture, tapestries, and paintings from their respective periods. Three armouries contain hunting rifles and pistols dating from three centuries, along with boar spears, halberds, partisans, and armour.
A 1591 Liedertisch, or music table, has a tabletop made from Solnhofen stone treated with nitric acid through stone-etching. Its decoration includes a six-part motet by Palestrina, a perpetual calendar, allegories of the planets, and the Wittelsbach coat of arms surrounded by the arms of dozens of towns.
The Baroque writing cabinet made in 1750 is also known as the Convict’s Cabinet. Master carpenter Johann Georg Wahl created it in the hope that Elector Karl Theodor of the Palatinate would pardon him after sentencing him to imprisonment for misusing the electoral seal. The cabinet contains 72 drawers, including two secret drawers, and is decorated with mother-of-pearl, ivory, ebony, and dyed-wood inlays.
The Great Dining Room displays Nymphenburg porcelain dating from 1755, said to represent the gardens of Nymphenburg Palace. The collections also include two altarpieces by Tilman Riemenschneider, a predella, or lower altarpiece panel, by Giovanni Bellini depicting three episodes from the life of Drusiana and Saint John the Evangelist, and paintings by Peter Gärtner, Barthel Beham, Carl Rottmann, and artists of the Munich School. Furniture from different periods, porcelain, and historic weapons complete the displays.
Stables and garden
The former stables house the Roe Deer Museum, whose displays bring together hunting trophies and scientific collections. A small rose garden is open in summer when weather conditions permit.