Château de Losse: A Medieval Fortress and Renaissance Residence in France


Site at a Glance
- Rating
- 4.4
- Popularity
- Medium
- Country
- France
- Primary era
- Early Modern
- External website
- Open
- Eras represented
- Medieval, Early Modern
- Civilizations
- French
- Site type
- Domestic
- Remains
- Castle
On this page13 sections
History
Château de Losse is a medieval fortress and Renaissance residence in Thonac, France, above the Vézère Valley in the historic region of Périgord. The Losse family established the fortified stronghold beside the river after arriving from Flanders in the eleventh century. The family later entered the feudal hierarchy and swore allegiance to the king of France.
Medieval origins and Renaissance transformation
The château occupies the site and foundations of the earlier fortress. During the sixteenth century, the medieval stronghold was transformed into a country residence shaped by Renaissance taste, the European cultural and artistic period that influenced architecture and courtly life from roughly the fifteenth to the seventeenth century. The changes introduced a more refined domestic setting while preserving the austerity of a rural fortified dwelling.
Jean II, Marquis de Losse, directed the principal Renaissance transformation. He built the great hall inside the fortress in 1576 and remodeled the ancestral residence. An inscription associated with the hall records the date of its completion.
Jean II de Losse and the Wars of Religion
Jean II was both a soldier and a royal servant. He had been a page to François I, the French king whose reign supported the Renaissance in France, and served the sons of Catherine de Medici, the Italian-born queen and political figure whose sons included several French kings. Jean II later became tutor to the future Henri IV, a French king of the Bourbon dynasty, before returning to Périgord as governor of Limousin and Guyenne.
During the French Wars of Religion, the conflicts between Catholics and French Protestants during the sixteenth century, Jean II was a committed Catholic and opposed the Huguenot commander Geoffroy de Vivans. He frequently had to shelter from his enemies, and strengthened the castle for muskets and cannon. These measures included improvements to openings in the curtain walls and the barbican, a fortified advance structure protecting an entrance.
Revolution, later ownership, and restoration
The Losse family left during the French Revolution, after which the château was somewhat abandoned. In 1930, the estate was purchased by the family of Prince Hàm Nghi of Annam. His daughter Nhu-May Suzanne Henriette, who graduated first from the National Agronomic Institute, farmed the Losse lands and lived at the estate until 1999.
The château and gardens were largely restored, re-establishing a Renaissance ensemble with period-furnished rooms and gardens recalling the architecture and history of the site. The château has been open to visitors since 1980. Parts of the château and gardens had been recognized as historic monuments from 1928; in 2007, those earlier recognitions were replaced by a listing covering the château and gardens, except for the land and certain individual buildings. The gardens also carry the French Ministry of Culture’s “Remarkable Garden” designation.
In 2022, the gardens received the Garden Art Prize of the Signature Foundation and the Institut de France. The prize was allocated to research and restoration of the Bain des Nymphes and its surroundings in the park.
Remains
Fortress and Renaissance residence
Defensive works
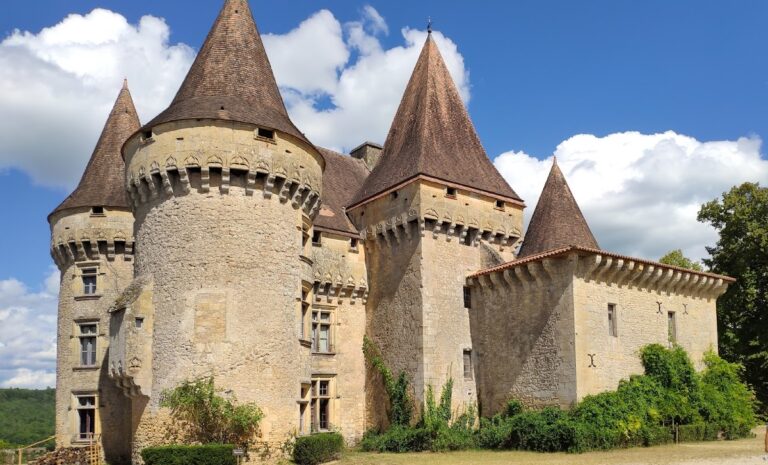
The château stands on a rocky promontory above the Vézère, within a medieval defensive setting of curtain walls, a deep moat, battlements, machicolations, and a wall-walk beneath the roofline. Machicolations are overhanging defensive features through which objects or projectiles could be dropped. A barbican reinforces the approach to the entrance, while a bridge across the moat now replaces the original drawbridge. The fortified gatehouse is described as the largest of its kind in France.
Residential wing
The great residential wing, or corps de logis, developed from the hall built by Jean II de Losse. Its vaulted hall was completed in 1576, and its façade facing the courtyard is carved from Périgord golden stone. A round corner tower flanks the wing. On the river-facing side, a monumental terrace built on the cliff and enclosed by a balustrade overlooks the Vézère Valley.
Interior rooms and inscriptions
A stone-ornamented great staircase leads to rooms with sculpted mantelpieces. The residential wing contains sixteenth- and seventeenth-century furniture, including Flemish and Florentine tapestries. The paneled Green Salon contains a wax portrait of Henri IV. Aphorisms associated with Jean II de Losse are carved in stone in several parts of the château, including the motto above the entrance: “Man does as he may, Fortune as she will.”
Gardens and park features
Lower garden
The lower garden is arranged around two symmetrical beds bordered with rosemary. A canal supplied by a fountain separates them, and seating stands near a small knot garden. A knot garden is a formal arrangement of interlaced geometric beds, usually edged with low hedges or herbs.
Terraced gardens and labyrinth
Paths beside an outbuilding lead to terraced gardens designed in a seventeenth-century style. Beech and box hedges, spirea, and lavender shape the terraces. A labyrinth contains repeated openings that frame views of the château and flower beds. A sixteenth-century balcony overlooks the river.
Bain des Nymphes
The park contains the Bain des Nymphes, or “Nymphs’ Bath,” a named water feature identified for research and restoration. Its surroundings formed part of the garden work supported by the 2022 Garden Art Prize.