Friedenstein Castle: An Early Baroque Ducal Residence in Germany


Site at a Glance
- Rating
- 4.5
- Popularity
- Medium
- Country
- Germany
- Primary era
- Early Modern
- External website
- Open
- Eras represented
- Early Modern, Modern
- Civilizations
- German, Holy Roman Empire
- Site type
- Domestic
- Remains
- Palace
On this page20 sections
History
Friedenstein Castle is an early Baroque palace in Gotha, Germany, built for Ernst I, Duke of Saxe-Gotha, between 1643 and 1654. It became the residence and administrative seat of the Duchy of Saxe-Gotha and later of Saxe-Coburg and Gotha, combining princely apartments with government offices, a church, theater, library, collections, arsenal, mint, and service rooms.
From Grimmenstein to Friedenstein
The palace occupies the site of Grimmenstein Castle, a major fortress of the Wettin dynasty first mentioned in 1316. The Wettins were a German ruling family whose Ernestine branch governed Saxon territories, including Saxe-Gotha and later Saxe-Coburg and Gotha. Grimmenstein was rebuilt and modernized between 1531 and 1543, but imperial forces damaged it in 1547. After Johann Friedrich II attempted to recover the electoral dignity by force, the fortress was almost completely demolished in 1567.
Ernst I received Gotha as the capital of his newly created duchy in 1640. Because the city lacked a suitable ducal residence, he commissioned a new palace on the former fortress site. Caspar Vogel designed the complex, and Andreas Rudolph directed its construction. The foundation stone was laid at noon on 26 October 1643, and the building campaign continued until 1654.
The name Friedenstein, meaning “peace rock,” was in use by 1642 and was officially given to the palace in 1646. It expressed Ernst I’s wish for peace after the destruction caused by the Thirty Years’ War, the major European conflict of 1618 to 1648. The name also deliberately contrasted the new residence with Grimmenstein’s military history.
A residence, government center, and fortified palace
Friedenstein served as Ernst I’s princely residence until his death in 1675. From 1640 to 1894 it remained the residence and administrative seat of the Duchy of Saxe-Gotha. The palace was conceived as a unified complex rather than simply as a residence. Its functions included ceremonial representation, administration, economic management, military storage, worship, scholarship, collecting, and theatrical performance.
In 1650, Ernst I established the Gotha mint in rooms in the west wing. Although the palace was designed as a princely center, it also retained a military character. The building was fortified between 1654 and 1672, while bastion fortifications were completed in stages from 1655 to 1687. Gotha itself was fortified from 1663. These defenses used angled earthworks and artillery positions, the characteristic system of a bastion fortress rather than the high walls of a medieval castle.
After Ernst I’s death, the inheritance was divided between 1680 and 1681, and his son Friedrich I became Duke of Saxe-Gotha-Altenburg. Friedrich rebuilt and redecorated parts of Friedenstein, established the princely crypt beneath the church, and founded the court theater that later became the Ekhof Theatre. The palace consequently developed into both a dynastic residence and a center of court culture.
Between 1708 and 1711, Friedrich II of Saxe-Gotha-Altenburg commissioned Schloss Friedrichsthal as a Baroque summer palace below Friedenstein, beside the avenue leading toward the Siebleber Gate. An interim observatory and a physics cabinet were also established at Friedenstein. The Ekhof Theatre became permanent, while Ernst II and his successors, August and Friedrich IV, enlarged the palace library and collections.
Gardens, collections, and changing dynasties
An English landscape garden was begun south of Friedenstein from 1765. During Ernst II’s reign, from 1772 to 1804, the bastion fortifications were demolished, and their covered earthworks were used to enlarge the palace park. The casemates, vaulted fortified chambers within the defenses, were retained, although much of the system was later filled.
When the Saxe-Gotha-Altenburg line became extinct, Friedenstein passed to the House of Saxe-Coburg and Gotha. This was another branch of the Wettin dynasty, which inherited Gotha in 1826 and became closely connected with the British royal family through Prince Albert’s marriage to Queen Victoria. A testamentary arrangement initiated by Bernhard von Lindenau helped ensure that the older Gotha collections remained in the city.
Under Ernst II of Saxe-Coburg and Gotha, the Ducal Museum was built between 1864 and 1879 for major art-historical and natural-history collections. It was intended to make these holdings accessible to the public. The collections at Friedenstein and in the Ducal Museum were systematically inventoried and documented between 1879 and 1890 by Carl Aldenhoven, the first director of the museum.
After the dynastic change of 1826, Gotha became a secondary residence of the Saxe-Coburg and Gotha dukes, while Coburg served as their principal seat. The ducal family continued to use the apartment west of the throne room, formerly Ernst I’s quarters, until 1945. In 1918, Duke Charles Edward abdicated during the November Revolution, ending the duchy. Friedenstein was subsequently converted into a museum.
War, dispossession, and recovery
During the Second World War, part of the casemates served as bomb shelters for Gotha’s population, and an entrance was created for that purpose. The art collections were evacuated to protective locations. Allied bombing in 1944 seriously damaged parts of the park and ancillary buildings.
In 1945 and 1946, artworks, the library of about 330,000 handwritten and printed works, and the coin cabinet were confiscated and transported to the Soviet Union as reparations. About 1.5 million objects returned to the German Democratic Republic by 1959, including the Gotha Lovers, although some objects had been misidentified and entered other museum collections. Further restitutions and returns continued through 2021.
In 1945, members of the ducal family also moved artworks from Friedenstein to Coburg as a stated rescue measure. These works did not return, and a 2001 settlement only partly addressed the ownership dispute. The Herzogliche Kunststiftung, which had owned the collections since 1928, was dissolved in 1950, and its assets were transferred to Thuringia. During the Soviet occupation, other works were lost through theft, misappropriation, and illegal sales.
Restoration and present institutions
Renovation began in 1965 during the German Democratic Republic period. Many additions from the late nineteenth and early twentieth centuries were removed from the interiors. On the night of 13 to 14 December 1979, five valuable paintings were stolen from the palace. They were attributed to Frans Hals, Anthonis van Dyck, Jan Lievens, Jan Brueghel the Elder, and Hans Holbein the Elder, and resurfaced in December 2019.
A 2001 settlement between Thuringia, the House of Saxe-Coburg and Gotha, and its foundations provided legal certainty for the palace and its collections. On 1 January 2004, the castle, park, and orangery were transferred to the Stiftung Thüringer Schlösser und Gärten. The Stiftung Schloss Friedenstein Gotha was established at the same time under the joint sponsorship of the city of Gotha and the Free State of Thuringia.
Since 2010, the museums and collections have been reorganized under the concept “Baroque Universe Gotha.” The Kunstkammer, a princely collection combining art, precious materials, scientific objects, and historically important artifacts, opened in 2009. The former Ducal Museum returned to its original museum function in 2013, and the Museum of Nature moved into Friedenstein. A 2017 agreement provided a fifteen-year restoration program for the palace and park.
Building-historical work between 2001 and 2003 uncovered about 300 metres of the northeastern bastion. Since 2013, sections of the underground fortifications have been accessible through guided tours. In November 2023, renovation workers found a bottle message inside a wall. Left there in 1891, it described contemporary remodeling, local events, food prices, and the use of rooms for the Gotha money lottery.
Remains
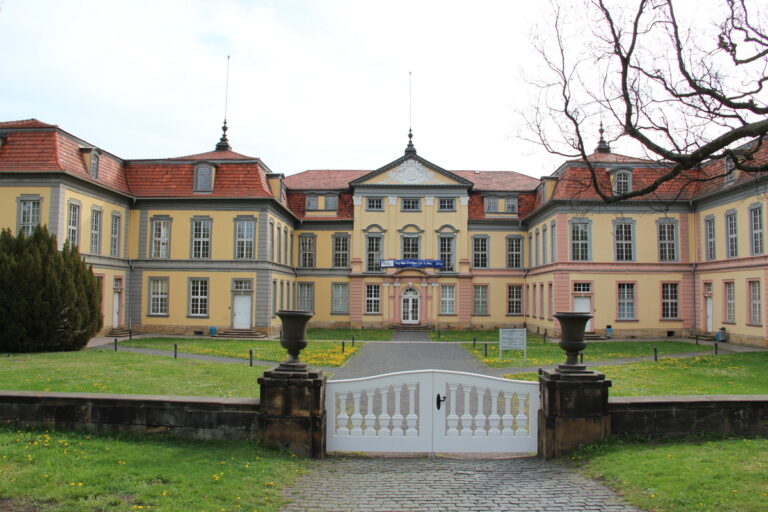
Friedenstein is a four-wing complex on a plateau above Gotha. Its early Baroque design draws on Italian and French palace architecture and uses monumental symmetry and axial planning. The four-storey north wing is about 100 metres long, while the east and west facades each measure about 140 metres. Two three-storey side wings end in four-storey pavilion-like towers, and the south wing was originally one storey high. Arcades surround the courtyard, linking the principal parts of the complex.
Palace layout and exterior
Residential and administrative wings
The palace was planned as one integrated building. Administrative offices, service and supply rooms, a mint, arsenal, stables, church, library, art chamber, theater, apartments, and ceremonial rooms were placed within the complex. Continuous galleries and firewalls were innovative features for the seventeenth century.
The north wing formed the principal residential and ceremonial block. It contained the castle church, court chamber, great hall, and princely apartments. Dining rooms, guest rooms, and secondary apartments occupied the upper floors of the side wings. The east tower housed part of the arsenal on its ground floor and the High Hall above, extending into the roof. The west tower contained a ball house on the ground floor and the theater, art chamber, and library on its upper levels.
Facades, portals, and reused stonework
The exterior is comparatively austere, with an exact arrangement of windows, rusticated corners, sandstone window surrounds, and a continuous horizontal band between the first and second upper floors. The principal Baroque portal on the north facade has paired Corinthian columns and a decoration known as the Kiss of Peace. Its original upper crowning has not survived. An allegorical reference to the Peace of Westphalia was added in 1650 with the motto “Friede ernehret, Unfriede verzehret.”
Fifty-four sandstone coats of arms are set above the courtyard arcade keystones. They represent the extensive titulary of the ducal house. Twenty-five shields have been renewed, four stones are missing, one shield is duplicated, and three gaps remain in the sequence.
Fragments from Grimmenstein were reused in the palace facade. Two such pieces, one on the south side of the east pavilion and another above the former stable portal on the west facade, show the arms and busts of Johann Friedrich I of Saxony. The portraits depict him with the imperial sword and electoral cloak, recalling the electoral dignity later lost by the Ernestine line.
Towers and later additions
The towers originally had pyramid roofs with crowned caps. A fire destroyed the east tower in 1678, and it was rebuilt with a domed roof and cap in 1684. The west tower rises about 48.8 metres to the center of its finial sphere, while the east tower reaches about 50.4 metres. Until the eighteenth century, a roof turret with a clock stood at the center of the north wing’s hipped roof. Its two faces were oriented toward the city and courtyard.
A pavilion-like extension with a balcony was added at the northeast corner in 1896. Its double coat of arms represents Alfred Ernest Albert of Saxe-Coburg and Gotha and his wife, Grand Duchess Maria Alexandrovna of Russia. The Pagenhaus and Wachthaus beside the north wing were added in 1778 and 1779, when four larger-than-life statues formerly placed at the palace corners were removed.
Interiors and court spaces
The interiors combine surviving Baroque and Classical rooms with spaces from the original construction period and later Historicist alterations. The church gallery on the first floor and the vaulted hall of 1646 retain much of their original appearance. None of Ernst I’s original official apartments survives in its initial form.
After Ernst I’s death, Friedrich I extensively rearranged the interior. In 1683, he reduced the great hall, which had extended across two floors, to create new apartments. Giovanni Caroveri decorated the ducal audience chamber and bedroom through 1685. Samuel and Johann Peter Rust worked intermittently from 1686 to 1697 and completed the festival hall in 1697. The mirror cabinet, installed after 1730, incorporated valuable porcelain.
Gottfried Heinrich Krohne designed Rococo alterations carried out between 1747 and 1751 by Pietro Augustin and Johann Michael Güldner. Between 1796 and 1799, Ernst II commissioned Classical rooms including the Marble Room, Blue Room, and Poets’ Room. Friedrich Wilhelm Eugen Döll supplied stucco work, bas-reliefs, and stoves. From 1804, Duke August introduced the Empire Bedroom, Lilac Room, and Bower Room, whose designs were partly his own.
The ducal apartment was moved to the east wing around 1770, probably because the large Baroque rooms were difficult to heat and their ceremonial character had become outdated. Later dukes made only minor changes, including Historicist installations, imitation Baroque leather wallpaper, and modern sanitary facilities in secondary rooms.
Ekhof Theatre and castle church
Ekhof Theatre
The Ekhof Theatre occupies the west tower. It was built as a court theater between 1681 and 1687 after the former ball house was converted for theatrical use. The theater was substantially remodeled in 1774 and 1775. Its stage machinery dates from 1685 and was restored in the 1770s, while otherwise remaining little altered. The mechanism can change scenery in view of the audience while the curtain remains open. The ceiling appears coffered but is painted on canvas, and a second upper balcony was added in the 1770s.
The theater is named after Conrad Ekhof, an eighteenth-century German actor and theater director who made the Gotha court theater one of the leading German-speaking theaters of its period.
Castle church
The castle church occupies the north wing and was dedicated in 1646 during the baptism of Hereditary Prince Friedrich, the designated successor to the ruling duke. It was remodeled between 1685 and 1697 and served as the court church until 1918. The west side contains the princely gallery, a bust of Ernst I, and a black panel held by two angels bearing his motto, “In silentio et spe.” On the east side, the altar, pulpit, and organ are arranged vertically. The Rust brothers produced the stucco, and Seivert Lammers painted the ceiling.
A choir gallery was added around 1800. Nineteenth-century changes affected the altar and seating, and in 1844 Paul Emil Jacobs’s painting Jesus Blessing the Children was placed on the altar. Since 1920, the church has served as a parish church. Friedrich Knauf built its organ in 1855 and 1856 in an early Romantic style, reusing the Baroque case, bellows, and some pipes from Severin Holbeck’s 1692 instrument. Hugo Böhm modified it in 1905, and it was comprehensively restored in 2015 and 2016. The instrument has 28 stops on two manuals and pedal.
Princely crypt
The four-room princely crypt beneath the church was established by Friedrich I in 1679 and 1680. At least two rooms originated in Grimmenstein’s fortress and were incorporated into Friedenstein. The stair entrance lies beneath the organ gallery. A former coffin slide in front of the altar is now sealed from the church interior, and the crypt is not publicly accessible.
The crypt contains the burials of Elisabeth, Magdalena Sibylla, Friedrich I, Carl Friedrich, Sophia, Johann Wilhelm, Emanuel, Friedrich II, Ludwig, Magdalena Augusta, Friedrich Ludwig, Friederike Luise, and August of the Saxe-Gotha-Altenburg family. Room 2 also contains ten child coffins and two adult coffins whose occupants cannot be identified because their plaques are missing. Room 3 contains Alexander Frederick Charles of Württemberg, Antoinette of Saxe-Coburg-Saalfeld, Paul, and Friedrich.
Two local legends are associated with the crypt. One claims that the remains of Wilhelm von Grumbach, executed at Gotha in 1567, were later placed in an unmarked wooden chest among the princely coffins. Another tells of a White Woman who supposedly appeared before misfortune or death in the ducal house. The legend identifies her with Dorothea Maria of Anhalt, although she is not buried in the crypt.
Fortifications and palace park
Casemates and bastions
The surviving casemates belong to the former bastion fortifications. They descend to depths of about 14 metres and include firing chambers, gun galleries, rear defenses, and countermine shafts. The exposed northeastern bastion illustrates the symmetrical design of the wider defensive system. Part of the underground complex was used as a wartime shelter, while other sections have been revealed through later building-historical work.
Gardens and park
The palace park contains several historically distinct gardens. An orchard south of the palace began in 1641 and 1642, followed by western and eastern pleasure gardens in the 1640s. The Friedrichsthal garden and its Baroque pleasure house were developed from 1708 to 1711 and 1714. The orangery garden was laid out between 1747 and 1774 to designs by Gottfried Heinrich Krohne.
After 1767, the separate gardens were combined. The southern English landscape garden, originally laid out by John Haverfield according to ideas associated with Lancelot Brown, was created after 1769 and is among the oldest gardens of its type in continental Europe. The Duchess’s Garden was added after 1779, and a Neo-Gothic tea pavilion was built there in 1781.
The former formal gardens were partly replaced in the nineteenth century by the Ducal Museum and the Fir Garden. The English garden opened to the public in 1827. A monument to Ernst I was erected north of the palace in 1904. A First World War memorial was installed south of the palace in 1927, altered after 1947, and removed in 2011.
Museums and collections
The complex now contains the palace museum with former ducal apartments and ceremonial rooms, the Kunstkammer, the coin collection, the Museum of Nature, the Historical Museum, the Research Library Gotha, the Ekhof Theatre, the castle church, and accessible sections of the casemates. The art collections include works in ivory, amber, silver, and enamel. The coin cabinet contains about 130,000 objects, while the copperplate cabinet preserves about 35,000 prints dating from the fifteenth to the nineteenth century.
Nearby sites