Wasserschloss Günthersleben: A Medieval Water Castle and Lost Palace Complex in Germany
Site at a Glance
- Rating
- 4.2
- Popularity
- Very Low
- Country
- Germany
- Primary era
- Early Modern
- Eras represented
- Medieval, Early Modern
- Civilizations
- Holy Roman Empire
- Site type
- Military
- Remains
- Castle
On this page18 sections
History
Wasserschloss Günthersleben in Germany is a medieval water castle founded in 1143 under Hartmann and Ortwin von Günthersleben, local officials who exercised authority in the settlement. The site later developed into a large palace complex and agricultural estate before its buildings were demolished after the Second World War.
Medieval ownership
In 1349, Heinrich Gutenhuser, the local official at Mühlburg, became the castle’s owner. From 1409, the von Stotternheim family held it as officials, and in 1478 Count Siegmund von Gleichen formally granted the property to Jürgen and Johann von Stotternheim. This process, known as enfeoffment, gave property or rights to a vassal in return for service or loyalty.
Melchior von Wangenheim owned the castle from 1573 until 1580, when he sold it to Countess Walburgis von Gleichen. Ownership passed in 1607 to the knight Friedrich von Volgstädt. His descendants sold the property on 9 June 1680 to Baron Friedrich von Born, an Imperial Aulic Councillor and chamber director. The Imperial Aulic Council was a central judicial and administrative institution of the Holy Roman Empire, while a chamber director was responsible for financial or estate administration.
The palace estate
Beginning in 1691, Heinrich Bonhorst replaced the medieval water castle with a large palace complex. The new arrangement had projecting corners resembling bastions and a broad water-filled moat. The von Bonhorst family and its heirs retained the property until 1737, when Johann August von Bonhorst transferred it to his son-in-law, Johann Heinrich von Mecken.
Heinrich Bünau purchased the estate in 1786 for 63,000 guilders. Dorothea Friedericke von Bünau sold it in 1819 to Paul Ruge, a tenant farmer from Großfahner. The Ruge family lived in the castle until 1837, when Paul Ruge’s daughter, Leopoldine Rentsch, sold it to Johann Christian von Weiß.
Johann Christian von Weiß was a Privy Finance Councillor, lord of Glücksbrunn, and owner of textile factories. He was raised to the nobility in 1836 and expanded the estate’s agricultural operations, including successful sheep breeding. Wool from the estate was processed in his spinning mills in southern Thuringia. His son, also named Johann Christian von Weiß, inherited the property in 1850 and held it until 1901. The younger von Weiß served as a Privy Councillor, a senior princely adviser and administrator, and as chamberlain at the Meiningen court, where a chamberlain was a court official.
The final private owners
In 1909, Caroline von Weiß, née von Starck, transferred the castle to Baron Ascan Heinrich Christian von Swaine. He was the grand-nephew of the younger Johann Christian von Weiß and also owned Obertheres Castle in Lower Franconia. An inheritance division in 1918 awarded Wasserschloss Günthersleben to Baroness Freia von Swaine, who managed the estate with her brother Richard until the uncompensated expropriation of 1945.
War, demolition, and public interpretation
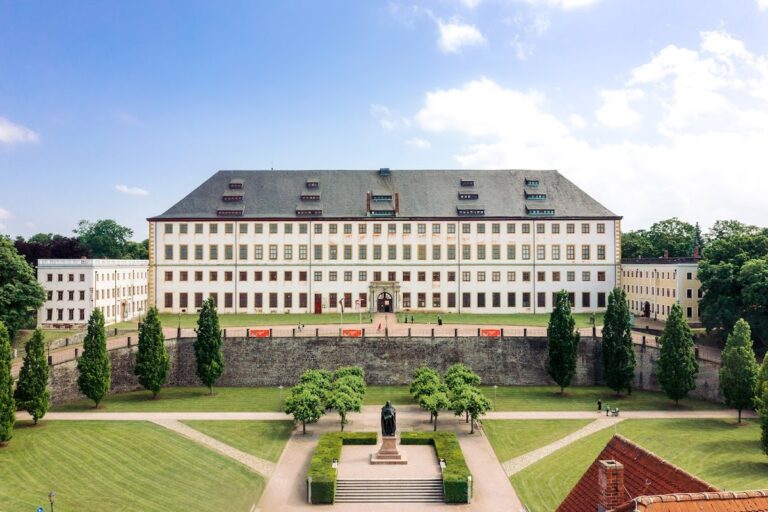
During the Second World War, the buildings served in 1944 and 1945 as a secure storage depot for valuable art objects from Friedenstein Palace in Gotha, especially material from the Gotha local-history museum. The castle inventory and museum property were looted in 1945.
The postwar land reform redistributed large estates, and the property then passed into state ownership in the German Democratic Republic. Although the castle and its farm buildings remained intact after the war, they were completely demolished between 1947 and 1954. The demolition began illegally and was later supported by Soviet Military Administration Order No. 209. The Soviet Military Administration was the authority governing the Soviet occupation zone in Germany after the war.
A local recreation area was created on the former castle island between 1974 and 1976. In 2000, the municipality of Günthersleben-Wechmar became the owner of the site. The municipality and local residents later established an information center for regional history and geology within the Inselsberg–Drei Gleichen Geopark. A geopark interprets important geological features together with natural and cultural history. The protected site is described as unique in Thuringia, and a new exhibition pavilion now presents paintings and chronological panels about the castle, alongside a small local-history museum associated with the geopark.
Remains
Island and moat
The former complex occupied a rectangular island measuring approximately 140 by 75 meters. Its surrounding moat had an outer perimeter measuring about 200 by 150 meters. The southeastern section was approximately 50 meters wide, while the northwestern, northeastern, and southwestern sections each measured about 25 meters. The island was positioned several meters toward the northwest rather than centered within the moat. Trees and shrubs surrounded the island, and some of this vegetation survives.
Entrances and courtyards
The principal approach came from the northeast across a bridge with a drawbridge directly before the entrance gate. The main gate and an adjoining passage opened into the rectangular Front Courtyard. A second bridge, architecturally unlike the main entrance, crossed the moat on the northwest side and led toward the pastures. The Front Courtyard was arranged around agricultural and service buildings. Cattle stalls and a storehouse were added after the initial development of the area, creating an ordered working farmyard.
Residential buildings
Main house
The lords’ main house stood at the northeastern corner of the island. Its position formed part of the residential side of the complex, close to the principal entrance and the Front Courtyard.
Inspector’s house
The inspector’s house stood southwest of the main house. An approximately 90-centimeter-high raised terrace connected the two buildings, allowing movement between them without crossing the muddy surfaces of the courtyards. The inspector managed the estate’s affairs and was the only employee who lived on the island with his family. Other employees and laborers lived near the castle, mainly along Gothaer Straße.
Agricultural and service buildings
Front Courtyard structures
A carriage shed stood immediately to the left of the gate passage and housed tractors and farm wagons. Three-storey barns and storehouses formed the southwestern boundary of the Front Courtyard and separated it from the Rear Courtyard. A passage through these buildings was high and wide enough for harvest vehicles, while part of the ground floor was used for raising foals. A repair workshop occupied the northwestern corner. In the center of the courtyard, a manure and liquid-manure pit was screened from the residential buildings by a privacy wall.
Cattle barn
The three-storey cattle barn occupied the southern side of the island and extended across approximately two-thirds of its length. Its upper floors were used for fodder storage. Cattle boxes ran lengthwise through the building and were reached by a central passage and eight entrances.
Rear Courtyard stables
The pig and horse stable stood northwest of the cattle barn in the Rear Courtyard. Other stables accommodated sheep, goats, and additional small livestock, with fodder stores on their upper floors. The northwest bridge connected this courtyard with the pastures, meadows, and paddocks. Similar three-storey buildings formed the southwestern end of the Rear Courtyard and the southwestern edge of the island.
Surviving remains
Foundations, moat, and bridges
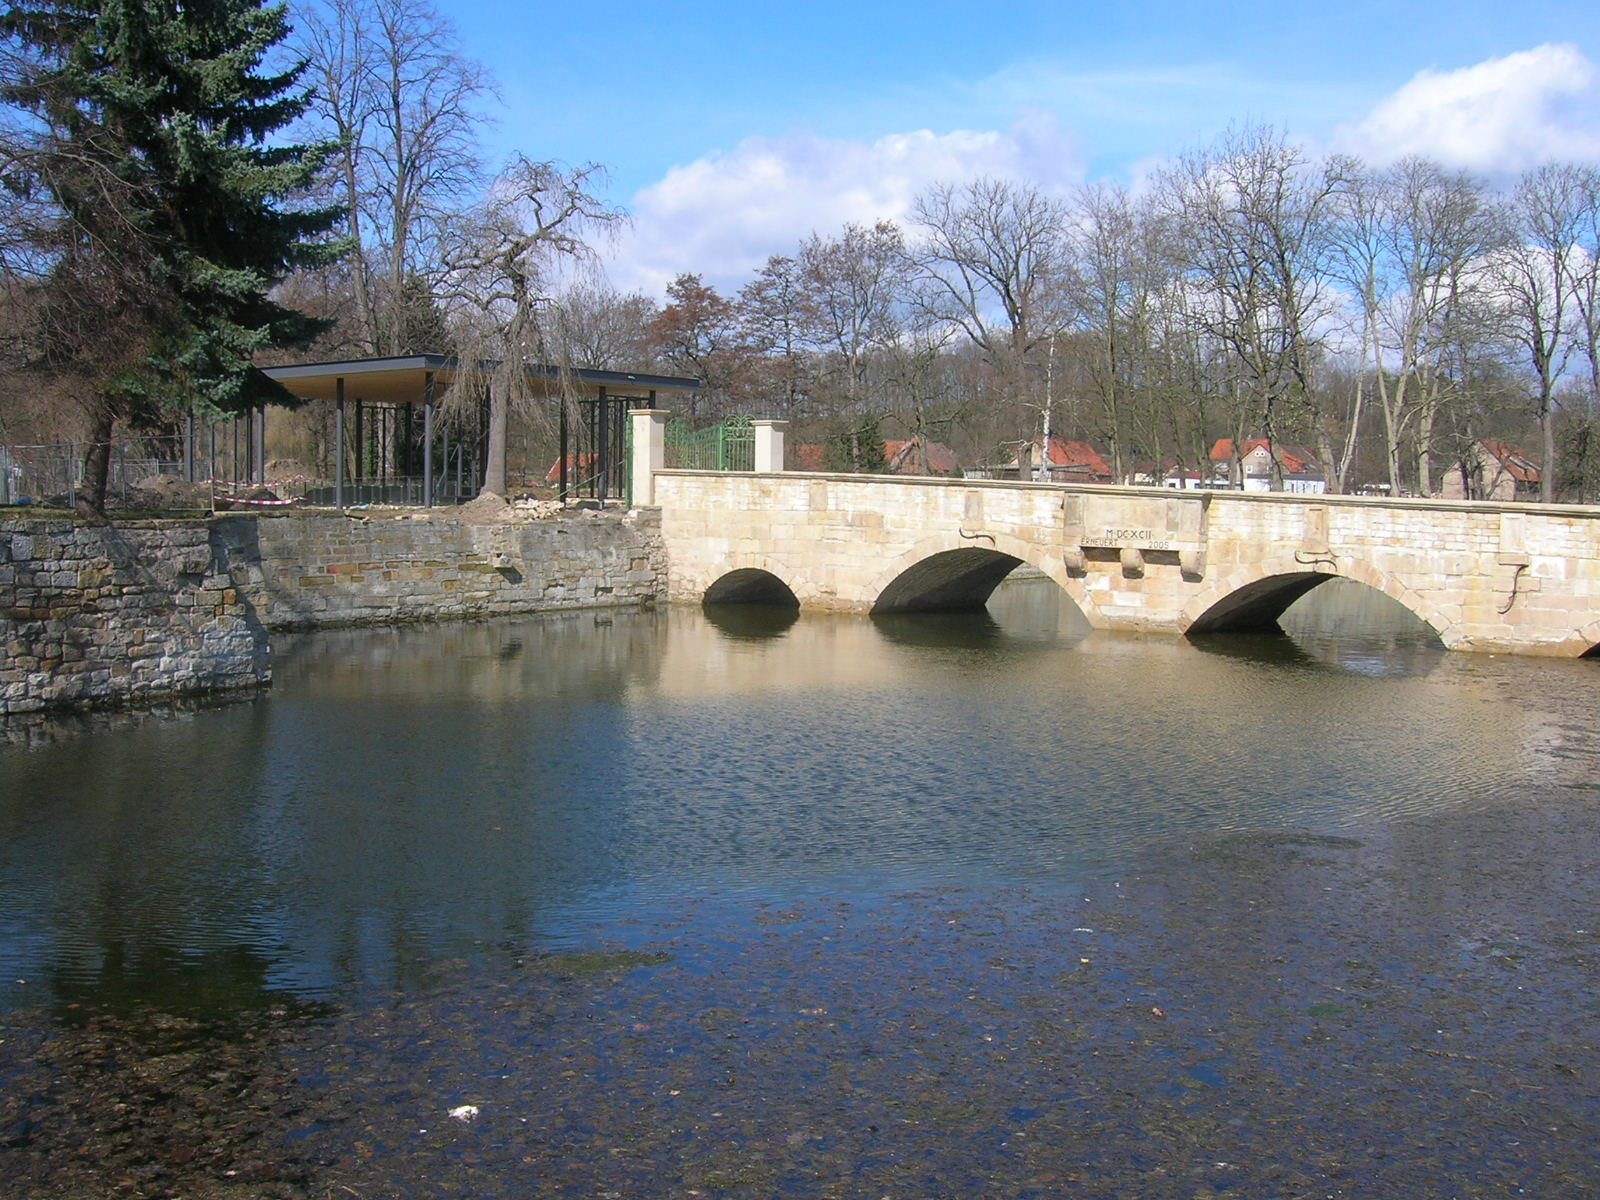
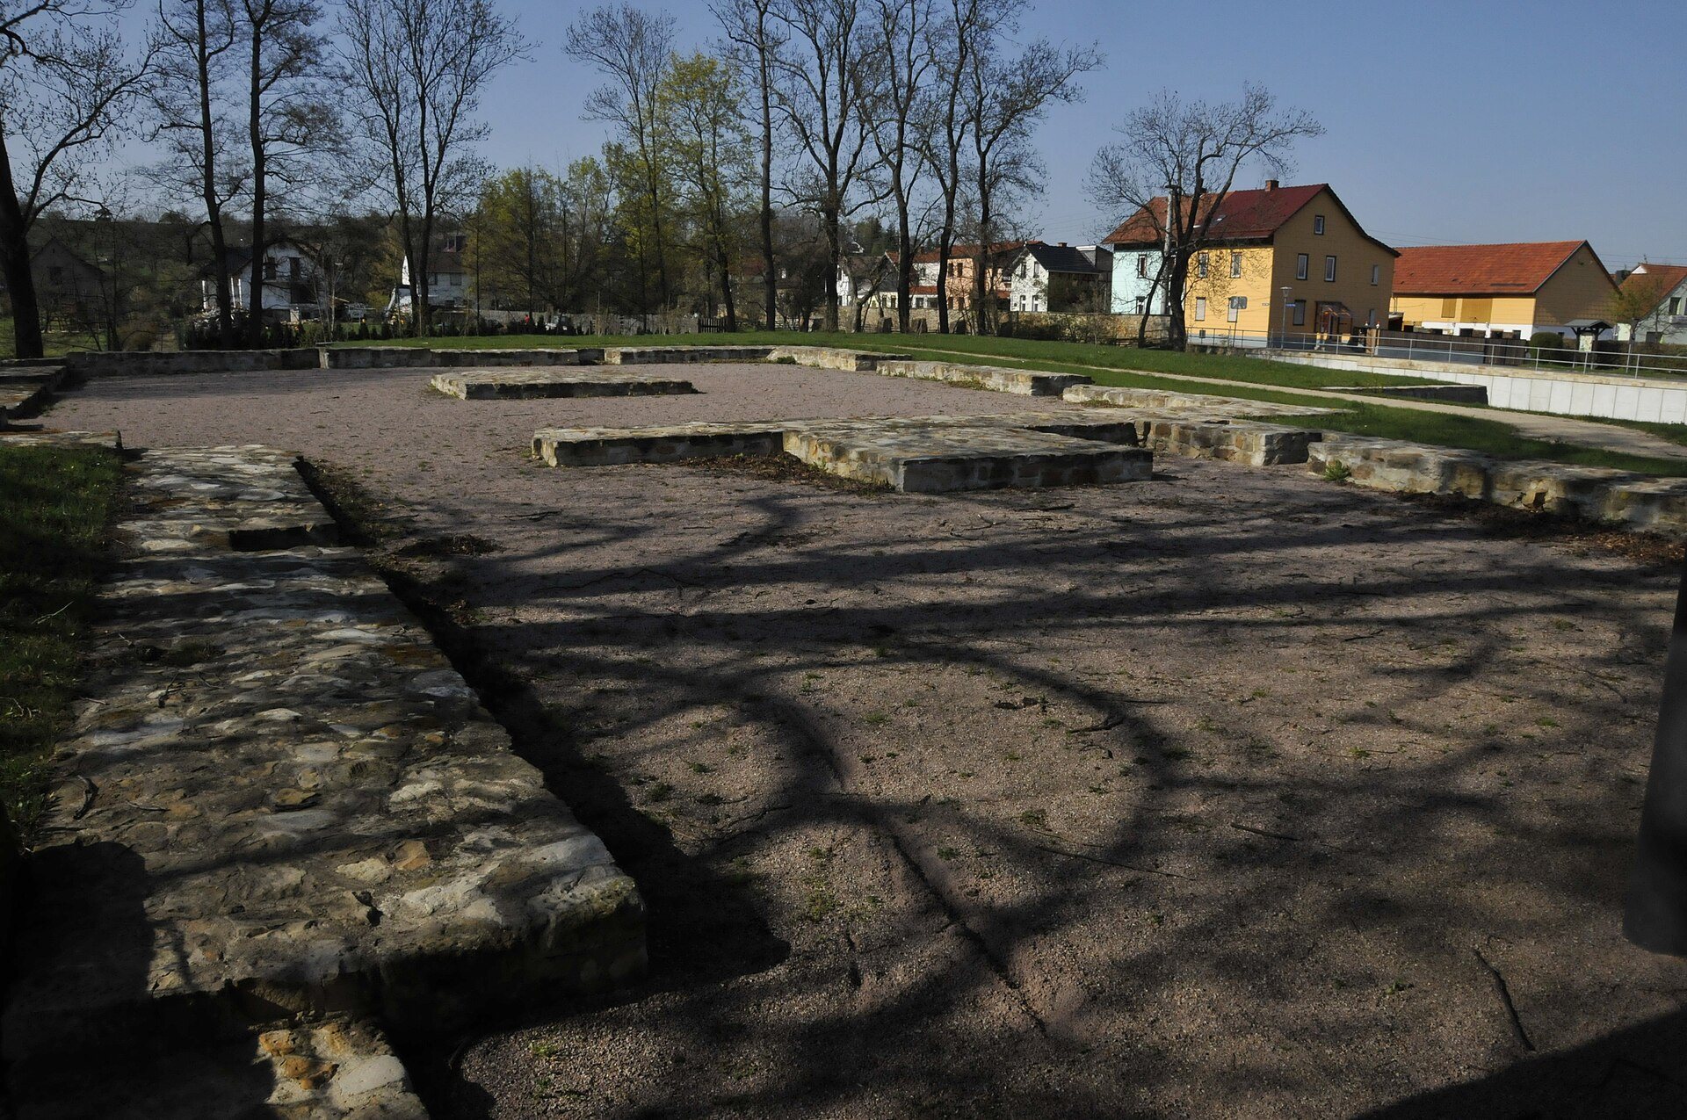
The surviving physical remains consist of restored foundation walls, the water moat, and two bridges. The castle bridge dating from 1692 has been renovated. A raised embankment capable of carrying trucks was built in the northwestern section of the moat to remove rubble from the demolition.
Present interpretation
The former castle grounds now include a redesigned entrance area and an information pavilion. The pavilion presents paintings and chronological panels about the castle’s history, while the restored foundations provide the physical basis for interpreting the demolished palace and its agricultural complex.