Cuarto Real de Santo Domingo: A Nasrid Palace and Dominican Convent in Granada


Site at a Glance
- Rating
- 4.3
- Popularity
- Medium
- Country
- Spain
- Primary era
- Medieval
- External website
- Open
- Eras represented
- Medieval, Modern
- Civilizations
- Nasrid
- Site type
- Domestic
- Remains
- Palace
On this page7 sections
History
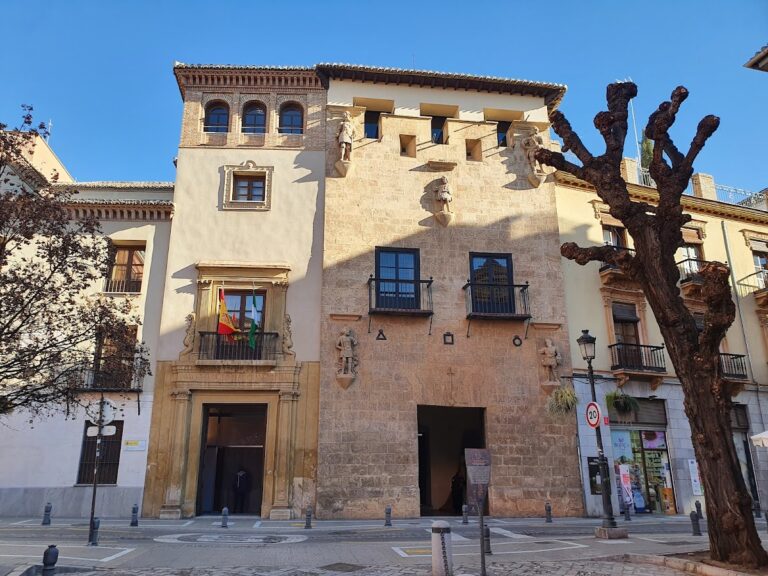
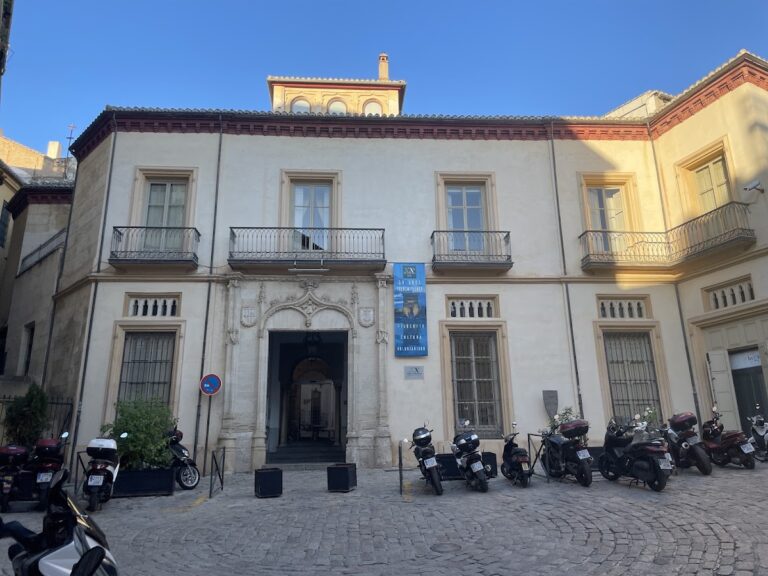
Cuarto Real de Santo Domingo is a former Islamic palace and Dominican convent in Granada, Spain, in the historic Realejo quarter. The surviving reception hall is generally attributed to the reign of Muhammad II, the Nasrid emir who ruled from 1273 to 1302, and its wooden ceiling dates to after 1283. The monument is one of the earliest surviving palace structures associated with the Nasrid dynasty and preserves an important stage in the development of Granada’s royal architecture.
From the Potters’ Suburb to a Nasrid royal estate
The Realejo developed from the medieval suburb known as the Potters’ Suburb. Its origins have been associated with an estate from the period of the Almohads, a North African Muslim dynasty that ruled parts of the Iberian Peninsula before the Nasrids. During the Almohad expansion of Granada, the area became more densely settled.
After the Nasrid kingdom was established, Muhammad II ordered a wall around the Potters’ Suburb. A royal estate and reception hall were then incorporated into one of the wall’s towers. The estate was known as the Dar al-Manjara al-Kubra, meaning “House of the Great Wooden Wheel,” and was also described as the “Garden of the Great Wooden Wheel.” Positioned at the edge of the city, it probably served the Nasrid royal family as a country residence for short visits.
The surviving building belongs to the early history of Nasrid palace architecture. Its wooden ceiling, dated by analysis of annual tree rings to after 1283, places the hall within the reign of Muhammad II. Its architectural language has affinities with later Nasrid buildings and with contemporary architecture produced by the Zayyanid and Marinid dynasties of North Africa.
Conversion into a Dominican convent
Following the Christian conquest of Granada in 1492, Aixa, a member of the Nasrid royal family, sold the property to Isabella I of Castile and Ferdinand II of Aragon, known together as the Catholic Monarchs. They transferred it to the Dominican Order, a Catholic mendicant religious order, for the foundation of the convent of Santa Cruz la Real.
The former Islamic reception hall became known as the Royal Hall of Santo Domingo, or Cuarto Real de Santo Domingo. The building was also occupied for a time by Tomás de Torquemada, the first Grand Inquisitor, the senior official who directed the Spanish Inquisition.
Private ownership and restoration
After nineteenth-century confiscation of ecclesiastical property, private owners acquired the site and constructed houses around and within the palace. These changes dismantled the portico, destroyed the fountain and pool, buried the original garden beneath a later garden, and transformed the qubba, a ceremonial reception hall, into a domestic salon.
Additional alterations followed in the twentieth century. An open terrace was replaced by a covered lookout, and a concrete pergola was added from 1966. The City of Granada acquired the property in 1990. Excavations begun about five years later uncovered the foundations of the portico, the pool, and the garden walkways.
Restoration began in 2001 under Antonio Almagro Gorbea and Antonio Orihuela Uzal. The work addressed the deteriorated roof, reinforced the building with wooden ties anchored to the walls, recovered the original arrangement, and removed heavy lime coatings and twentieth-century additions from the thirteenth-century stucco. Part of the nineteenth-century building that concealed the palace was also demolished. Cuarto Real de Santo Domingo had been declared a site of Cultural Interest in 1919 and is classified as an Asset of Cultural Interest, a formal Spanish designation for protected cultural heritage.
Remains
The reception hall
The surviving monument is centred on a square, double-height qubba measuring approximately 6 metres on each side. It occupies an enlarged bastion tower, a projecting fortified tower, and overlooks Plaza de los Campos to the southwest. The interior is organized around a central space with side alcoves or chambers. The left alcove has an exterior window and a flat masonry ceiling. The right has corresponding features, retains raised platforms on both sides, and connects with the rest of the house through a doorway.
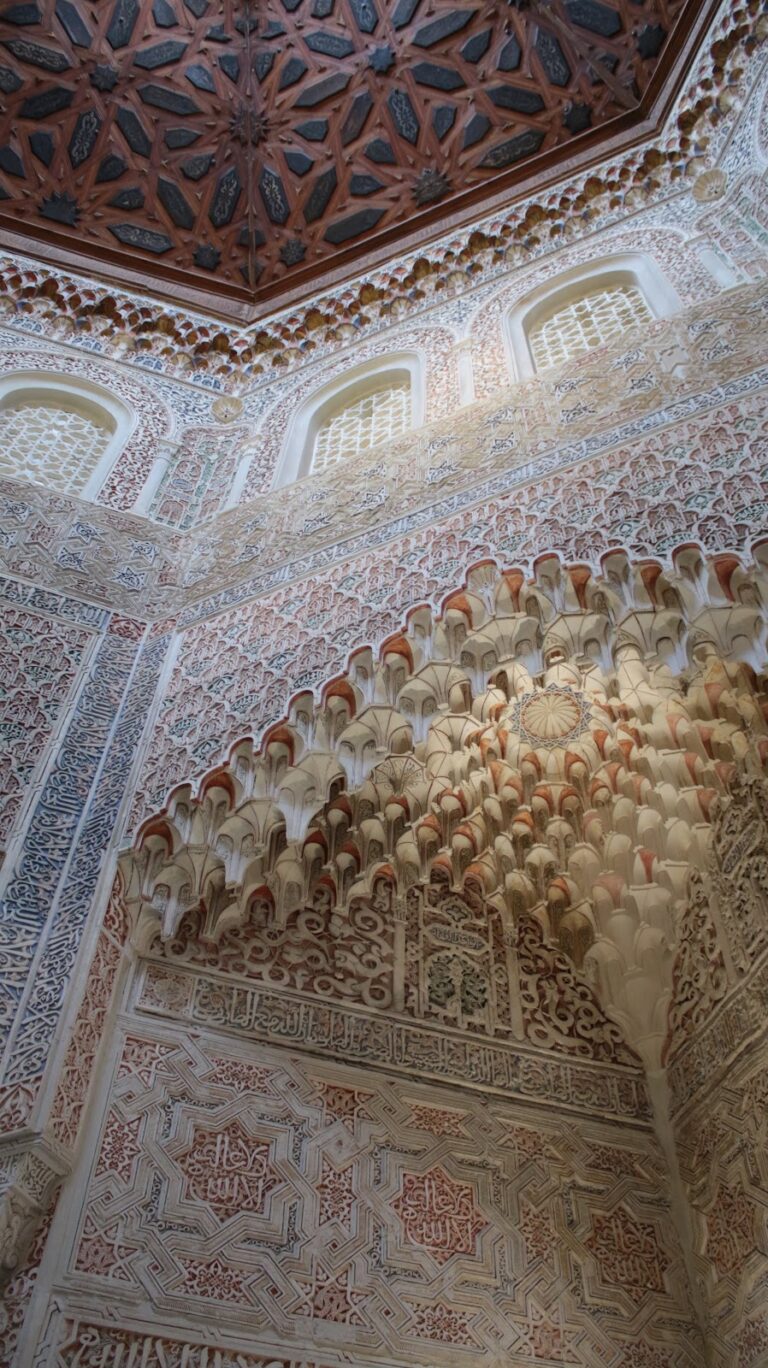
A large semicircular arch forms the entrance. Its decoration includes eight-pointed stars, marble, tiled dadoes, lustreware tiles, and a frieze of muqarnas, three-dimensional cellular ornament used in arches and other architectural transitions. The lower walls are faced with zellij, geometric mosaic tilework made from small shaped and glazed ceramic pieces, while carved stucco covers the upper walls. A large pyramidal coffered wooden ceiling carries geometric motifs.
The entrance combines carved stucco muqarnas, mosaic tilework, calligraphic inscriptions, and ornamental designs. Along the sides are arches with wooden balconies, while the frontal stucco arches contain lattice screens. Green and blue glazed tiles form the lower wall dado. On the rear wall, three large windows are set within deep alcoves in the thick masonry and begin at floor level, providing an unobstructed view toward the Genil River.
Portico and garden remains
The hall originally stood behind a five-arched portico supported by paired columns. At its centre was a small fountain set into the floor, with water flowing into a large octagonal pool. The fountain is the surviving element of this water arrangement, while excavations revealed the foundations of the portico and pool.
The space before the building contained a large rectangular garden divided symmetrically by a central walkway. Planting beds held myrtles and orange trees, and walls enclosed the garden and estate to maintain the privacy of the royal residence. The palace was originally considerably larger than the surviving hall. Its combination of a reception room with a defensive tower resembles the later Hall of the Ambassadors in the Alhambra’s Comares Palace, while the arrangement of the garden estate was similar to that of the nearby Alcázar Genil.
The surviving qubba is one of the few examples of thirteenth-century residential architecture preserved in Granada. Its design provided a model for later Nasrid palace architecture, including the Comares and Generalife complexes.