Virreina Palace: A Civil Baroque Palace in Barcelona


Site at a Glance
- Rating
- 4.5
- Popularity
- Medium
- Country
- Spain
- Primary era
- Early Modern
- External website
- Open
- Eras represented
- Early Modern
- Civilizations
- Spanish
- Site type
- Domestic
- Remains
- Elite Residence
On this page12 sections
History
Virreina Palace is an eighteenth-century urban palace in Barcelona, Spain, built between 1772 and 1778 in a combination of Catalan Baroque architecture and Louis XV Rococo decoration. It was among the first substantial surviving buildings erected along La Rambla after the demolition of the city walls that had separated the old city from El Raval.
Construction and Original Ownership
Manuel d’Amat i de Junyent, who had served as viceroy of Peru, commissioned the palace as his retirement residence in Barcelona. A viceroy was a governor who represented a monarch in an overseas territory. Amat reportedly prepared the first planning sketches in Peru and sent them to Barcelona in 1770. His proposal called for a palace twice the size of the building that was eventually constructed.
The plans are traditionally attributed to Josep Ausich i Mir, although their authorship remains uncertain. Carles Grau, an architect and sculptor, directed the building work, with the participation of the sculptor Francesc Serra, who died during construction. Grau also created the palace’s opulent facade decoration, completed in 1775.
The Name La Virreina
The building was originally known as Casa de Don Amat y Junyent, or Casa Amat, after its owner. Amat returned to Spain in 1776 and married Maria Francesca Fiveller de Clasquerí i de Bru in 1779. Although he had already left office and she was not officially a viceroy’s wife, she became popularly known as “La Virreina.” After Amat died in 1782, his widow lived alone in the palace, and her nickname became the building’s name.
Municipal and Cultural History
Josep Carreras d’Argerich, who had administered the Amat family’s affairs, purchased the palace in 1835. It opened to the public in 1935. In 1941, it was declared a national monument and entered Spain’s national cultural-heritage protection system. The Carreras family sold the building to Barcelona City Council in 1944.
Following municipal acquisition and renovation, the palace became the home of the Museum of Decorative Arts in 1949. It later housed the Lace Museum, the Textile and Clothing Museum, the Post and Philately Museum, and the Numismatic Cabinet of Catalonia. The Lace Museum occupied the building from 1968 to 1982 before becoming part of the Textile and Clothing Museum.
Temporary exhibitions have been held at the palace since 1980. Since 1986, it has housed Barcelona’s municipal cultural institution, the Institut de Cultura de Barcelona. Since 2007, its exhibition and cultural activities have operated under the name La Virreina–Centre de la Imatge, with photography exhibitions, discussions, and literary festivals. The palace also hosted major art exhibitions, including presentations of the Thyssen-Bornemisza collection in 1986 and 1988. It remains a municipal cultural and exhibition venue and is considered one of Catalonia’s finest surviving examples of civil Baroque architecture.
Remains
Setting and Exterior
Virreina Palace stands at Rambla 99, several metres behind the line of neighboring buildings. Its principal facade faces La Rambla, while the rear facade faces La Boqueria. The palace is also close to the La Boqueria market hall and Bethlehem Church. The four-storey building has two principal facades, with the main elevation arranged symmetrically around a central entrance. Lateral wings provide access to two staircases and the interior corridors.
Montjuïc and Santanyí stone form the structure. Six pilasters with Ionic capitals, the scroll-shaped capitals of the classical Ionic order, divide the main facade into five sections. Wrought-iron railings line the balconies, and twelve corbels support the cornice. Above the facade, a balustrade carries twelve large stone vases. Garlands and Roman panoplies, decorative arrangements of weapons and military emblems, appear among the Rococo motifs, while the large windows are framed by fluted pilasters and richly sculpted panels.
Interior Arrangement
Entrance and Staircases
A vaulted entrance hall leads into the palace and gives access to two matching staircases. The double staircase opens toward the large windows of the reception rooms, linking the entrance arrangement with the principal interior spaces.
Courtyard
The interior courtyard has rounded corners and semicircular arches. Its form is integrated with the staircase arrangement and the corridors that serve the palace’s rooms.
Decorated Rooms and Collections
Reception Rooms and Dining Room
Most of the interior rooms retain Empire-style wall decoration. The vaulted dining room contains Rococo allegorical paintings representing the twelve months, extending the palace’s decorative program into its interior spaces.
Exhibition Interiors
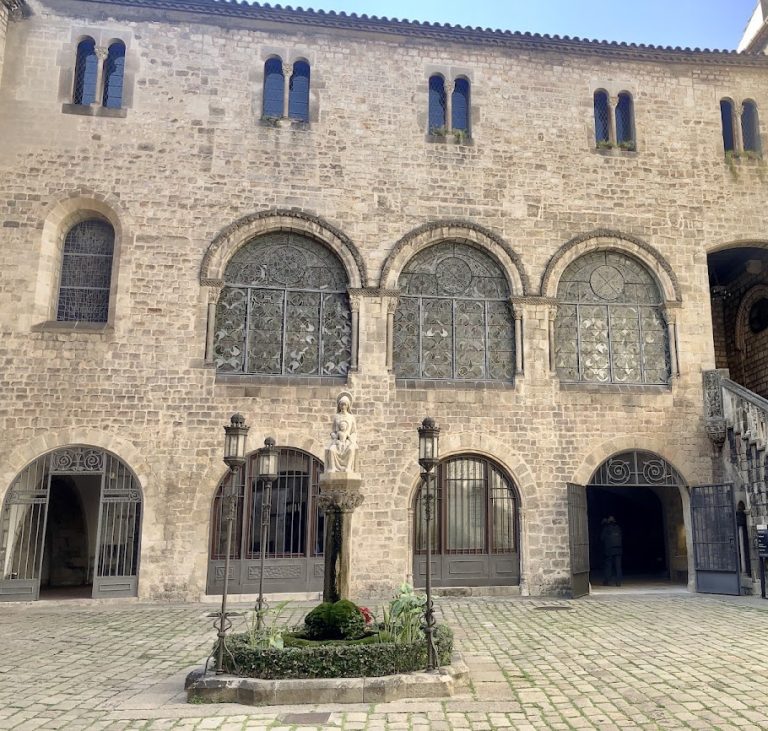
The palace’s interiors and corridors are used for art exhibitions. A permanent display includes the Gegants de la Ciutat, oversized ceremonial figures carried through Barcelona during the La Mercè festival, together with the city’s eagle figure. Outside the palace stands a statue of the Madonna of the Rosary, made by Luisa Granero in 1967.