Schloss Tenneberg: A Medieval Castle and Museum in Germany


Site at a Glance
- Rating
- 4.5
- Popularity
- Low
- Country
- Germany
- Primary era
- Early Modern
- External website
- Open
- Eras represented
- Medieval, Early Modern
- Civilizations
- Holy Roman Empire, Landgraviate of Thuringia
- Site type
- Domestic
- Remains
- Castle
On this page11 sections
History
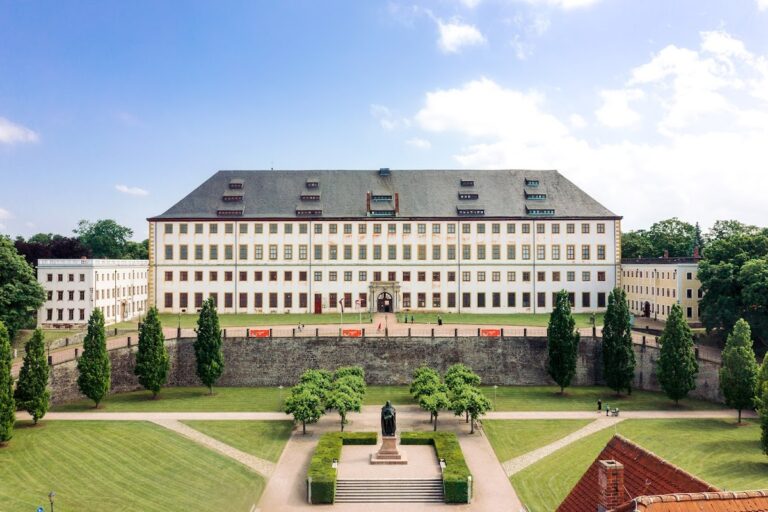
Schloss Tenneberg is a medieval hill-spur castle in Germany, located at Waltershausen on the northern edge of the Thuringian Forest. The Thuringian landgraves probably established the castle around 1150, using a strategically placed ridge near routes crossing the forest toward Bad Salzungen, Schmalkalden, and Breitungen. Its foundations and vaulted cellars preserve the setting of a fortress that later became a residence, territorial administrative centre, hunting lodge, and museum.
Early fortifications and the medieval castle
The hill may have been fortified as a rampart castle as early as the sixth century. This earlier type of defence relied chiefly on earthworks and embankments. Archaeological finds and the visible remains of a transverse rampart in front of the medieval castle support this interpretation. The eastern part of the hill carries the field name Baldrichstein.
A castle man named Heidenreich of Tenneberg appears in a record from 1168. The medieval castle itself was first mentioned around 1176 in a charter of the Thuringian landgraves. Under Landgrave Ludwig III, Tenneberg was assigned to protect Reinhardsbrunn monastery, about five kilometres away. A powerful forward defensive and watchtower at the eastern end of the ridge was said to guard the route to the monastery, although disputes later developed between monastery officials and the castle over land and usage rights.
The landgraves used Tenneberg as a secondary residence, a subordinate court maintained alongside a principal residence, and probably enlarged its living quarters in a representative manner. They also granted Waltershausen the town law of Eisenach. Noble families based at Laucha and Hörselgau served as castle men, connecting the fortress with the regional aristocracy.
Conflict, administration, and territorial government
After the castle was temporarily transferred to Apitz, a son of Landgrave Albrecht, Ludwig of Hörselgau made it into a feared robber-knight stronghold. Following Ludwig’s conviction, much of the castle became a form of joint hereditary possession held by the noble families of Laucha and Teutleben. Landgrave Balthasar sought to renew the buildings and strengthen the defences, then bought back the buildings occupied by the co-heirs in 1391.
The castle district included the villages and abandoned settlements of Hörselgau, Teutleben, Aspach, Trügleben, Eschleben, Sundhausen, Uelleben, Gospiteroda, Wahlwinkel, Bossenborn, Leina, and Nottichenrode, together with surrounding forest districts. Under the Thuringian landgraves and later the dukes of Saxony, this territory developed into the Tenneberg administrative office. The office was subsequently enlarged with additional places in western Thuringia. The Fronfeste, a prison associated with the territorial administration, stood at the edge of the castle.
From residence to hunting lodge
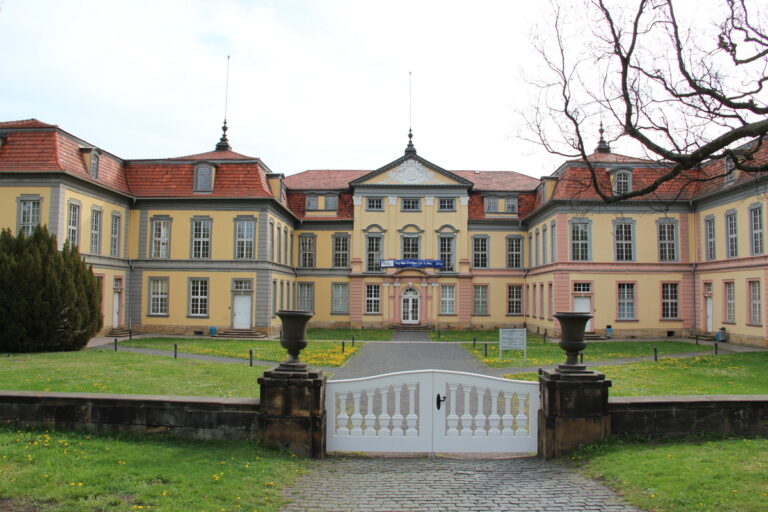
Duke Johann Casimir converted the medieval complex into a hunting lodge under the direction of Peter Sengelaub. A hunting lodge was a princely residence connected with organised hunting and court recreation. Between 1640 and 1646, Tenneberg temporarily served as the residence of Ernst I while Friedenstein Palace in Gotha was under construction. Ernst’s son Friedrich I and grandson Friedrich II later used it as a summer residence, until Friedrich II died in 1732.
Two Renaissance alterations were followed by another Baroque rebuilding in the early eighteenth century. Until that century, the complex continued to support territorial government and ranked among the major hunting lodges established during the seventeenth century. Inventories preserve enough information to reconstruct aspects of its former furnishings.
The castle is also linked with Waltershausen’s town and residence church, consecrated in 1723 and regarded in German architectural history as a stylistic precursor of the Dresden Frauenkirche. A local tradition known as the Landgrave’s baptismal ride to Tenneberg was later represented in a fresco by Moritz von Schwind at Wartburg.
District office and museum
From 1858 to 1922, Schloss Tenneberg housed the administrative authorities of the Waltershausen district office. The district covered the western part of today’s Gotha district and adjoining areas of the Wartburg district.
The idea of a local-history museum was discussed at a preliminary meeting in Waltershausen town hall on 21 December 1926. The museum opened in the castle on 20 October 1929, initially presenting documents and town plans in the ceremonial hall. Private collections were added over time, and the museum was substantially expanded in 1978 and 1979. It closed for extensive renovation in 1995 and reopened in 1996.
The museum later placed greater emphasis on dolls. By 2007, its permanent exhibitions covered the history of Waltershausen, local ethnography, bourgeois domestic life, the town’s doll and toy industry, and the Baroque rooms. The castle continues to serve as a museum.
The collections suffered repeated burglaries. A serious theft from the attic store in 1973 included Duke Johann Casimir’s crossbow. In 1991, thieves took faience, a tin-glazed earthenware, a very old panel painting probably showing the earliest known view of Waltershausen, the joiners’ guild chest, pewter objects, and roller jugs. A second burglary that year severely reduced the doll collection, including the unique character-bust head numbered 200 from Kämmer & Reinhardt.
Waltershausen citizens began securing the buildings against storm damage in 1978. After German reunification, a comprehensive programme addressed severe roof damage, dry rot, defective installations, and inadequate sanitary facilities. Work on the most damaged roof sections began in 1990, while the museum collections were moved several times during the restoration. The Great Hall’s ceiling painting was fully restored, although twentieth-century alterations could not be reversed. In 2009, work on the vault curve, pilasters, and busts was still continuing.
Another tradition concerns a woman who allegedly posed as an English noblewoman during the regency of Duke Johann Friedrich II. After her identity was exposed, she was sentenced to life imprisonment and is said to have died from a wasting illness in her cell in spring 1560. According to the tradition, she was buried at the cemetery of St Catherine’s Church, while her apparition haunted the castle at night from 1566 until 1567.
Remains
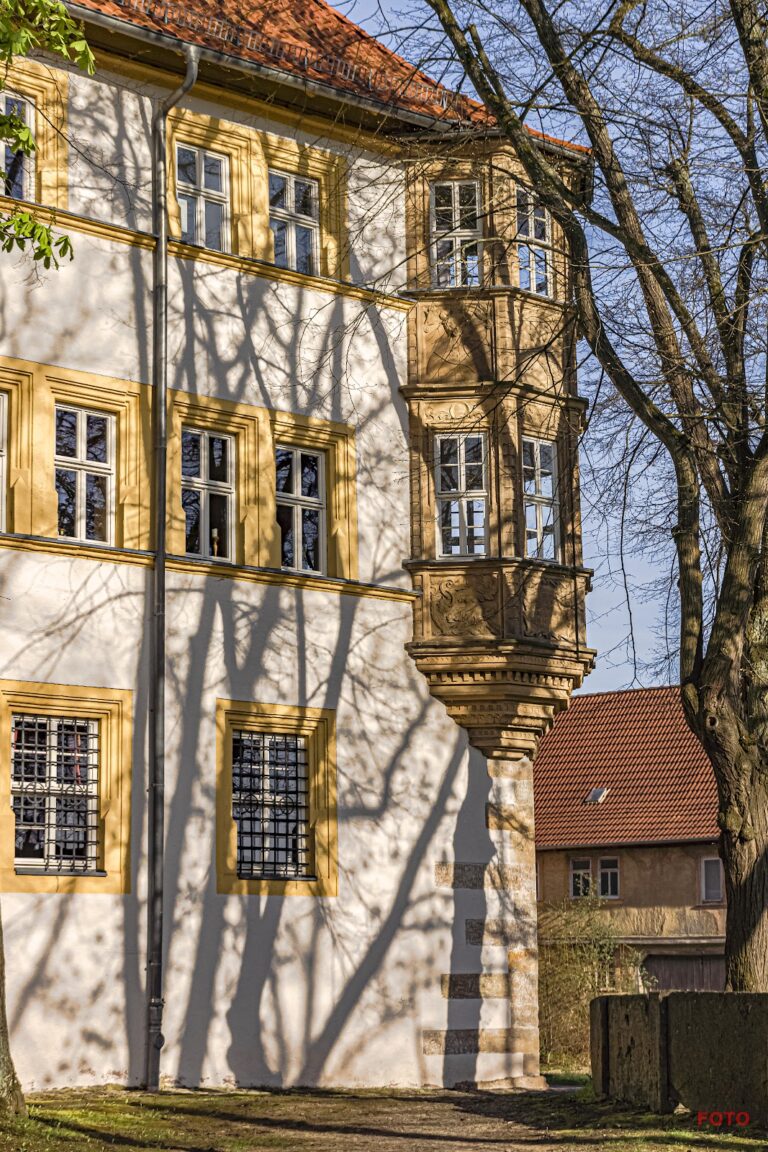
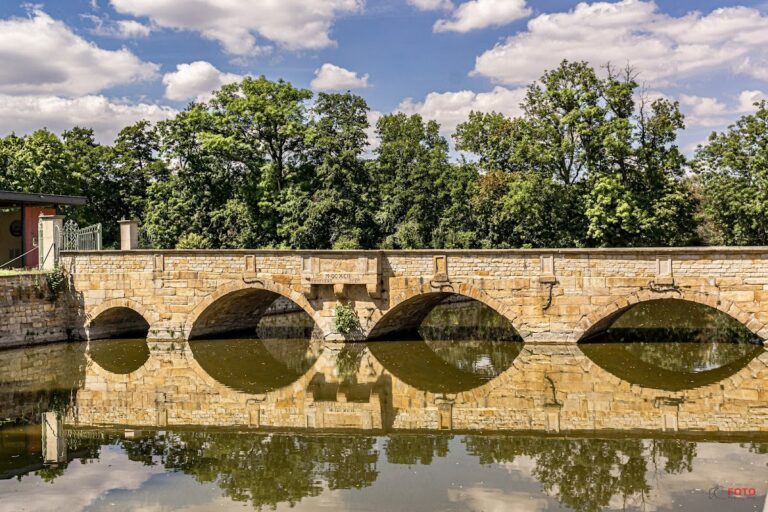
The present castle occupies the foundations and vaulted cellars of the medieval fortress on an exposed mountain spur projecting northwest at about 395 metres above sea level. The surviving complex retains a recognisable medieval ground plan despite repeated rebuilding. Its buildings surround a rectangular courtyard in a horseshoe arrangement, now incorporating an arcade. A moat about 10 metres wide and up to 6 metres deep separates the eastern side of the castle area from the elongated ridge.
Medieval fortress layout
The principal entrance lies in the southeast and was protected by a projecting gate. Another defensive ditch originally followed the foot of the outer wall. The eastern moat survives as a clear element of the fortress setting, while the buildings around the courtyard reflect later remodelling.
The keep stood in the eastern corner of the courtyard. Its walls were 1.5 metres thick before the structure was demolished in 1718. The castle also contained residential and service buildings, including an administrative office, well room, slaughterhouse, forge, saddlery, coal store, coach houses, and a knights’ chapel.
Castle chapel
The chapel was first mentioned in 1380 and remained a single-storey building around 1640. In 1657 it was inaugurated as a place of religious instruction and probably already possessed its newly added lower level. Rebuilding between 1714 and 1721 gave the chapel its Baroque appearance, and it was formally inaugurated with a ceremonial banquet on 29 July 1721.
The rectangular chapel hall was built under the direction of Wolf Christoph Zorn von Plobsheim, chief building director to the Gotha dukes. A continuous gallery made by the Gotha court joiner Friedrich Möller rests on twelve wooden pillars. Three large rectangular windows illuminate each side at gallery level, while two windows open on the south side.
The wooden columns and pilasters are painted to imitate marble, and the stucco-like ornament is also made of wood. The altar, pulpit, and organ are arranged in the unified manner associated with Protestant church interiors, where preaching and congregational worship are central. Johann Caspar Jacobi carved the altar and pulpit, Johann Justus Hallung made the cornice ornament, and Johann Nicolaus Meyer painted the green-toned imitation marble.
Johann Christoph Thielemann, court organ builder at Arnstadt, made the chapel organ in 1721. It underwent extensive restoration in August 2017. Local tradespeople carried out masonry, carpentry, glazing, painting, scaffolding, and roofing work on the chapel. A Catholic altarpiece was added in 1932, while Johann Heinrich Ritter painted the ceiling.
Great Hall and Baroque rooms
The Baroque Great Hall was installed in the west wing in 1719. It is also known as the Rittersaal after its painter, Johann Heinrich Ritter. Architecture, painting, and sculpture are combined in the room, whose principal decoration is a ceiling scene showing the ducal couple in antique dress among the mother and father of the gods and other classical deities.
The ceiling painting was repeatedly refreshed and renewed during the twentieth century before restoration in the early twenty-first century, completed by 2009. The restoration of the curved transition between walls and ceiling, the pilasters, and the busts was still under way that year. Because parts of the original painting had not survived, the work used fragments and restrained retouching to preserve the overall impression. Three Baroque rooms remain, and the museum uses the Great Hall and these surviving interiors for exhibitions.
Buildings outside the moat
The former Cavalier House, also called the Amtshaus, stands east of the moat as an independent building. It served as the castle guesthouse. The Fronfeste is also located east of the moat, where its function as a prison belonged to the wider administrative complex. Both buildings form part of the historical setting associated with Tenneberg while standing separately from the castle proper.
Museum objects
Exhibits associated with the museum have included a Waltershausen shooting association chain dating from 1770 to 1937, ball-jointed character dolls from around 1920, a character girl doll dated to around 1912 or 1920, a Käthe Kruse doll, and a counterfeit Käthe Kruse doll. Together with the surviving rooms and architectural remnants, these objects reflect the museum’s changing focus on local history, domestic life, and Waltershausen’s doll and toy industry.