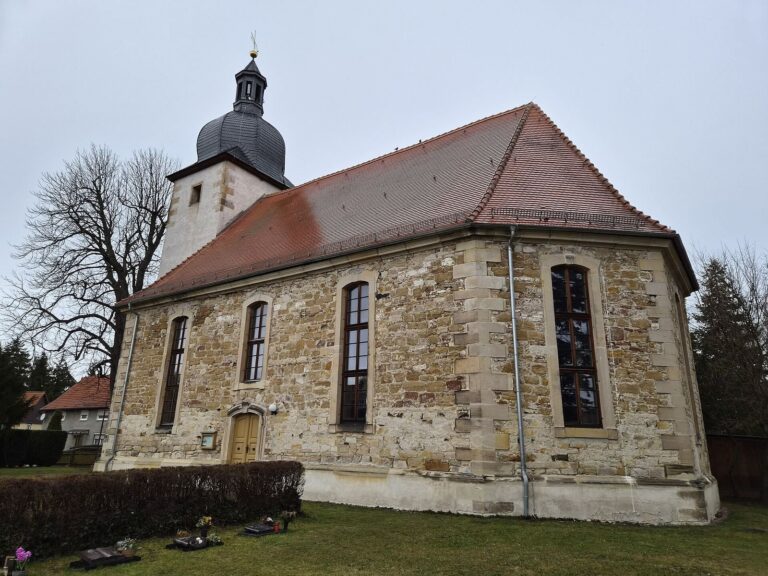
Mönchhof Palace in Siebleben: A Baroque Residence
Site at a Glance
- Popularity
- Low
- Country
- Germany
- Primary era
- Early Modern
- Eras represented
- Early Modern, Modern
- Civilizations
- German, Holy Roman Empire
- Site type
- Domestic
- Remains
- Elite Residence
On this page9 sections
History
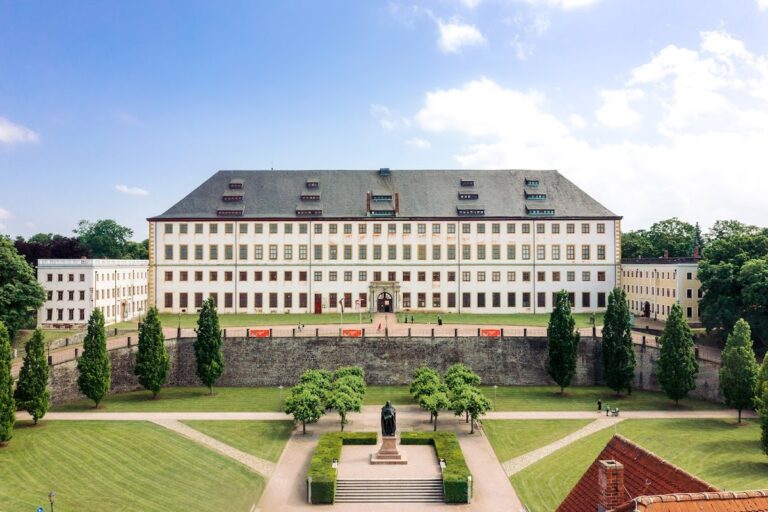
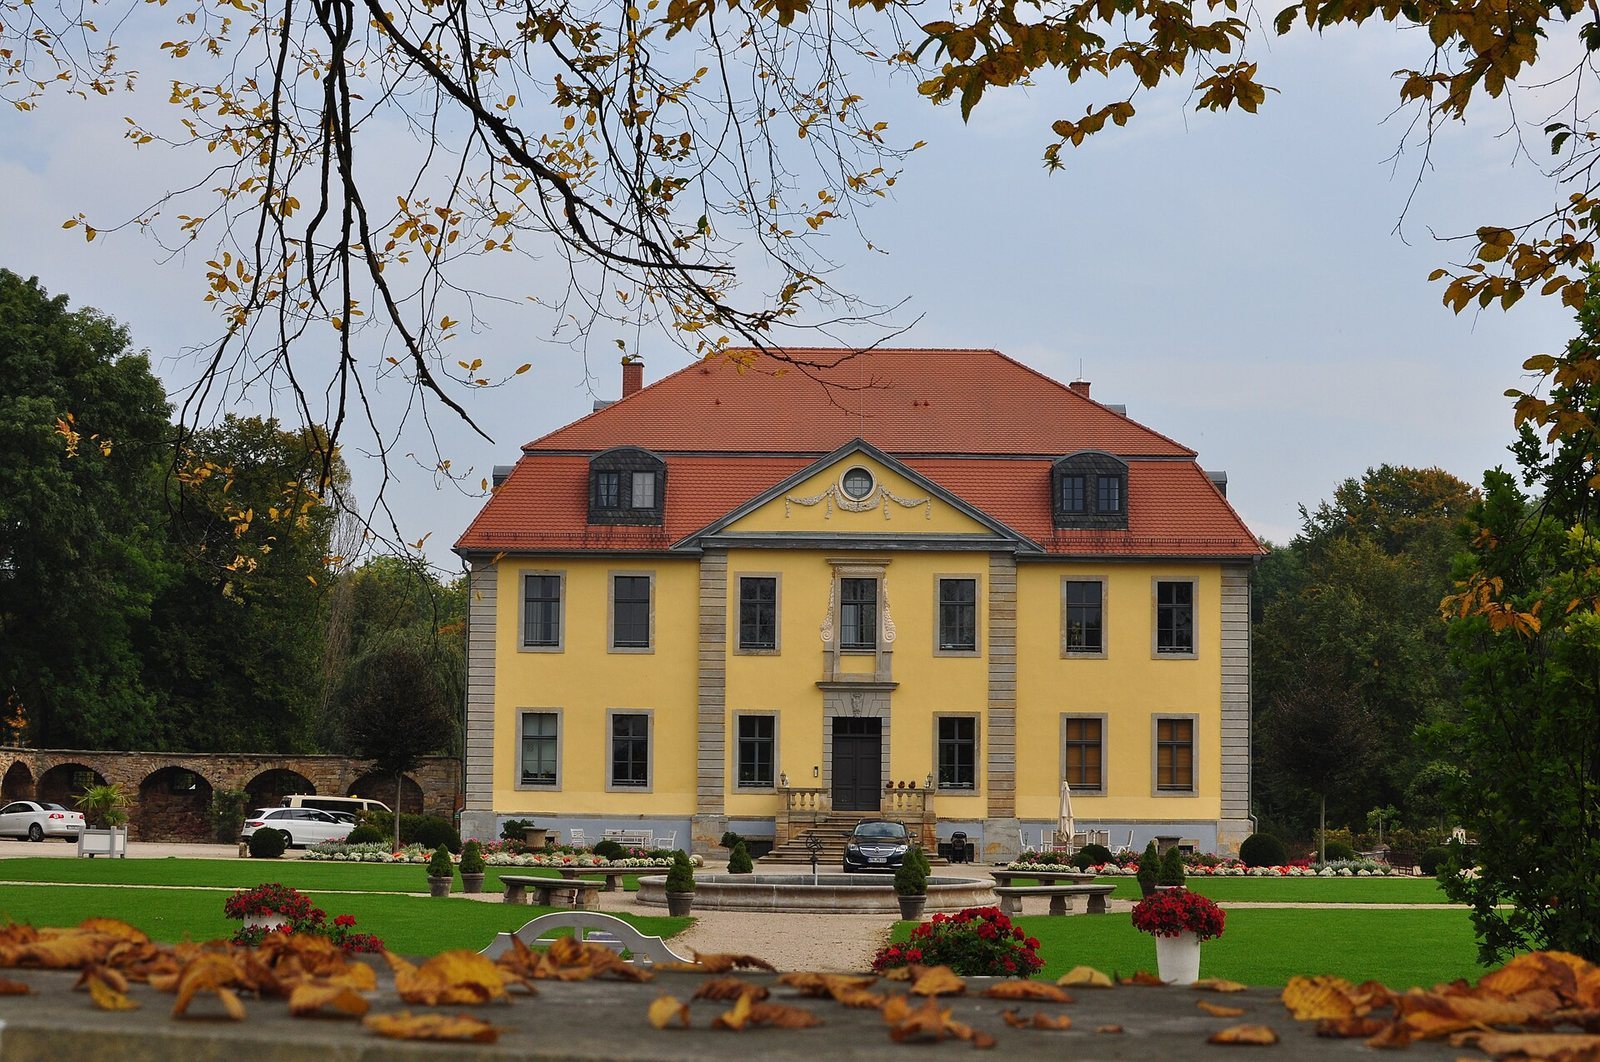
Mönchhof Palace is a palace in the Baroque style, a European tradition of elaborate, formal design, in Siebleben near Gotha, Germany. It was built in 1729. The estate began as a monastic farm and later became a ducal residence before passing through state, municipal, and private ownership.
Monastic farm and private estate
In 1174, the estate was known as Reinhardsburg and belonged to the Benedictine Abbey of Reinhardsbrunn, a monastery governed by an abbot. During the German Peasants’ War, a widespread uprising in the German lands in 1524–1525, the abbey was plundered and destroyed in 1525, and its monks fled to Gotha. In 1543, the Mönchshof ceased to be a monastic farm, and its lands passed to the Electorate of Saxony, a Holy Roman Empire territory ruled by an elector.
By the seventeenth century, Siebleben belonged to the Duchy of Saxe-Gotha, a separate territorial state. Adolph Christian Avemann, a ducal official responsible for military affairs and chancellor at Friedenstein, acquired the estate. His father, Gotha chancellor Ernst Ludwig Avemann, died there in 1689. During Adolph Christian Avemann’s ownership, an artificial pond was made to raise fish for the ducal household, and the palace and a Baroque park were built in 1729.
After Avemann’s death in 1738, the estate passed to his son-in-law Dietrich Ernst Heinrich von Linsingen, a high-ranking adviser to the rulers of Anhalt-Zerbst, a principality in the Holy Roman Empire. Von Linsingen used the property as his retirement residence until his death in 1762. His heirs retained the estate afterward.
Ducal residence and changing ownership
In 1799, Duke Ernst II bought the palace for 40,000 gold marks as a wedding gift and summer residence for his son August. The grounds were subsequently redesigned as an English landscape garden, planned by Gotha court gardener Johann Rudolph Eyserbeck and arranged to evoke natural scenery. The palace also served as a guesthouse and, especially in winter, as a hunting lodge.
The building became state property in 1918. From 1919 to 1922, it was the residence of Hermann Duncker, a member of the Communist Party of Germany and the Reichstag, Germany’s national parliament. In 1937, former Duke Carl Eduard gave the estate to the city of Gotha.
Decline, renovation, and present use
During the German Democratic Republic period, the complex fell into disrepair. In 1999, the Gutbrod brothers acquired the Baroque building and renovated it for use as a multi-family residence. Ownership changed again in 2013, followed by renewed work on the garden. A residential complex was built immediately north of the palace in 2015.
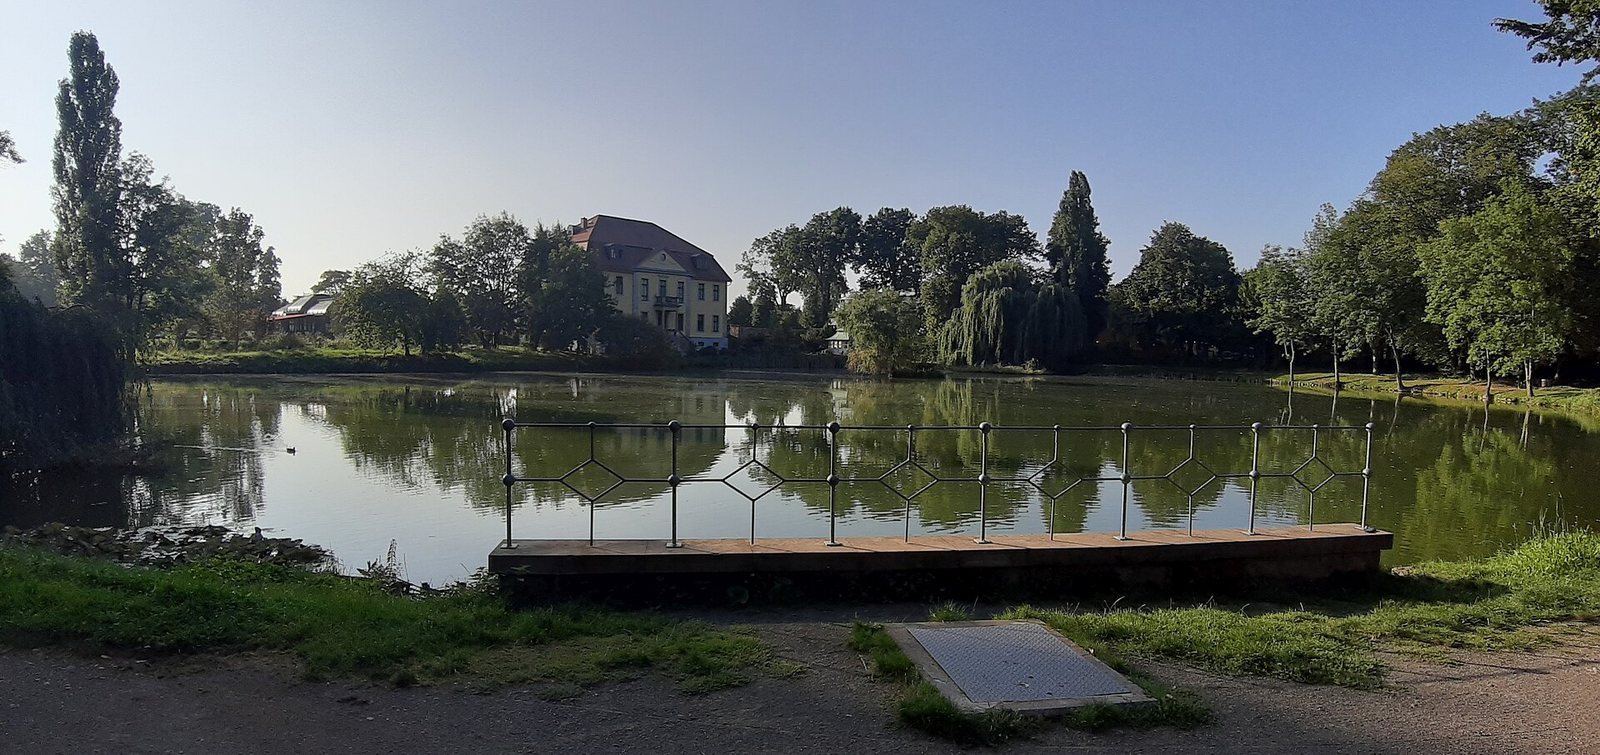
The palace now serves as a multi-family and holiday home. The two palace ponds and Mönchspark are open to the public and used for local recreation.
Remains
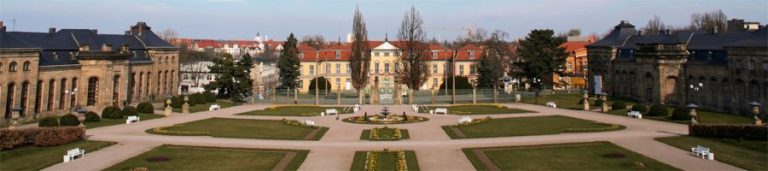
The site brings together the palace and its grounds, including a renewed garden, two ponds, and Mönchspark. Its present landscape includes features from different periods, from the surviving palace walls to garden and park layouts shaped by successive changes.
Palace and grounds
Palace
The palace’s massive exterior walls are the only original parts of the building that remain following its renovation. Its renewed roof is a purlin roof, supported by horizontal beams beneath the rafters. It lacks the characteristic rafter extensions at the eaves, a change that detracts from the building’s overall appearance.
Garden and park
The historical park covered more than 10 hectares and included groups of trees, avenues, and ponds. A wall of Seeberg sandstone enclosed it, with entrances at the site of the present main entrance and at the southwestern corner, where Linden Avenue begins. The renewed garden follows a Baroque design across 1.8 hectares; its wall was reconstructed, and a vaulted cellar was exposed and partly rebuilt.
Ponds and excavated foundations
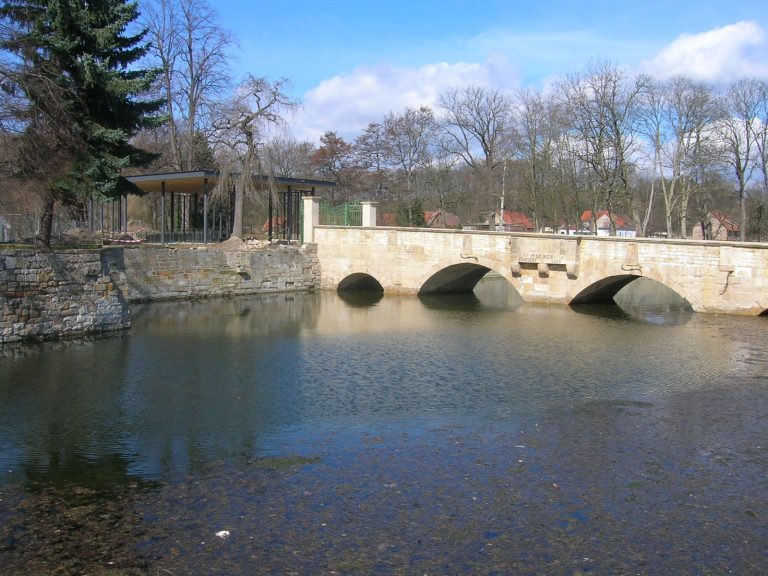
The artificial pond created in 1717 occupied the remaining waters of a postglacial lake that had silted up, and embankments were built around the water. Two palace ponds form part of the present landscape. Excavation for the basement of the northern residential complex uncovered older building foundations whose origin and importance remain uncertain.