Balmoral Castle: A Victorian Scots Baronial Country House


Site at a Glance
- Rating
- 4.3
- Popularity
- Medium
- Country
- United Kingdom
- Primary era
- Modern
- External website
- Open
- Eras represented
- Modern
- Civilizations
- British
- Site type
- Domestic
- Remains
- Palace
On this page12 sections
History
Balmoral Castle is a Victorian country house in the United Kingdom, near Ballater in Scotland, built in the Scots baronial revival style during the mid-nineteenth century. Its royal history began with Queen Victoria and Prince Albert, whose purchase and development of the estate established Balmoral as a private Highland residence and helped associate the British monarchy with Scottish culture.
Medieval origins and Jacobite ownership
The area included a royal hunting lodge traditionally attributed to King Robert II of Scotland. Historical records also indicate that Sir William Drummond built a house at Balmoral in 1390. The estate was recorded as “Bouchmorale” in 1451. Alexander Gordon, the second son of the first Earl of Huntly, later held Balmoral as a tenant, and the Gordon family added a tower house.
In 1662 Balmoral passed to Charles Farquharson of Inverey. The Farquharsons supported the Jacobite cause, whose adherents sought to restore the Stuart dynasty to the British throne. James Farquharson of Balmoral took part in the Jacobite risings of 1715 and 1745, the latter ending in substantial military conflict in Scotland. He was wounded at the Battle of Falkirk in 1746. The family estates were forfeited and transferred to the Farquharsons of Auchendryne.
Acquisition and Victorian transformation
James Duff, 2nd Earl Fife, acquired Balmoral in 1798 and leased the castle. Sir Robert Gordon obtained the lease in 1830 and commissioned major changes to the original building, including Scots baronial extensions designed by John Smith of Aberdeen.
Queen Victoria and Prince Albert first visited Scotland in 1842. After a visit to Ardverikie in 1847, Victoria’s physician, Sir James Clark, recommended Deeside because of what he regarded as its healthier climate. In February 1848 Prince Albert obtained the remaining Balmoral lease, together with its furniture and staff. The royal couple first visited the estate on 8 September that year.
The existing house soon proved too small for the royal family. John and William Smith were commissioned in 1848 to design new offices, cottages, and service buildings, while work also improved the woods, gardens, and estate buildings. Prince Albert ordered a prefabricated iron building from E. T. Bellhouse & Co. after seeing a similar structure at the Great Exhibition of 1851. Used as a temporary ballroom and dining room, it was in service by 1 October 1851 and remained the ballroom until 1856.
Prince Albert purchased the Balmoral estate from the trustees of the Earl Fife in June 1852 for £32,000 and formally took possession that autumn. Birkhall was acquired at the same time, and the lease of Abergeldie Castle was secured. The purchase was commemorated by the Purchase Cairn, a stone memorial erected on the hills above the castle.
Construction of the present castle
The growing royal household, its staff, and its guests required a new residence. William Smith received the commission in early 1852. He was the son of John Smith and had become Aberdeen’s city architect that year. Prince Albert amended the designs, particularly the treatment of the turrets and windows.
Construction began in mid-1853 on a site about 100 yards, or 90 metres, northwest of the original house. This allowed Victoria and Albert to continue using the older building while work proceeded. Queen Victoria laid the foundation stone on 28 September 1853. The royal apartments were ready by autumn 1855, although the tower remained unfinished and servants continued to occupy the old house. The new castle was completed in 1856, and the original building was demolished soon afterwards.
A bridge across the River Dee, designed by Isambard Kingdom Brunel to connect Crathie and Balmoral, was completed by autumn 1857. Prince Albert also directed extensive estate improvements, including new plantations, exotic conifers, formal gardens, altered mountain paths, and new farm buildings. A model dairy was developed in 1861, the year of his death, and Queen Victoria completed it.
The royal Highland residence
Victoria and Albert created a way of life at Balmoral that resembled that of the Highland gentry rather than the formal routines associated with a royal court. Victoria took daily walks that could last up to four hours, while Albert hunted deer and game. Victoria commissioned Edwin and Charles Landseer and Carl Haag to depict the castle, its surroundings, and its staff. A lending library was also established for employees.
The royal couple’s use of Scots baronial architecture, tartans, and Highland games helped promote Highland culture among Lowland Scots. Balmoral’s Scottish character was later understood as contributing to a more distinctly British identity for the monarchy.
After Albert’s death, Queen Victoria spent increasingly long periods at Balmoral, sometimes as much as four months each summer and autumn. She altered mountain paths, added monuments and cottages for senior staff, and displayed numerous memorials to Albert. A granddaughter, Victoria Eugenie, was born at Balmoral in 1887. In September 1896 Victoria received Emperor Nicholas II of Russia and Empress Alexandra there. Her final visit to the estate took place in 1900, three months before her death on 22 January 1901.
Twentieth-century use and royal ownership
The royal family continued its annual autumn visits after Victoria’s death. George V made substantial improvements during the 1910s and 1920s, including the formal gardens south of the castle. Prince Philip added herbaceous borders and a water garden in the 1950s, and new staff buildings were constructed near the castle during the 1980s.
Royal visits ceased during the Second World War. In response to the conflict with Germany, Victoria’s lodge at Ballochbuie was renamed Garbh Allt Shiel, and the King of Prussia’s Fountain was removed from the grounds.
Balmoral is private property rather than part of the Crown Estate, the property held by the monarch in an institutional capacity. Prince Albert bought the estate privately. Ownership passed through Edward VIII, who retained it after his abdication, and George VI, before Elizabeth II inherited it from her father. It then passed to King Charles III, with trustees managing the estate under deeds of nomination and appointment.
Queen Elizabeth II used Balmoral as her summer residence and died there on 8 September 2022, aged 96. She was the first British monarch to die at Balmoral and the first to die in Scotland since James V in 1542. Her coffin lay in repose in the ballroom for three days before being taken to the Palace of Holyroodhouse on 11 September.
Balmoral Castle is a Category A listed building, a Scottish designation for buildings of national or international importance. The castle, its parterre, and its terrace walls were formally designated in 2010. Balmoral is also included in Scotland’s Inventory of Gardens and Designed Landscapes. The grounds and gardens opened to the public in 1931, while the ballroom remained the principal publicly viewable interior until a limited programme opened additional rooms in 2024.
Remains
Castle and designed grounds
Main house
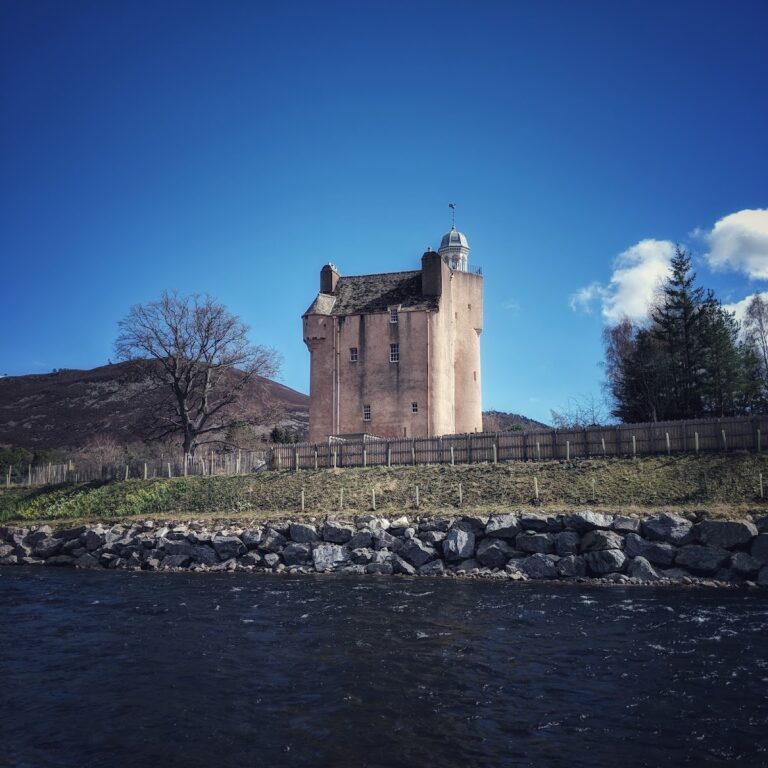
Balmoral is a large two- and three-storey country house built principally from granite quarried at Invergelder on the estate, with slate also used. Its Scots baronial revival design reinterprets the towers, turrets, gables, and battlemented forms of Scottish fortified houses for a modern residence. The castle’s primary function is that of a country house, despite its name and defensive architectural references.
The building consists of two principal blocks arranged around courtyards. The southwestern block contains the main rooms, while the northeastern block contains the service wings. At the southeast corner stands a clock tower approximately 80 feet, or 24 metres, high, topped by turrets. One turret has a balustrade resembling a feature at Castle Fraser. The residence also includes a seven-storey tower, pepper-pot turrets, crow-stepped gables, dormer windows, and a battlemented porte-cochère, a covered entrance where carriages could draw up.
The main tower derives from medieval defensive tower houses, while the pepper-pot turrets reflect the influence of sixteenth-century French châteaux. The ordered, partly Germanic character of the composition reflects Prince Albert’s influence on William Smith’s designs. The architecture was regarded as somewhat dated beside the richer Scots baronial forms developed during the 1850s by William Burn and other designers.
Gardens and memorials
The grounds include formal gardens, parterres arranged in patterned beds and paths, plantations, exotic conifers, altered mountain paths, farm buildings, and the model dairy completed by Queen Victoria. Monuments and cairns associated with Prince Albert and the royal family are distributed through the estate. A pyramid-shaped cairn to Albert was built on Craig Lurachain one year after his death. A large statue of Albert with a dog and a gun, made by William Theed, was inaugurated on 15 October 1867, the twenty-eighth anniversary of Victoria and Albert’s engagement.
Wider estate landscape
The Balmoral Estate covers approximately 50,000 acres, or 20,000 hectares, from the valley of the River Dee into open mountain country. It contains seven Munros, Scottish mountains higher than 3,000 feet, with Lochnagar the highest at 3,789 feet, or 1,155 metres. The estate extends southeast to Loch Muick, where an old boathouse and the former Royal Bothy, a simple hunting lodge now called Glas-allt-Shiel, are located.
Farmland, forestry, grouse moors, and managed herds of deer, Highland cattle, sheep, and ponies form part of the estate’s working landscape. About 8,000 acres, or 3,200 hectares, are wooded, including approximately 3,000 acres, or 1,200 hectares, of forestry. Ballochbuie Forest contains about 3,000 acres of old Caledonian pine forest and is managed with minimal or no intervention. The estate’s red-deer population is approximately 2,000 to 2,500 animals.
The estate lies within the Cairngorms National Park and partly within the Deeside and Lochnagar National Scenic Area. Lochnagar and Ballochbuie were designated Special Protection Areas in 1998, protecting important bird habitats. Ballochbuie is also a Special Area of Conservation, and four sites of special scientific interest within the estate receive formal protection for ecological or geological value.
Associated houses and structures
The estate contains approximately 150 buildings, including Birkhall, Craigowan Lodge, Tam-Na-Ghar, the Delnadamph Lodge estate, and six smaller buildings used as holiday cottages. Birkhall, formerly the home of Queen Elizabeth the Queen Mother, is one of its principal houses.
Craigowan Lodge is a seven-bedroom stone house about 1 mile, or 1.6 kilometres, from Balmoral Castle. More rustic in character than the main residence, it has been used by members of the royal family and their guests, including during preparations for royal visits. Tam-Na-Ghar is a three-bedroom cottage in the traditional style of Scottish lodges, near Birkhall, and has served as a Scottish retreat for Prince William and his family.
The bridge across the Dee linking Crathie and Balmoral was designed by Isambard Kingdom Brunel and completed in 1857. Together with the houses, gardens, memorials, woodland, farmland, and mountain country, it forms part of the surviving physical setting of the privately owned royal estate.