Invermark Castle: A Sixteenth-Century Tower House in Scotland


Site at a Glance
- Rating
- 4.4
- Popularity
- Very Low
- Country
- United Kingdom
- Primary era
- Early Modern
- Eras represented
- Early Modern
- Civilizations
- Kingdom of Scotland
- Site type
- Military
- Remains
- Castle
On this page8 sections
History
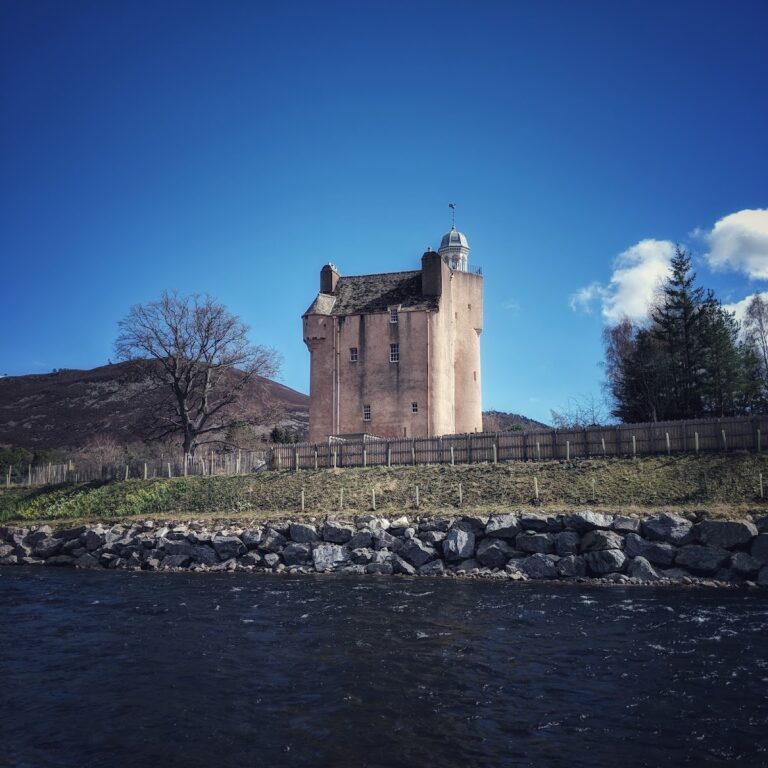
Invermark Castle is a ruined sixteenth-century tower house in Scotland, near Brechin in Angus, United Kingdom. It stands on the site of a fourteenth-century castle held by the Lindsay family of Crawford and was intended to control marauders from the Highlands.
The Lindsay castle
The earlier castle belonged to the Lindsay family of Crawford, whose local holding placed Invermark within the defensive landscape of Glen Esk and the North Esk valley. David Lindsay, 9th Earl of Crawford, a Scottish nobleman of the Lindsay family, died at Invermark in 1558.
Later rebuilding and abandonment
The present tower was built in the sixteenth century. It was heightened in the early seventeenth century, when additional accommodation and a projecting corner tower were added. The castle was abandoned in 1803.
Material reuse and protection
Building material was later removed from the site for the construction of the parish church. The material probably came from the castle’s outbuildings rather than the main tower. Invermark Castle and the associated township, including settlement remains and related structures, became a Scheduled Monument on 23 July 1964 under the official name “Invermark Castle and township”.
Remains
Invermark Castle is an oblong or rectangular ruined tower on the east side of Loch Lee, near the head of Glen Esk and the North Esk valley, at approximately 264 metres above sea level. Its compact, vertically arranged form reflects the tower-house tradition. The surviving complex includes the main tower and foundations of ancillary buildings to its east and south.
Built remains
The tower house
The sixteenth-century tower originally rose three storeys and had a corbelled parapet, a defensive upper edge supported by projecting masonry, with a parapet walk. Early seventeenth-century work added another storey, a garret beneath the roof, and a two-storey angle tower projecting from one corner. The walls have rounded corners, while two massive chimney stacks contain window openings that lit the garret.
The entrance is set at first-floor level and was approached by a movable timber bridge or stair. Its rounded arch retains an iron yett, a heavy defensive gate, and opens into a hall with a small attached room. A wheel stair, or spiral staircase within a tower, gave the only access to the vaulted basement. The turnpike stair that once led to the divided upper floors no longer survives. The entrance is barred and positioned well above ground level, leaving the interior virtually inaccessible.
Ancillary buildings
Foundations of ancillary buildings survive on the east and south sides of the tower. These structures formed part of the associated settlement and castle complex. Material taken from the site for the parish church probably came from these buildings.
Nearby sites