Abergeldie Castle: A Scottish Tower House and Historic Estate


Site at a Glance
- Rating
- 4.5
- Popularity
- Very Low
- Country
- United Kingdom
- Primary era
- Early Modern
- Eras represented
- Early Modern, Modern
- Civilizations
- British, Kingdom of Scotland
- Site type
- Military
- Remains
- Castle
On this page10 sections
History
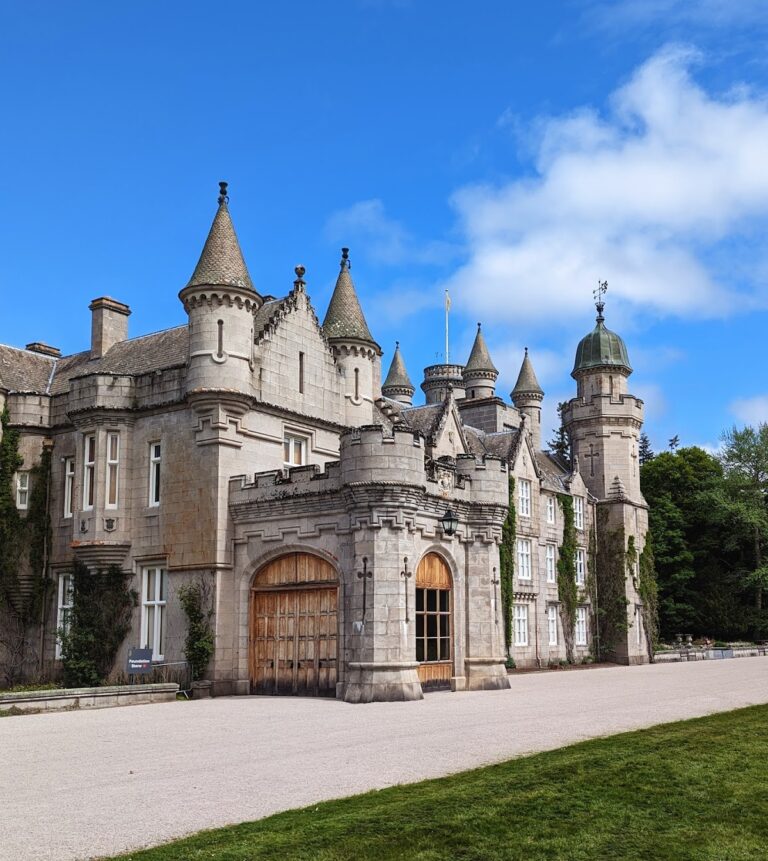
Abergeldie Castle is a sixteenth-century Scottish tower house in the United Kingdom, standing in Crathie and Braemar parish, Aberdeenshire. Built around 1550, it combines a fortified residence with domestic rooms, a form widely used by Scotland’s landed families during periods of political and clan conflict. The castle’s name comes from the Pictish language and means “Confluence of Geldie,” referring to its position near the meeting of the Rivers Geldie and Dee.
Gordon ownership and early conflict
The Gordon family acquired the Abergeldie estate in 1482, and the property remained connected with the family for approximately six centuries. The tower was probably built by Sir Alexander Gordon of Midmar, the son of the first Earl of Huntly. A late Bronze Age standing stone on the castle lawn indicates that the site was occupied before the tower was constructed.
In 1592, Abergeldie resisted an attack by Clan Mackintosh and other clans during the campaign known as the Great Spulzie. Around 1640, the Covenanters ordered the castle to be destroyed because Alexander Gordon, the seventh laird, strongly supported the royalist cause. The order was not carried out, for reasons that are unknown.
Jacobite-era military use
In 1686, John Graham of Claverhouse, Viscount Dundee, used Abergeldie as a gathering point while raising a Highland army against William III. During the first Jacobite Rising of 1689 to 1690, a campaign supporting the restoration of the Stuart monarchy against the governments established after the Revolution of 1688, Jacobite forces besieged the castle. Following the Jacobite defeat at Cromdale on 1 May 1690, General Hugh Mackay advanced toward Abergeldie with cavalry and 1,400 Williamite Dutch infantry, probably including his former regiment, to relieve the siege.
The castle was involved again during the Jacobite Rising of 1715. Government troops garrisoned it after Rachel Gordon, the tenth heiress, and her husband, Captain Charles Gordon, had recently renovated the property. Charles Gordon was also associated with the construction of nearby Birkhall, which was later sold to the royal family. During the 1719 Rising, Spanish troops briefly occupied Abergeldie.
Royal residence and estate connections
In 1848, Prince Albert, Queen Victoria’s consort, took a 40-year lease on the Abergeldie estate because it was close to Balmoral, which was then being developed as a royal residence. Around the same period, Albert acquired the 6,500-acre Birkhall estate from the Gordons. A local tradition claimed that the Gordon laird had lost Birkhall in a card game.
After his marriage in 1863, Albert Edward, Prince of Wales, stayed at Abergeldie annually. He used the estate for shooting and hunting during the day and for card games at night. In 1871, he summoned William Ewart Gladstone from Balmoral to dine at the castle. Gladstone, a British statesman who served several times as prime minister, admired the prince’s manner but disapproved of his gambling.
The Duchess of Kent spent autumn periods at Abergeldie in 1850 and 1861. Empress Eugénie stayed there in October 1879 after the death of her son, the Prince Imperial. The castle also served as a summer residence and shooting lodge for the Prince of Wales, who later became Edward VII. After Edward became king in 1901, his son, the future George V, used Abergeldie in 1902. Princesses Louise, Victoria, and Maud of Wales also stayed there. In a later royal connection, Charles III spent time at nearby Birkhall with Camilla while he held the Scottish title Duke of Rothesay.
Conservation and modern history
A reconstruction was carried out in 2000, and a descendant of the castle’s builder restored its interior to its original state. The Balmoral Estate’s lease of the lands was renewed that year. John Seton Howard Gordon, the twenty-first laird and Baron of Abergeldie, occupied the castle from 1972 until his death in 2020. Afterward, the castle and estate were offered for sale while the land remained leased to Balmoral.
Exceptional rainfall in late December 2015 and January 2016 caused flooding and severe erosion along the River Dee. On 5 January, sections of the garden wall collapsed and the building’s northern corner was partly undermined, leaving the castle at risk above the river and forcing the 76-year-old laird to evacuate. Emergency shoring and work to strengthen the foundations prevented an imminent collapse.
Abergeldie Castle is protected as a Category A listed building, the highest level of statutory protection in Scotland’s listing system. The designation, recorded on 24 November 1972, recognises the building’s special architectural and historic interest.
Legend of French Kate
A local legend tells of a French serving woman called Catherine or Kittie Rankie, also known as French Kate. She was accused of witchcraft, imprisoned in the castle cellars, and burned at the stake on nearby Craig-na-Ban hill. The tradition says that her ghost later appeared in the cellars and clock tower.
Remains
Abergeldie Castle stands at about 260 metres above sea level on the south bank of the River Dee, approximately 3 kilometres east of Balmoral Castle and 8 kilometres west of Ballater. Creag nam Ban, a rounded granite hill about 527 metres high, rises to the south, while Geallaig Hill reaches 743 metres across the river. The estate extends for approximately 16 kilometres along Deeside and covers about 11,700 acres, or 4,700 hectares, with forests of Scots pine, larch, and birch, together with spruce, ash, plane, and sycamore in the private grounds.
The sixteenth-century tower
The main structure is a substantial square, turreted tower house built from large masonry blocks. Its rectangular plan measures approximately 10.7 by 8.5 metres, and the walls are about 1.2 metres thick. A circular stair tower, approximately 4.6 metres in diameter, projects from the south-west corner and contains the principal staircase. The remaining corners are rounded. Inside, the building consists of a basement, three main storeys, and an attic or roof level. The basement and the Great Hall on the ground floor have vaulted ceilings.
Later additions
An additional wing was attached to the sixteenth-century tower during the eighteenth century, and further additions lie to its east. In the early nineteenth century, an ogee-roofed belfry, a structure designed to house bells, was added above the stair tower. A Venetian window, consisting of a central arched opening flanked by narrower side openings, was also inserted into the south façade. Tradition holds that the castle was originally surrounded by a moat.
Earlier remains on the lawn
A late Bronze Age standing stone stands on the castle lawn. It is approximately 2 metres high, 0.76 metres wide, and 0.38 metres thick, providing physical evidence of activity at the site before the construction of the tower. The Scottish architect W. Douglas Simpson observed similarities between Abergeldie Castle and Balfluig Castle at Alford, suggesting that the two buildings may have shared a designer.