Braemar Castle: A Scottish Hunting Lodge and Highland Stronghold


Site at a Glance
- Rating
- 4.3
- Popularity
- Low
- Country
- United Kingdom
- Primary era
- Early Modern
- External website
- Open
- Eras represented
- Early Modern, Modern
- Civilizations
- British, Kingdom of Scotland
- Site type
- Military
- Remains
- Castle
On this page10 sections
History
Braemar Castle is a 1628 Scottish castle near Braemar in the United Kingdom, built during the Late Middle Ages’ continuing tradition of Highland strongholds and later adapted as a hunting lodge, military garrison, and family residence. The site belonged to the Earls of Mar, whose surrounding territory gave Braemar its name, translated as “hills of Mar.”
Stronghold of the Earls of Mar
From the Late Middle Ages, the site served as a stronghold of the Earls of Mar, who controlled the surrounding lands. The present building replaced an older structure that followed nearby Kindrochit Castle, an eleventh-century royal castle attributed to Malcolm Canmore, or Malcolm III, an early medieval king of Scotland.
John Erskine, Earl of Mar, built the present castle in 1628 as a hunting lodge and as a response to the growing influence of the Farquharsons. Its position enabled the earl to observe his territory and people travelling through it. The castle also provided a base for large hunting parties that pursued deer and wild boar.
Jacobite conflict and military occupation
During the Jacobite rising of 1689, supporters of the Stuart claim to the British throne, led locally by John Farquharson, the “Black Colonel of Inverey,” attacked and burned the castle. The destruction was intended to prevent government troops from occupying it as a garrison. The rising declined rapidly after John Graham of Claverhouse, also known as Bonnie Dundee, was killed at the Battle of Killiecrankie.
Jacobites rebelled again in 1715 under the command of the sixth Earl of Mar, and clans gathered at Braemar. The rebellion was suppressed, and the Crown forfeited the castle in 1716 because of the earl’s leadership. John Farquharson, ninth Laird of Invercauld, later purchased the castle and its lands. A laird was a Scottish landholder, and the title Laird of Invercauld identified the Farquharson estate holder associated with the property.
The building remained in ruins until 1748, when it was leased to the government for £14 per year as a garrison for Hanoverian troops. These soldiers supported the ruling Hanoverian monarchy against the Jacobites. The British Army repaired the roof and added military works, although surviving letters describe complaints about the chimneys. Evidence from the mid-twentieth century indicates that the repairs did not solve the chimney problem.
Estate use and reconstruction
Between 1760 and 1806, the estate was used extensively for commercial woodland. James Farquharson of Invercauld planted 16 million fir trees and 2 million larch trees during this period. The need for a garrison declined by the 1820s, but negotiations over the castle’s return to the Farquharsons continued for several years. The military finally withdrew in 1831.
After the property returned to the Farquharsons, Catherine Farquharson, who had inherited the Invercauld estate from her father, began a programme of reconstruction intended to create a comfortable family home. The rebuilding began under John Adam, Master Mason to the Board of Ordnance, and is also associated with the twelfth Laird of Invercauld. The castle retained its moat in 1800, and later became associated with royal Highland events when Queen Victoria was entertained there by the Farquharson family during the Braemar Gatherings held in its grounds.
Community stewardship
Since 2006, Braemar Castle has been leased to the local community and operated on its behalf by the charitable organisation Braemar Community Ltd, with assistance from local volunteers. An ambitious restoration programme began under this arrangement, and the castle reopened to the public in 2008. It remains a possession of the chief of Clan Farquharson, a Highland Scottish clan whose chief and leading lairds became closely connected with the castle and the Invercauld estate. The building has also appeared in the video for Andy Stewart’s song “A Scottish Soldier.”
Remains
Fortifications and exterior form
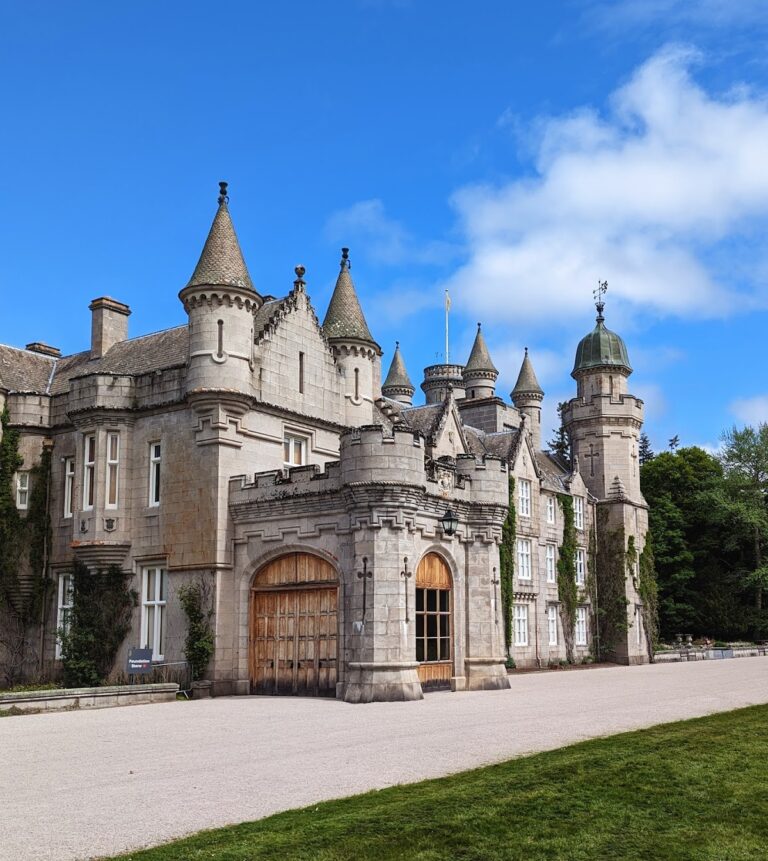
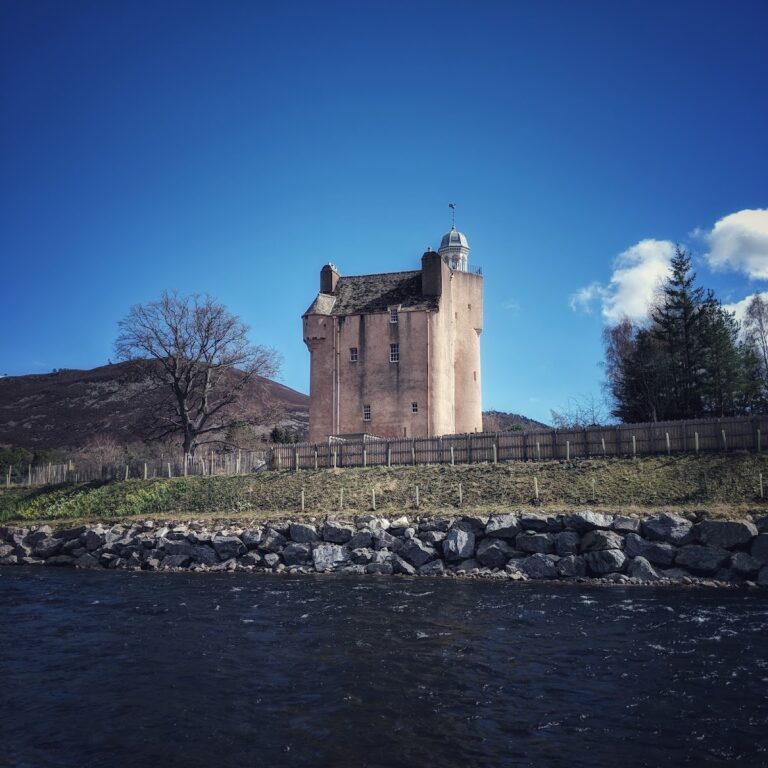
Braemar Castle is a five-storey building arranged on an L-plan, with two principal wings meeting at a right angle. It is enclosed by a star-shaped curtain wall, a defensive wall surrounding the castle, with six sharply angled salients, or projecting sections of the fortification. Several three-storey angle turrets stand around the perimeter.
The central tower contains a round stair tower. Granite masonry is covered with harl, a roughcast coating applied over stone as protection and decoration. The main entrance retains its original iron yett, a heavy iron-barred gate used in Scottish castles and fortified houses, while many of the windows are protected by heavy iron grilles.
Ground-floor rooms and defensive features
Stone-vaulted rooms occupy the ground floor. They served as the guardroom, ammunition store, and original kitchen, and project into the salients of the outer wall. A second kitchen was added beside the staff rooms during the Victorian period.
An iron grille set into the floor of a passage provides access to the Laird’s Pit, a dark cavity used as a dungeon. The feature forms part of the castle’s surviving internal arrangement and connects the domestic circulation of the building with its earlier defensive and custodial functions.
Upper-floor rooms and later alterations
On each upper floor, the two arms of the tower contain one large room and one small room. The first floor includes the Dining Room and Morning Room. Above them are the Laird’s Day Room, entered through a curved doorway, and the Rose Room.
A small bathroom was installed between the Laird’s Day Room and the Rose Room in 1901. On the same level, the Drawing Room in the main wing contains graffiti cut into the window shutters by government troops. One inscription remains legible: “John Chestnut, Sergeant, 1797.”
The third floor contains the Four Poster Bedroom. The fourth floor includes the Ladies’ Guest Bedroom, Gentlemen’s Guest Bedroom, and Principal Bedroom. The Farquharson family used these upper rooms during the later years of their visits to the castle.
Kindrochit Castle
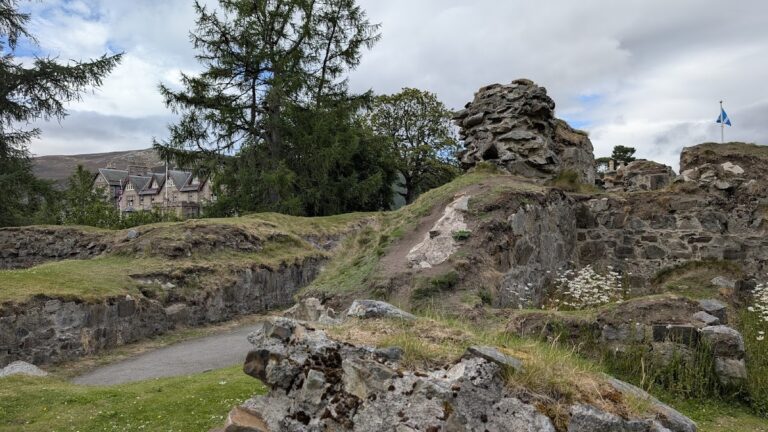
Nearby Kindrochit Castle preceded the older building that was eventually replaced by Braemar Castle. The eleventh-century royal castle stood in a strategic position connected with historic crossings of the Grampian Mounth, the mountain routes and passes across the Grampian Mountains in northeastern Scotland. Its ruins remain visible opposite the butcher’s shop in Braemar village.
Recent stabilisation work at Kindrochit indicates that it may be the oldest stone castle in Scotland, although that status remains a possibility rather than a settled conclusion.
Nearby sites