Château de Cheverny: A Seventeenth-Century Loire Château in France


Site at a Glance
- Rating
- 4.5
- Popularity
- Very High
- Country
- France
- Primary era
- Early Modern
- External website
- Open
- Eras represented
- Early Modern
- Civilizations
- French
- Site type
- Domestic
- Remains
- Castle
On this page28 sections
History
Château de Cheverny is a seventeenth-century Loire château in France, built for the Hurault family between 1624 and 1634 in a rigorously classical style. The estate, in Sologne within the commune of Cheverny, had belonged to the Huraults since the late fourteenth century and became a residence shaped by royal service, family succession, rebuilding, and continued private occupation.
The Hurault estate before the present château
The Hurault family acquired Cheverny in the late fourteenth century, when Jean Hurault received its houses, presses, and vineyards from Henri le Mareschau. Robert, probably Henri’s father, was already recorded as the owner in 1315 under the authority of the count of Blois. The property therefore entered the family’s possession as an established rural estate rather than as an entirely new foundation.
Jacques Hurault acquired the lordships of Cheverny and Cour in 1490. He had held important offices under Louis XI, Charles VIII, and Louis XII, and enlarged the estate around an existing wine press. He later served Francis I as governor and bailiff of the county of Blois. His son Raoul II Hurault inherited the property and developed its political and legal importance.
In June 1510, Raoul received royal permission to fortify a newly built residence. In 1514 and 1515, rights of justice, sealing, and notarial registration over the parish of Cheverny were granted or confirmed. These privileges helped the château support extended royal stays in the region and reflected the family’s close connection with the French Crown.
Sixteenth-century ownership disputes
Raoul II Hurault, baron of Huriel and lord of Cheverny and Vibraye, died in Italy in August 1528 while serving under Marshal Odet de Foix, lord of Lautrec. His widow, Marie de Beaune, faced a fine of 100,000 livres after her father’s financial collapse and was forced to sell the estate.
Pierre de Ruthie acquired Cheverny at auction in 1537 and transferred it in 1542 to his nephew Bernard de Ruthie, abbot of Pontlevoy and royal almoner. Diane de Poitiers bought the château in 1551, but a legal challenge showed that the earlier sale had been invalid because Raoul’s children were minors. In 1564 she returned the estate to Jacques and Philippe Hurault in exchange for 35,000 livres.
Philippe Hurault later inherited Cheverny and rose to become keeper of the seals and chancellor of France. The lands were made a viscountcy in 1577 and a county in 1582. After Henri III dismissed Philippe following the Day of the Barricades, a political crisis during the French Wars of Religion, he was confined to Cheverny. He recovered the royal seals in 1590 under Henri IV, who ruled France from 1589 to 1610.
Henri Hurault and the seventeenth-century rebuilding
Philippe Hurault transferred Cheverny in 1596 to his son Henri Hurault, count of Cheverny. Henri served Henri IV and commanded about one hundred men-at-arms. In 1602, after discovering what he regarded as his wife Françoise Chabot’s infidelity, he killed a page and forced his wife to take poison. The king condemned Henri to remain on his Cheverny lands.
Henri remarried Marguerite Gaillard de la Morinière in 1604. After he returned to royal service, the couple began creating a new residence. The project replaced the outdated fortress and distanced the family seat from the earlier tragedy. The old building was almost entirely demolished at the beginning of the 1630s.
Construction of the present château began in 1624 and ended in 1634, during the reign of Louis XIII. Jacques Bougier of Blois, also known as Boyer de Blois, designed the building. He had worked on the château of Blois with Salomon de Brosse. Bougier disappeared soon after construction began, and the staircase sculpture was completed by another artist known only by the initials F.L.
Between 1629 and 1640, Hevras Hammerber, a German-born joiner from Essen, produced the interior woodwork, doors, and window frames, and probably some sculptural work as well. Jean Mosnier, a painter from Blois who had studied in Italy and worked for Marie de’ Medici, decorated beams, paneling, joists, and door frames with fables and allegories. Gilles Guérin created seventeen statues for the formal garden.
Inheritance and aristocratic residence
Henri Hurault died in 1648, while Marguerite Gaillard had died in 1635. Their two surviving daughters inherited Cheverny, but Cécile-Élisabeth Hurault reunited the estate in 1654 by purchasing her sister’s share. As marquise de Montglas, she continued the decoration of the château and presided over a period of elaborate festivities.
The Hurault succession later passed through Cécile-Élisabeth’s son, Louis de Clermont de Montglas, who left the estate to his cousin Jean-Baptiste-Louis de Clermont d’Amboise. The latter sold Cheverny on 22 July 1755 to Henri-Claude d’Harcourt. During the following seven decades the château changed hands several times. Jean-Nicolas Dufort de Cheverny, one of its owners, carried out major renovation work in 1765.
Revolution, restoration, and continued ownership
Dufort de Cheverny retained the property during the French Revolution and did not emigrate. Cheverny consequently escaped revolutionary confiscation and destruction. After later passing through the Germain banking family, the estate was acquired in the early nineteenth century by Julien Guillot. In 1825 Guillot transferred it on a life interest to Anne-Victor Hurault, marquis de Vibraye.
Anne-Victor filled in the southern moats and demolished eighteenth-century service buildings. The estate subsequently returned to the Hurault de Vibraye family, which has continued to occupy it. The marquis of Vibraye opened the privately owned château to the public in 1922.
Cheverny entered France’s historic-monument system through a 1926 registration covering the château and most of its outbuildings. A 2008 registration protected the park and all buildings within it, while a 2010 classification covered the entire château, the orangery’s facades and roofs, and the park’s north-south perspective. The estate also forms part of the Loire Valley cultural landscape inscribed on the UNESCO World Heritage List in 2000.
Since 2001, the hay barns have housed an exhibition devoted to Tintin and Hergé, the Belgian cartoonist who created The Adventures of Tintin. Cheverny also inspired the fictional château of the Volban family in the animated series Glass Fleet. The estate remains privately owned by Charles-Antoine Drouilhet de Sigalas-Hurault de Vibraye and his wife, Constance Barbat du Closel.
Remains
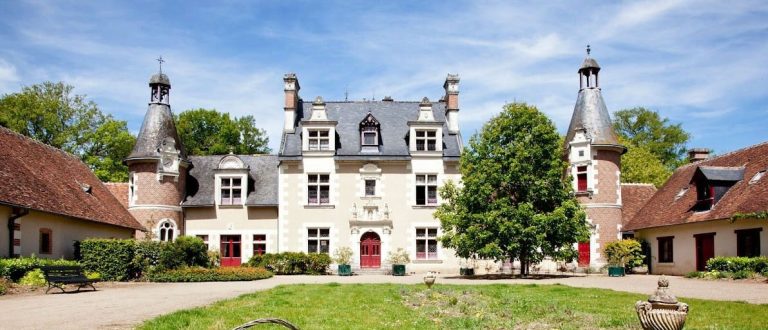
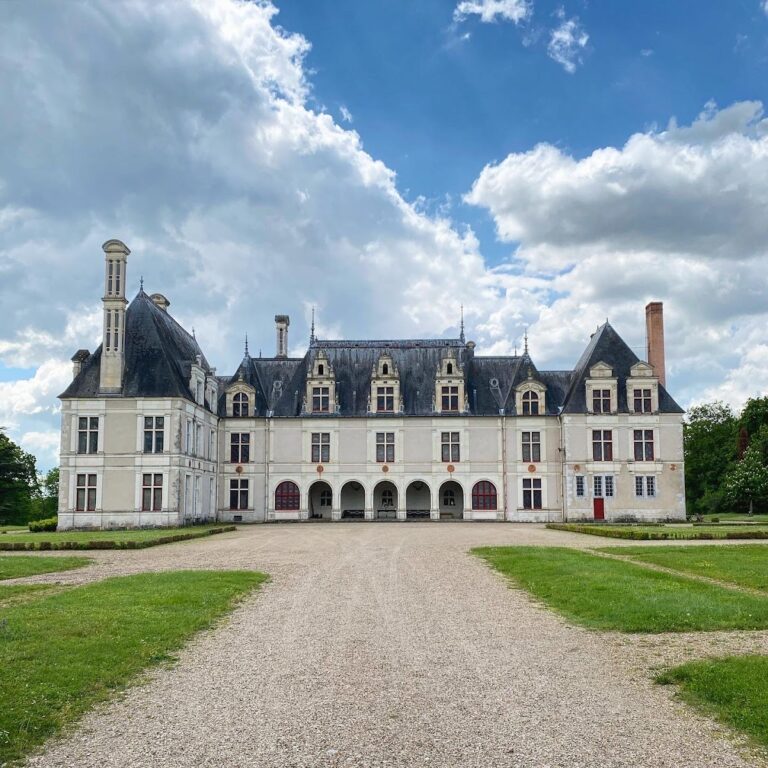
Château de Cheverny presents a unified classical composition rather than a structure assembled from many visible stylistic layers. Its flat rusticated masonry is faced with horizontal bands of Bourré stone, a tuffeau from Loir-et-Cher that whitens and hardens with age. The central body, side pavilions, smaller connecting pavilions, gardens, service buildings, and park form a group shaped by the seventeenth-century rebuilding and later alterations.
Exterior and architectural organization
Facade and pavilions
The south facade carries busts of Roman emperors in niches alternating with the first-floor windows. The lateral pavilions have square domed roofs topped by open lanterns, while the central body is crowned by high French-style roofs. The building is organized as a pavilion ensemble: the central pavilion contains the staircase, the side pavilions hold living quarters, and the smaller intermediate pavilions contain rooms lit by windows on both facades.
Earlier château and service buildings
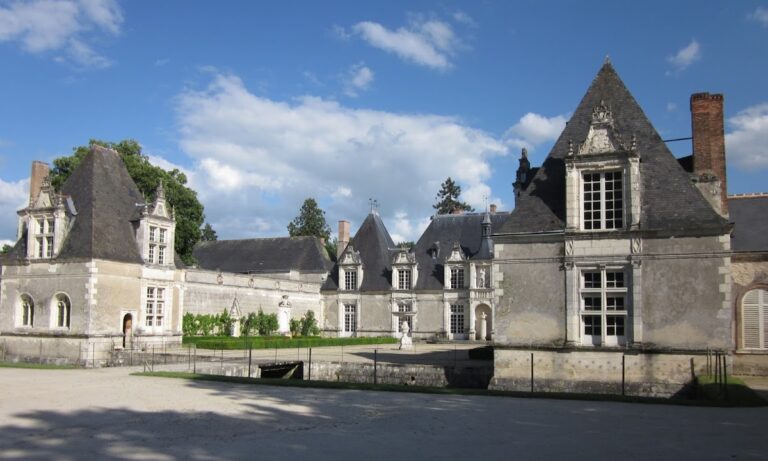
A drawing made by Étienne Martellange during his visit in 1624 and 1625 offers a representation of the Renaissance château, although its accuracy is unconfirmed. Rare remains of that earlier building survive in the service buildings, including vestiges associated with Raoul Hurault. The former ninth-century dovecote, called a fuye, was remodeled in the sixteenth century and later converted into a water tower.
Formal staircase
The principal staircase is a straight, double-flight stone staircase beneath a barrel vault. Its form differs from the spiral staircases at Chambord and Blois. Carved Bourré stone bears garlands, fruit, military motifs, and symbols representing geography, architecture, music, poetry, and painting and sculpture.
State rooms and family apartments
Dining room
The dining room was partly refitted in the nineteenth century for large dinners and ceremonial receptions. Its oak furnishings carry the Hurault arms, while Cordovan leather covers the walls and ceiling. Thirty-four painted wood panels by Jean Mosnier illustrate episodes from Cervantes’ Don Quixote. The table accommodates more than twenty-five diners.
A monumental fine-gilt fireplace dominates the room, with a bust of Henri IV above it and seventeenth-century andirons below. The furnishings also include a solid silvered-bronze Dutch chandelier from the eighteenth century weighing more than 100 kilograms, together with an oak sideboard made by a single craftsman from Blois.
Great salon
The great salon was arranged according to the wishes of the marquise de Montglas, and its ceiling was restored in the nineteenth century. Portraits linked with the Hurault family and Cheverny include Philippe Hurault, Anne de Thou, and Marie-Johanne de La Carre Saumery by Pierre Mignard. Other portraits represent Louis XIII, Anne of Austria, Gaston of Orléans, and Anne-Marie-Louise d’Orléans, known as the Grande Mademoiselle.
The room also contains a portrait of Cosimo de’ Medici attributed to Titian and a portrait of Joanna of Aragon from Raphael’s workshop. Seventeenth- and eighteenth-century furniture stands alongside a Louis XVI-style table by Stockel. Seating and sofas are covered with Aubusson tapestries, woven wall hangings associated with the historic French production center of Aubusson.
Gallery, small salon, and library
A gallery leads to the small salon and library. It displays portraits of Philippe Hurault, Anne de Thou, Jacques Hurault, Jeanne d’Albret, and several works by Hyacinthe Rigaud, including portraits of Rigaud himself, Monsieur Darlus, Monsieur Delaporte, and the abbé de Rancé. The gallery also contains a document signed by George Washington concerning an ancestor of the present owners and a bronze equestrian statue of Washington.
The small salon contains five Flemish tapestries attributed to David Teniers the Younger, a portrait attributed to Quentin de La Tour, Empire-style furniture signed by Jacob, and a Louis XV commode stamped by Schlichtig. The wood-paneled library holds more than 2,000 books, including complete collections.
Tapestry Room
The Tapestry Room takes its name from five seventeenth-century Flemish tapestries based on designs by David Teniers the Younger. Its furnishings include Regency armchairs, a Louis XIV-period Boulle-style commode by Nicolas Sageot, a Louis XV regulator clock with chased bronze by Caffieri, and a clock known as the Three Mysteries.
Private apartments
The private apartments include the Yellow Room, also called the Birth Room, where young mothers could receive and present newborn children to the family. A small red boudoir, a child’s room, a blue room, a family dining room, and a small salon complete the suite. The apartments were inhabited until 1985 and were later opened to visitors.
Armory and King’s Bedroom
Armory
The Armory is the château’s largest room and retains its original dimensions and seventeenth-century painted decoration by Jean Mosnier. Its exposed-beam French-style ceiling and paneling carry floral motifs, Latin mottoes, riddles, and wordplay. A carved and gilded Renaissance-style fireplace supports a painting of The Death of Adonis by Mosnier, framed by Mercury and Venus. A seventeenth-century Gobelins tapestry depicting the abduction of Helen by Paris hangs elsewhere in the room.
The weapons and armor range from the fifteenth through the seventeenth centuries. They include two two-handed swords, each 1.96 meters long and weighing 5.2 kilograms, as well as armor, halberds, swords, crossbows, arquebuses, and pistols. A small armor made for the count of Chambord when he was four years old stands among the displays. Seventeenth-century travel chests and trunks include a Cordovan-leather trunk bearing the arms of France and Navarre that belonged to Henri IV; the empty trunk weighs 70 kilograms.
King’s Bedroom
The King’s Bedroom was intended for distinguished guests and is the château’s most richly decorated room. Eight tapestries made around 1640, six in the room and two on the landing, depict the labors of Ulysses. They came from the Paris manufacture that preceded the Gobelins.
An Italian-style coffered ceiling and the paneling painted by Jean Mosnier present mythological scenes, including Perseus and Andromeda and thirty episodes from Theagenes and Chariclea. The canopied bed measures 2 by 1.60 meters and is covered with sixteenth-century Persian embroidery. No French king slept in the room, although Henri IV used the bed during a visit to the former château.
The furnishings include a prie-dieu associated with Henri III, two chairs from the period of Louis XIII, and Louis XIV-style armchairs covered with Aubusson tapestries. On the staircase landing are a sixteenth-century Savoyard ceremonial armor and a prehistoric antler more than 6,000 years old, identified as belonging to Megaloceros and found in Siberian ice. Paul, marquis de la Vibraye, received the antler as a nineteenth-century gift.
Park, hunting buildings, and orangery
Park and gardens
The approximately 100-hectare park contains a reconstructed formal French garden, an English garden, woodland, a watercourse, an orchard, a vegetable garden, and a collection of mature trees. The principal avenue in front of the château extends for approximately six kilometers and is bordered by nearly 2,000 trees.
Lime trees, giant sequoias, cedars, oaks, hornbeams, beeches, and plane trees grow through the grounds. Seasonal woodland plants include daffodils, cyclamens, and crocuses. The formal beds contain seasonal perennials, while the vegetable garden combines regional vegetables with fruit trees.
Trophy Room
The Trophy Room displays approximately 2,000 deer antlers. Its other features include a monumental fireplace, a contemporary stained-glass window by Jacques Loire of the Chartres workshop showing a hunt departing, and ten paintings illustrating stages of the hunt.
Orangery
The eighteenth-century orangery was used during the Second World War to store part of the national furniture collection. It was restored and internally remodeled in 1979. Its surviving structure now serves as a venue for congresses, seminars, and weddings.
Kennel and hunting tradition
A kennel near the château houses a pack of approximately ninety to one hundred hunting dogs, bred from English Foxhounds and French Poitevins. The owner retains the right to conduct annual parforce hunts, a form of mounted pursuit in which hounds follow and exhaust game over an extended chase, involving up to twenty-five deer.
Cheverny and Moulinsart
Architectural model for Tintin
Cheverny provided Hergé with the exterior model for Moulinsart, the fictional residence of Captain Haddock in The Adventures of Tintin. For the fictional version, Hergé removed Cheverny’s two outer pavilions and also drew on its interiors and furnishings. Moulinsart first appears in The Secret of the Unicorn.
Permanent exhibition
A building beside the kennel contains a permanent Hergé exhibition with reconstructed interiors, sound animations, and models based on Moulinsart. The hay barns likewise contain trompe-l’oeil reconstructions connected with the fictional château.
Nearby sites