Castle of Fougères-sur-Bièvre: A Medieval Fortified Residence in France


Site at a Glance
- Rating
- 4.4
- Popularity
- Medium
- Country
- France
- Primary era
- Medieval
- External website
- Open
- Eras represented
- Medieval, Early Modern
- Civilizations
- French
- Site type
- Military
- Remains
- Castle
On this page15 sections
History
Castle of Fougères-sur-Bièvre is a French castle beside the Bièvre in the centre of Fougères-sur-Bièvre, France. Built and rebuilt by French noble families between the medieval and Renaissance periods, it developed from an eleventh-century fortress into a fortified seigneurial residence, or country home of a lord, and is regarded as one of the last French examples of declining military architecture combined with a more comfortable residential château.
Lordship and medieval destruction
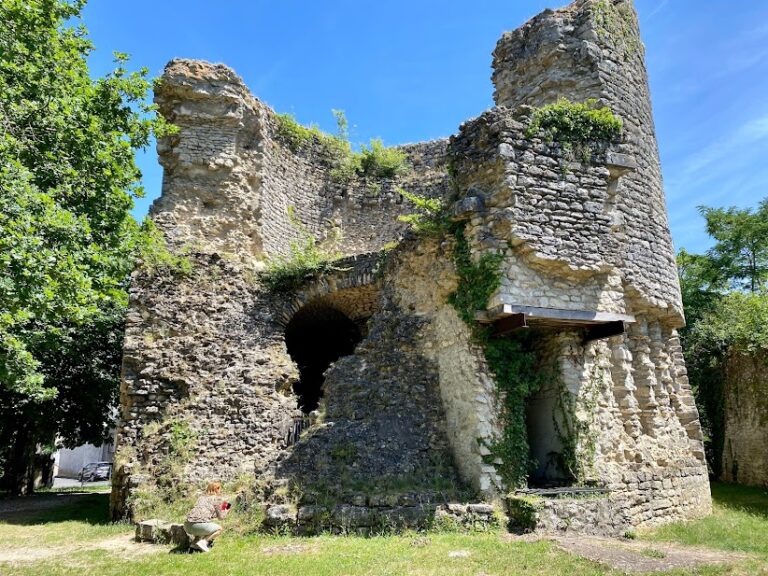
The lordship of Fougères-sur-Bièvre was first recorded in 1030, when it belonged to Seigneur Frangall, a vassal of the Count of Blois. The castle and lordship passed to the Faverois family in the early fourteenth century. During the Hundred Years’ War, a conflict between the English and French crowns and their allies, the earlier castle was almost completely destroyed in 1358 by Edward of Woodstock, the Black Prince, the eldest son of King Edward III of England and a leading English commander. The keep and parts of the present round tower survived the attack.
The Refuge rebuilding
In 1438, Jeanne Faverois transferred the inheritance to her husband, the ducal councillor Jean de Refuge. The estate then remained with the Refuge family and their direct descendants until the seventeenth century. Between 1450 and 1475, Jean de Refuge and Jeanne Faverois rebuilt the castle over the foundations and surviving fabric of the earlier fortress. Their work created the west and south wings and established the fortified residence associated with the family’s rise within the French nobility.
Their son, Pierre de Refuge, served as treasurer at the royal court during the reigns of Charles VII and Louis XI, successive kings of France. In 1470, Pierre obtained royal authorization to strengthen the castle again. He added the north wing, closing the space between the round tower and the keep, and the works continued until about 1497.
Renaissance alterations
Around 1520–1525, Pierre de Refuge’s grandson Jean de Villebresme carried out another major rebuilding campaign. Villebresme was chamberlain to Charles of Valois-Angoulême, a French nobleman and the father of King Francis I. He introduced Renaissance features, including dormers and reliefs, and arranged the construction of a gallery and chapel after the eastern moat had been filled and the enclosing wall demolished.
The remaining moats lost their military purpose and were filled by later owners during the following decades. The former drawbridge at the north-wing entrance consequently disappeared. Enlarging the south-wing windows in the seventeenth century was the last recorded structural alteration to the buildings.
Industrial use and preservation
Following the French Revolution, René Lambot acquired the castle in 1789. From the early nineteenth century until around the end of that century, a river-powered textile mill operated there. The buildings were later used as accommodation for agricultural workers, adding an industrial and rural phase to the history of the former noble residence.
The French state acquired the severely deteriorated castle in 1932 and completed a comprehensive restoration in 1938. During the Second World War, the building sheltered stained-glass windows from Chartres Cathedral and works of art from the Louvre. The castle was first placed on the French historic-monuments list in September 1862, removed in July 1888, and classified again in 1912. It is state-owned and managed by the Centre des monuments nationaux, the French public institution responsible for managing and preserving national heritage monuments.
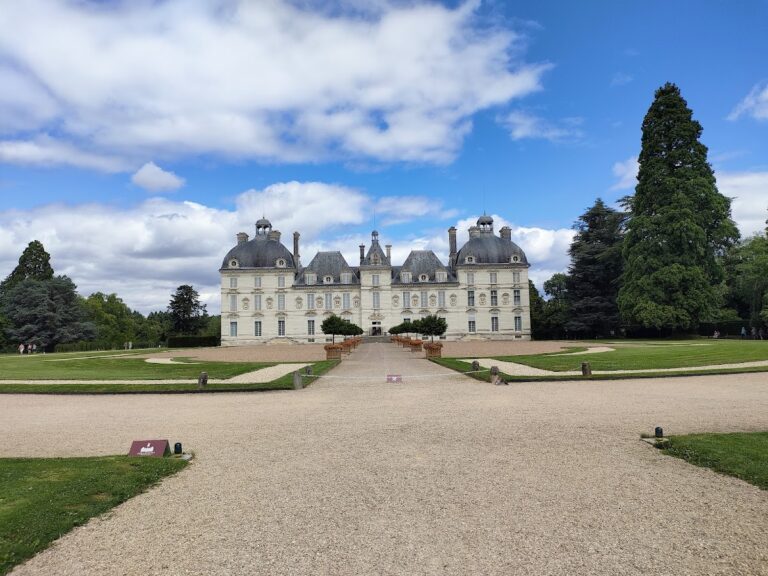
In 1993, the French Ministry of Culture and the National Fund for Historic Monuments and Sites converted the castle into a museum devoted to the architecture of earlier periods. Its exhibitions address historic building materials, tools, and construction methods, including roofing, and the museum also developed educational activities for children. Although it lies about 15 kilometres south of Blois and outside the UNESCO World Heritage area of the Loire Valley between Sully-sur-Loire and Chalonnes-sur-Loire, it is culturally included among the castles of the Loire.
Remains
Enclosure and defensive structures
Overall layout
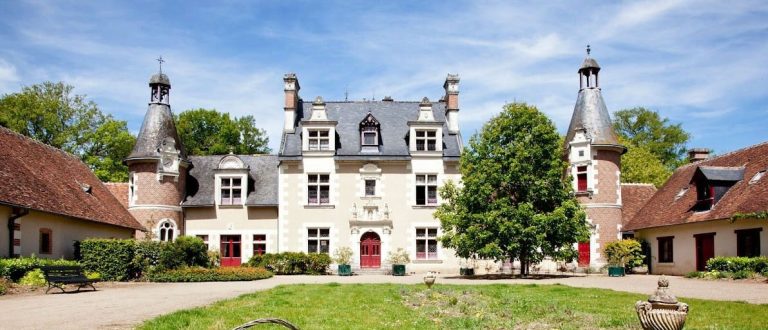
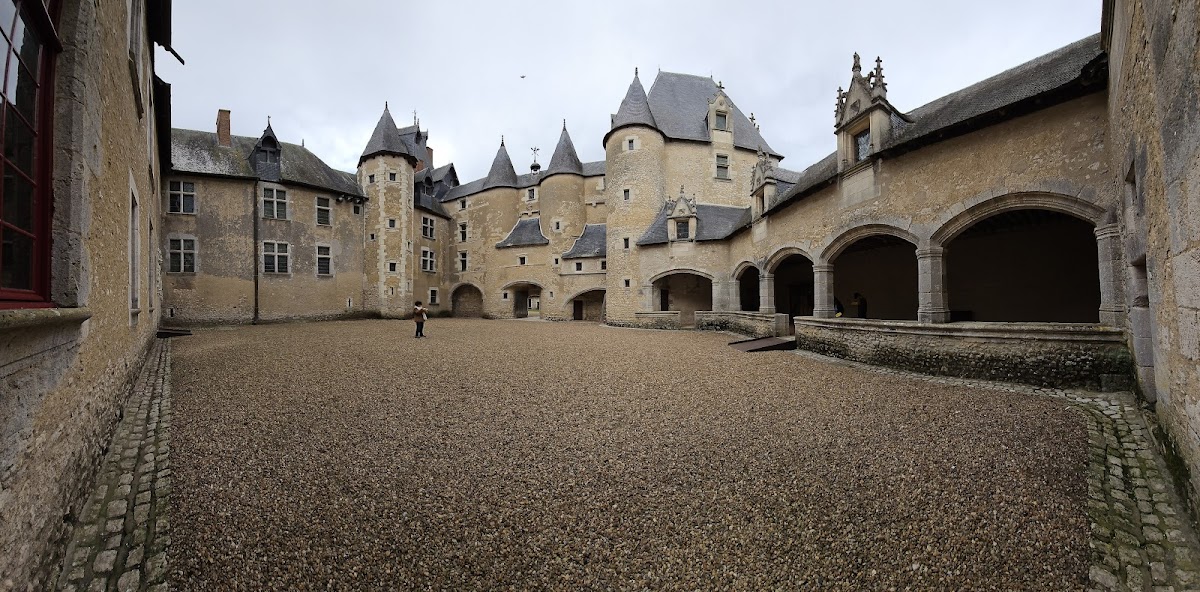
The main complex forms a four-wing enclosure around an interior courtyard. On the north side, an outer court must be crossed to reach the principal entrance. The outer court contains single-storey agricultural buildings arranged in an L-shaped plan. The castle was formerly surrounded by water on all four sides, although the eastern moat was filled during the sixteenth-century alterations and the remaining moats were filled later.
The keep
At the northern corner stands a quadrangular keep, the principal fortified tower of a medieval castle, dating from the eleventh century. It later received a steep roof with Renaissance-style dormers, or roof windows projecting from a sloping roof. Its original arrow slits were replaced by windows in the sixteenth century, reflecting the changing requirements of a building that had become both defensive and residential.
The north wing and round tower
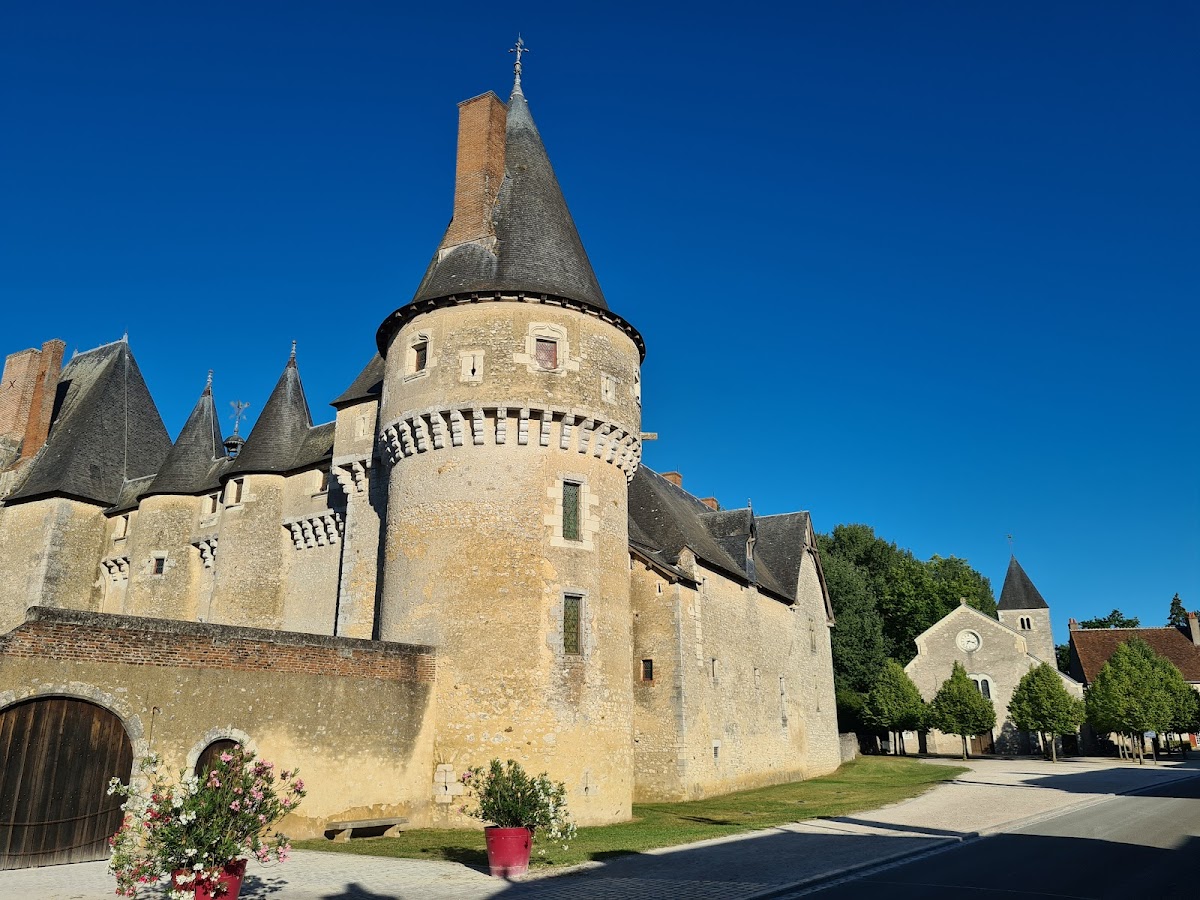
The north wing is marked by several small towers and numerous small roofs of varied forms. Its fortified entrance lies between two slender round towers and is topped by a small roof turret. An exterior wall-walk, a defended passage along the top of a wall, rests on stone corbels and has machicolations, projecting openings through which defenders could discharge missiles onto attackers below. The wall-walk continues to a tall round tower at the western end of the wing. Its upper storey contains loopholes, and the tower is covered by a high conical roof.
Residential and ceremonial wings
The east gallery and chapel
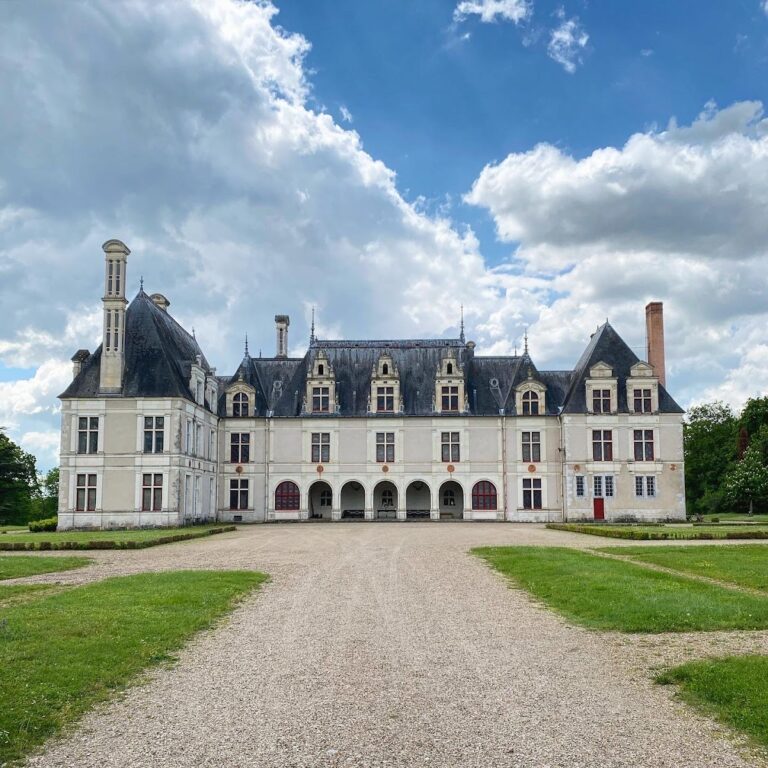
The east wing contains a low, single-storey gallery dating from the early sixteenth century. Four shallow segmental arches rest on simple octagonal piers, and the design closely resembles the Gallery of Charles VIII at the Castle of Blois. Dormers face both the courtyard and the exterior. Their crockets, pinnacles, and finials, Gothic ornaments projecting from architectural edges and summits, retain medieval decorative forms and bear Jean de Villebresme’s coat of arms.
The east wing ends in a small chapel. A projecting watch turret occupies its outer corner, and the turret contains a loophole. Together with the gallery, the chapel reflects the sixteenth-century adaptation of the fortified enclosure for residential and representational use.
The south and west wings
The south and west wings formerly served residential and representational purposes. The west wing rises four storeys, while the residential ranges are served by a polygonal stair tower on the courtyard side. Inside the tower, a spiral staircase connects the levels. An entrance in the south wing is topped by a small gable with a keel-shaped arch and three carved angels. The angels hold shields that are now empty but formerly displayed the coat of arms of the Refuge family.
The interiors of the south and west wings have remained largely unaltered. They contain large, austere rooms rather than the small cabinets found in many other Loire châteaux. The Salle des gardes and Salle du Conseil retain little decoration apart from several large ornamented fireplaces.
Construction materials and roof structures
The walls were built mainly from broken limestone quarried in Beauce. Light-coloured tuffeau, a soft limestone widely used in the Loire region, came from Bourré on the Cher and was used for the quoins, door and window surrounds, and sculpted architectural elements. Slate from Angers covers the roofs, while oak structures from nearby forests support them. Parts of the former wall plaster also survive.

The east and south wings have unusual roof trusses shaped like an inverted ship’s keel. This Gothic construction is nearly unique among the castles of the Loire, with the keep of Sully-sur-Loire identified as the only other Loire example with the same type of roof structure.
Garden beside the Bièvre
Since 2003, a productive garden has occupied the eastern side of the complex beside the Bièvre. It contains vegetable and dye plants, raised beds reinforced with woven chestnut, and a poultry enclosure holding rare bird species.