Château de Troussay: A Renaissance Loire Château in France


Site at a Glance
- Rating
- 4.4
- Popularity
- Low
- Country
- France
- Primary era
- Medieval
- External website
- Open
- Eras represented
- Medieval, Early Modern, Modern
- Civilizations
- French
- Site type
- Domestic
- Remains
- Castle
On this page17 sections
History
Château de Troussay is a Loire château in France, located at Cheverny in the Loir-et-Cher department. It is one of the smallest châteaux in the Loire Valley, with origins reaching back to the fifteenth century and oldest surviving parts from the Renaissance, the European period that revived classical forms after the Middle Ages. The first stone was reportedly laid around 1450, when Robert de Bugy, controller of the salt storehouses in the Blois region and squire to King Francis I, was lord of Troussay.
Renaissance origins
The château’s earliest surviving fabric belongs to the Renaissance and reflects the period associated in France with rulers such as Francis I and Louis XII. Francis I promoted major Renaissance building projects, including Château de Chambord, whose architectural language influenced the main entrance façade at Troussay.
By the seventeenth century, the estate had grown beyond its original Renaissance core. Two wings and service buildings were added, and a formal French garden was created behind the château. These changes expanded both the residential and working parts of the estate.
Changes of ownership
In 1732, the last Demoiselle de Bugy sold Troussay to the Pelluys family, notaries of Blois. The property then passed through several inheritances and changes of ownership before coming into the possession of Louis de La Saussaye in 1828.
Louis de La Saussaye and the nineteenth-century restoration
Louis de La Saussaye was a historian of the Loire châteaux, a member of the Institut de France, the national institution that brings together France’s principal learned academies, and rector of the academies of Lyon and Poitiers. He found Troussay in a severely neglected condition and undertook a complete restoration.
His work was shaped by a concern for historic buildings. Rather than limiting the restoration to the surviving fabric, he incorporated architectural elements and decorations from other châteaux and buildings. His collaborators included the architect Jules de La Morandière. The resulting château combines Renaissance and Gothic references with later historicist additions, making the nineteenth-century intervention an important part of the building’s present character.
After Louis de La Saussaye’s death, Troussay passed to his descendants. In 1900, it was sold to the ancestors of the present owners, who wished to remain near Château de Cheverny, which belonged to the same family. The château remains privately owned and inhabited. It has been listed as a French Monument historique since 25 January 2000, and in 2025 it received the Maison des Illustres designation in recognition of Louis de La Saussaye and his role in the history and preservation of the property.
Remains
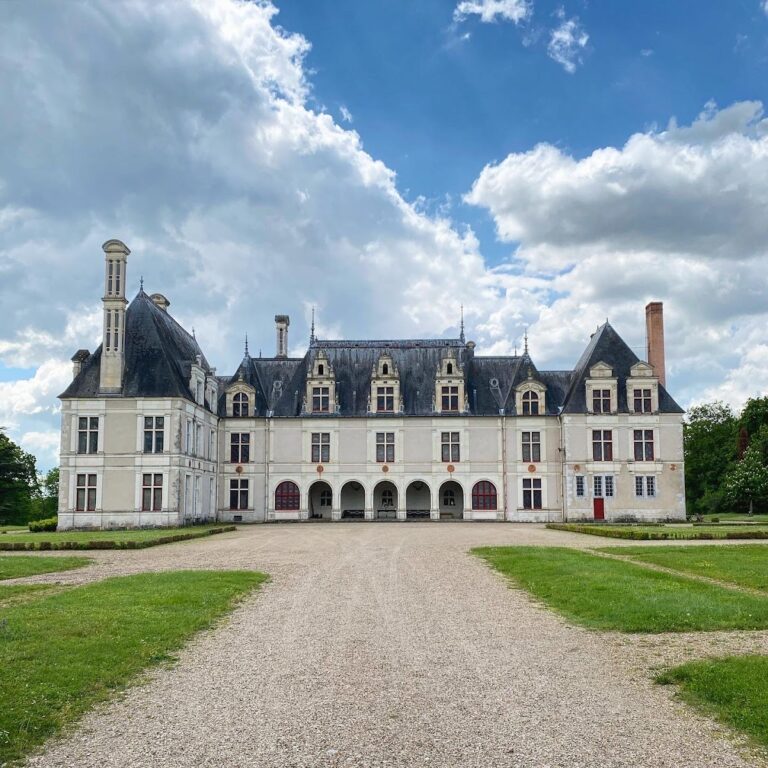
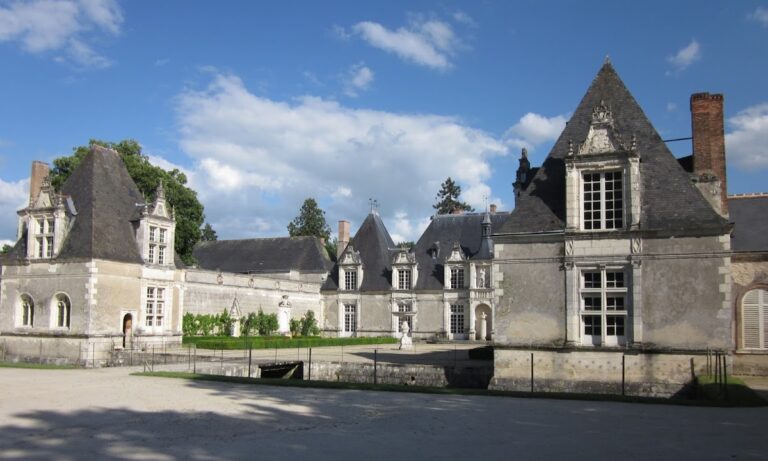
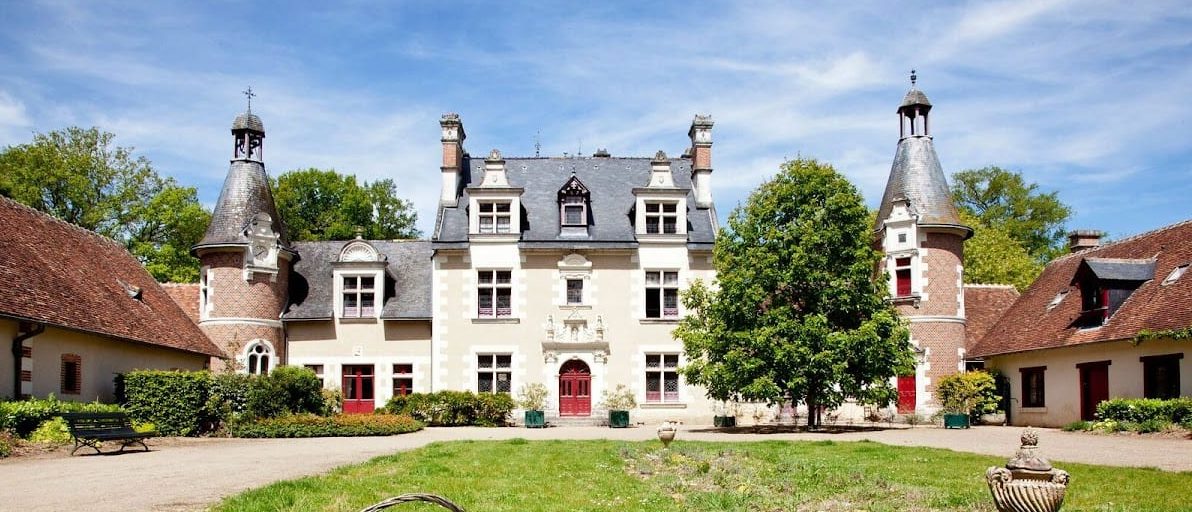
Château de Troussay is organized around a Renaissance central body, later wings and towers, a courtyard of honor, gardens, a park, and two service buildings. Its architectural appearance brings together late Gothic forms, Renaissance details associated with Francis I and Louis XII, and nineteenth-century additions modeled on other Loire buildings.
Façades, wings, and towers
François I façade
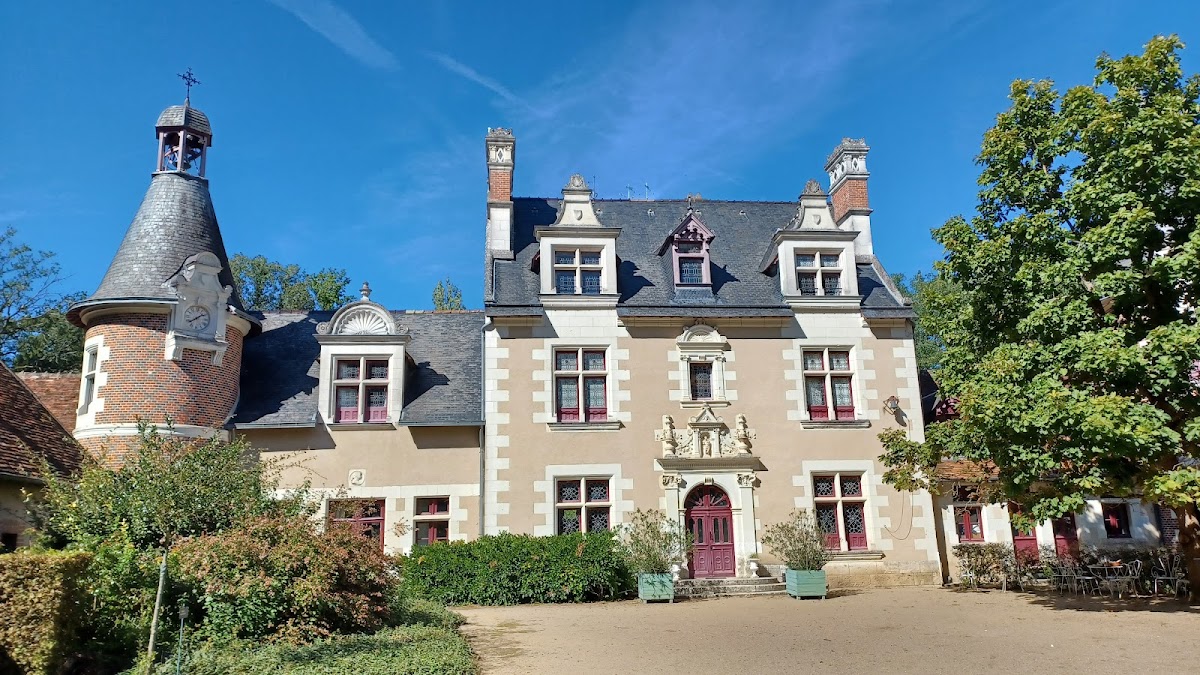
The main entrance façade, known as the François I façade, is strongly influenced by the style associated with Château de Chambord. Its central body has stone mullioned windows, divided by vertical stone bars, and chimneys decorated with slate inlays. Two capitals flank the entrance. Louis de La Saussaye brought one from Château de Bury, while the sculptor Lafargue made the nineteenth-century counterpart.
A small stone Virgin stands above the entrance. It is a replica of a fifteenth-century wooden Virgin preserved at Château de Cheverny. A small profile of an Italian Renaissance woman was inserted into the left wing during the restoration.
Wing towers and former service spaces
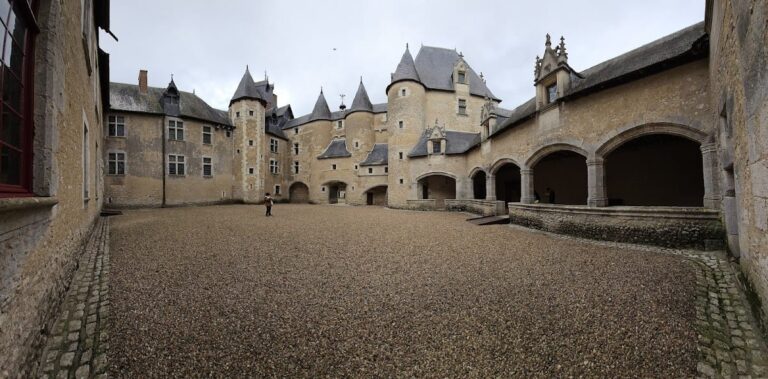
The towers attached to the wings are later than the central Renaissance fabric. Their pinnacles, small architectural finials rising above the roofline, refer to those of Château de Chambord. The right-hand wing contained a bakehouse, hayloft, and donkey stables, while the left-hand wing was associated with the grand salon. The wings are asymmetrical in part because the left wing was raised during Louis de La Saussaye’s nineteenth-century restoration.
The right-hand tower carries a sundial with the Latin inscription meaning, “Fear the last hour; time flees; seize the day.” The opposite tower has a clock with a single hand. Together, these features form part of the later visual program added to the château.
Garden façade and tower entrance
The garden façade follows the Louis XII style, which joined late Gothic architecture to the early French Renaissance. Its stone dormer pediments and window bases display linenfold decoration, a carved Gothic motif resembling folded cloth.
The tower door was once the château’s principal entrance. Because Louis de La Saussaye considered it too small, he moved it from the François I façade. Its linenfold carving is paired with a salamander, the emblem of Francis I, on the door knocker.
Above the door, Louis de La Saussaye placed a Greek inscription translated as, “Small is the house, but how happy if it is filled with friends.” The saying is attributed to Themistocles, the Athenian statesman and military commander associated with the Greek victory over the Persians at Salamis.
The tower was built in the nineteenth century after the Louis XII wing of Château de Blois. Its red-and-black brick latticework follows that model. Above a shell associated with Francis I, a sculpted figure holds a Latin inscription stating that Louis de La Saussaye wanted the work and Jules de La Morandière carried it out. Reused sculptures include a porcupine, the emblem of Louis XII, from the Hôtel Hurault de Cheverny in Blois, and two figures from comic performances known as sotties, the Pope of Fools and the Mad Mother.
Interior rooms and furnishings
Public rooms
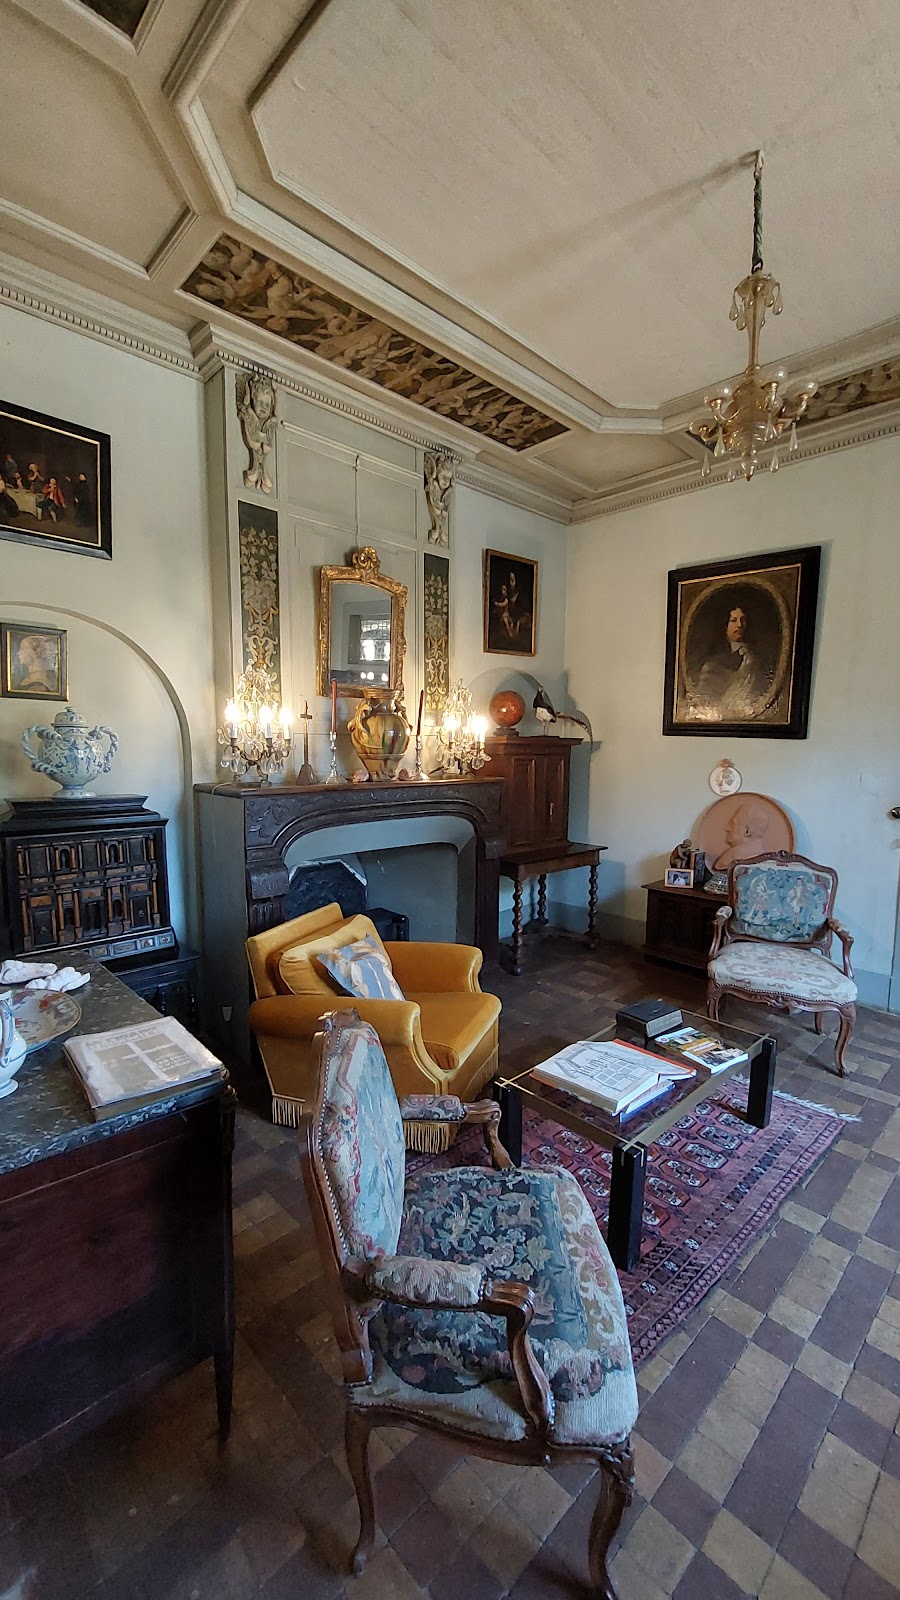
Six ground-floor rooms within the private residence are open to visitors: the dining room, vestibule, music room or Louis de La Saussaye room, small salon, oval salon, and oratory. Red-and-yellow tiles dating from the period of Louis XII once covered the entire ground floor. During the nineteenth-century restoration, they were removed only from the oval salon.
The dining room has a beamed French-style ceiling inspired by the François I wing of Château de Blois. In this type of ceiling, the beams remain part of the structural design. The vestibule has a vaulted ceiling modeled on Château de Blois, while the music room contains a reconstruction of one of the château’s former ceilings.
Paintings and fireplace
The small salon has Italian-style ceiling paintings attributed to Jean Mosnier, a seventeenth-century painter from Sologne. Louis de La Saussaye found the paintings in a farmhouse at Fosse, where they had been intended for Château de Fosse, and transferred them to Troussay. They show a sarabande of cupids in grisaille, a monochrome technique using shades of gray.
The dining room fireplace dates from the reign of Francis I and retains its original colors. It includes a bust of Jean de Morvilliers, a sixteenth-century French ecclesiastic and bishop of Orléans, with a Latin inscription urging viewers to imitate him.
Furniture and chapel door
The château contains furnishings from the fifteenth to the nineteenth century, representing different styles and places from the Netherlands to Portugal. Among the notable pieces are a large Strasbourg armoire dated 1700 and a Louis XIII cabinet decorated with jasmine-flower marquetry.
The chapel door is made of solid oak and dates from the French Renaissance. Brought from Château de Bury, it has extensive carving, including several elements of the Passion of Christ on one of its pilasters.
Courtyard, gardens, and park
Courtyard holly
In the courtyard of honor, before the François I façade, stands the remains of a holly traditionally said to have been more than five hundred years old. Its stump was cut nearly to ground level, and some branches have regrown. Its planting was linked to a Solognot tradition intended to ward off bad luck.
Formal garden and park
The former French formal garden was abandoned in the eighteenth century and laid out again during Louis de La Saussaye’s nineteenth-century restoration. A ditch and two small pavilions recall the earlier water garden. The park contains long-lived trees, including an eighteenth-century cedar of Lebanon, American sequoias, and a large blue cedar.
Service buildings and collections
The two service buildings once housed farm workers and animals, including pigs, cattle, horses, and donkeys. They also stored food reserves and accommodated the production of wine and bread. Their later use preserves the agricultural and domestic history of the estate through a Sologne museum containing farming implements and objects connected with nineteenth-century everyday life. Among its features is the screw mechanism of a press used in the sixteenth century.
The buildings also contain a permanent exhibition on nineteenth-century domestic service. Period documents, liveries, and staged scenes present the work and material setting associated with household servants during that period.