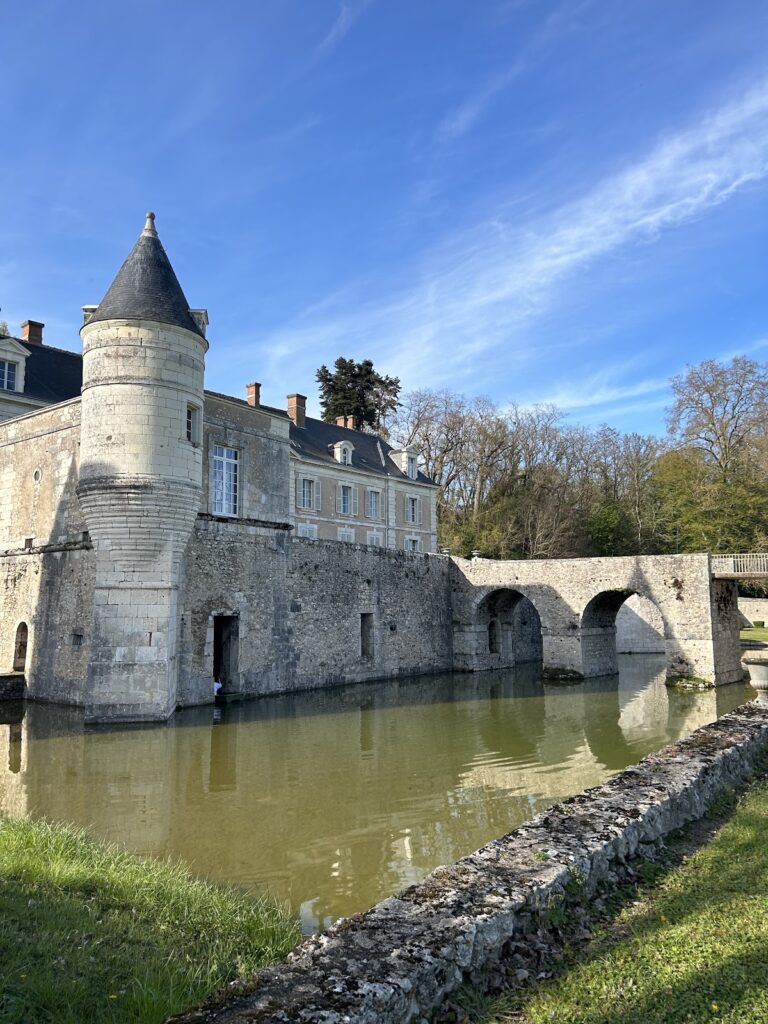
Château de Villesavin: A Renaissance Country Château in France


Site at a Glance
- Rating
- 4.3
- Popularity
- Medium
- Country
- France
- Primary era
- Early Modern
- External website
- Open
- Eras represented
- Early Modern, Modern
- Civilizations
- French
- Site type
- Domestic
- Remains
- Castle
On this page18 sections
History
Château de Villesavin is a privately owned Renaissance country château in France, located at Tour-en-Sologne in the Loir-et-Cher. The present residence was built between approximately 1526 and 1537 by French and Italian artists and craftsmen associated with the construction of Chambord. It stands on a site linked to the Roman Villa Savini, which was beside the Via Adriana, a route running from Chartres toward Britain.
Early Estate and the Renaissance Residence
The Roman villa was later abandoned, and the earliest surviving evidence of a subsequent complex dates from the fourteenth century. In 1315, Guy I de Châtillon, Count of Blois, acquired an existing manor on the site. The property remained with the Châtillon family for more than two centuries.
Jean Le Breton acquired the estate at the end of 1526 and began the building campaign that produced the present château. The project is attributed to the Italian Renaissance architect Domenico da Cortona, with Pierre Nepveu also identified as structural engineer. Le Breton served as royal financial secretary and, from 1528, as administrator of the County of Blois. He accompanied François I, king of France from 1515 to 1547 and a major patron of Renaissance architecture, on his Italian campaigns, and supervised construction at Chambord. Villesavin was built at the same time as Chambord and was closely connected to its workforce and artistic networks.
When Le Breton died in 1543, Villesavin and Villandry passed to his wife, Anne Gedoyn. In 1547 she bequeathed Villesavin to their daughter Léonor and Léonor’s husband, Claude Burgensis. The couple lived in Paris and emptied the château. Léonor later surrendered the property to settle debts valued at 150 livres tournois. Although Villesavin never belonged to the French Crown, François I, Catherine de’ Medici, Marie de’ Medici, and Louis XIII stayed there as guests.
Seventeenth- and Eighteenth-Century Changes
Jean Phélipeaux purchased Villesavin in 1611 for 26,000 livres and completed unfinished work on the château. He commissioned the chapel frescoes and the oratory for a visit by Marie de’ Medici that year. He also ordered work in the farmyard and its service buildings during the first quarter of the seventeenth century. His family retained the estate until the beginning of the eighteenth century.
René Adine, director of the French East India Company, bought Villesavin on 2 July 1719. His family later adopted “de Villesavin” as part of its name. Marie de Villesavin transferred the property through her marriage in 1779 to the family of her husband, Marquis Charles Robert de La Pallu. The family had an orangery built by 1731 and added an upper storey in 1789.
Revolutionary Disruption and Nineteenth-Century Alterations
During the French Revolution, the estate was confiscated, although its buildings were largely spared. The furnishings were sold on 19 August 1793. The chapel was used as a dog kennel, and the angels that decorated the marble fountain were destroyed, while the large dovecote survived.
Auguste La Pallu undertook extensive repairs and alterations by 1819. He filled the moats, removed the drawbridge and the wall beside the entrance, added historicist projections to both long façades of the main residential block, and renewed the ruined dormers. Jules de Chardebœuf, Count de Pradel, purchased the emptied estate on 20 December 1820. A committed Legitimist, meaning a supporter of the senior Bourbon line, and first chamberlain to Louis XVIII, he continued the historicist alterations and was responsible for many of the château’s unusual nineteenth-century details.
After his death in 1857, his widow, Angélique de Martel, inherited Villesavin and left it to her relative Anatole de Bizemont, who took possession in 1870. Bizemont later bequeathed the estate to his former cook, whom he had married in his second marriage. Inadequate maintenance caused the buildings to deteriorate. Land sales reduced the estate from 2,500 hectares in 1919 to 40 hectares in 1937, helping to finance partial repairs.
Preservation and Public Interpretation
The de Sparre family assumed responsibility for Villesavin in 1937, after years of neglect and vacancy. Lars de Sparre opened the château to visitors to help finance its preservation, and the family continued restoration and maintenance. The château has been open to the public since 1954 while remaining privately owned. Its long restoration programme includes rebuilding work that may continue for another 350 years.
The main residential block and the wall and ceiling paintings of the chapel received protection as French historic monuments, a heritage designation for buildings or sites recognized for historical or architectural importance, on 5 October 1928. The ornate courtyard fountain was protected in March 1952, and the rest of the château was added to the protected monument register in July 1959. The estate now includes museums, guided historic interiors, preserved rooms and furnishings, a carriage collection, and a wedding-history museum opened in April 2000.
Remains
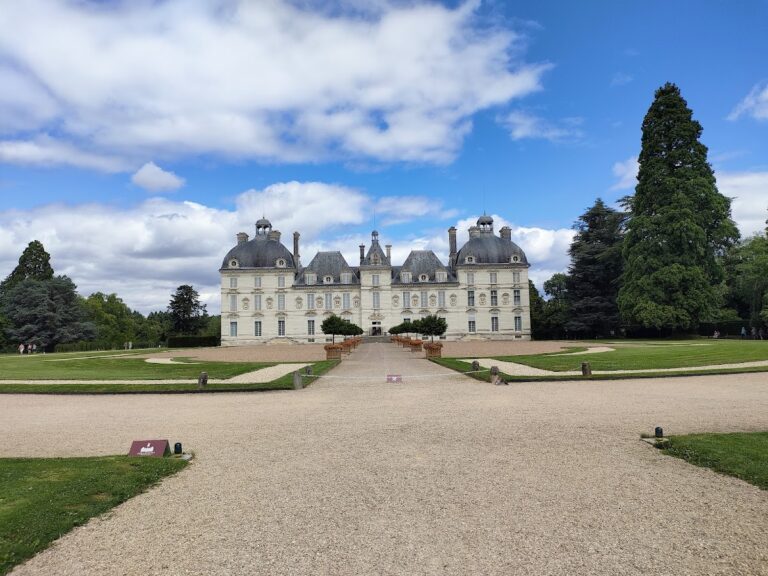
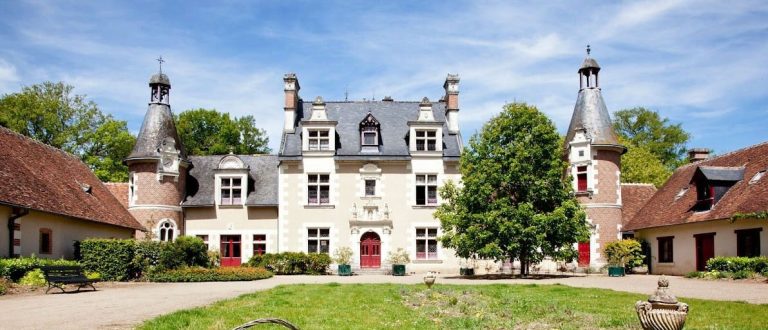
Villesavin is arranged as a Renaissance complex with classical elements. Limestone rubble walls, later covered with plaster, form a horseshoe around a central courtyard. The principal residential block occupies the southeast side, with a corner pavilion at each end. A west wing meets it at a right angle and ends in another pavilion, while the eastern side is enclosed by a curtain wall, a connecting enclosure wall between larger structures. A broad moat borders the undeveloped northern side, and a stone bridge now gives access to the courtyard.
Courtyard and Principal Residence
Courtyard Fountain
A white Carrara-marble fountain stands at the centre of the courtyard. This Lombard work has a triangular base and a stem decorated with reliefs of chimeras and fantastic sea creatures. It originally stood in an island garden in the Beuvron, where it was used as a flower planter in 1820, before being moved to the courtyard. Its angel statues were destroyed during the Revolution.
Corps de logis
The corps de logis, the château’s principal residential block, is a one-storey structure above a tall vaulted basement. The basement is visible from the garden but concealed on the courtyard side by raised ground, leaving the main residential floor level with the courtyard. This arrangement differs from the usual French château plan, in which the principal floor is on the first storey.
The courtyard façade has five bays, with windows framed by pilasters. A nineteenth-century central projection contains a niche on each storey. The lower niche holds a bust of François I, and the upper one contains Diana, goddess of the hunt. The ground floor is approximately nine metres high, while the roof rises about eleven metres and includes dormers decorated with pilasters, vases, armour, volutes, and flame pots. Their concave pediments formerly displayed the arms of Jean Le Breton and Anne Gedoyen.
A small nineteenth-century projection on the garden façade is reached by a two-flight staircase. Its ground floor contains a loggia with a vaulted ceiling bearing Le Breton’s coat of arms. The cabinet above it was still used as an oratory in the eighteenth century. An open lantern crowns the projection, whose pilasters repeat the garden-façade decoration. An exterior inscription identifies its builder and construction year. The garden façade is no longer fully symmetrical because a second window was opened in the southern corner pavilion.
Interior rooms and circulation
Entrances at the centre of the north and south façades lead to a vestibule with a stone staircase. The staircase rises to rooms in the habitable roof space, while the principal apartments occupy the high-ceilinged representative ground floor. Several rooms retain wall paintings, including the Orangerie Room, in a style associated with the Fontainebleau school, a Renaissance artistic tradition linked to the decoration of the royal château of Fontainebleau.
One corner pavilion preserves a replica of an elaborate coffered ceiling that carried the initials of Jean Le Breton and Anne Gedoyen. The original woodwork disappeared around 1935 and is known from photographs. Most of the remaining interior furnishings date from the beginning of the nineteenth century, although several rooms retain furnishings from the sixteenth to eighteenth centuries. The historic kitchen in the west wing retains a functional fireplace grill.
Pavilions and Chapel
Guardroom Pavilion
The northwest corner pavilion bears the date 1537 and contains the Salle des gardes, or guardroom. Its position within the principal residential block forms part of the surviving Renaissance arrangement around the courtyard.
Chapel and chaplain’s room
The ground floor of the northeast pavilion is partly occupied by the chapel, whose two bays have rib-vaulted ceilings. Its walls carry valuable frescoes made at the beginning of the seventeenth century, and the vault contains Passion scenes attributed to the Blesois workshop of Jean Mosnier. The present windows are later than the original glazing, which showed scenes from Ovid’s Metamorphoses and the arms of courtiers of François I.
A small corridor beside the chapel has a coffered ceiling. From it, a narrow stone staircase leads to the former chaplain’s room in the roof space. The room retains a fireplace and panelling dating from about 1620, the same period as the chapel ceiling paintings.
Service Courtyards and Agricultural Buildings
Basse-cour and orangery
Former service-building complexes extend east and west from the residential block, each around its own courtyard. The eastern courtyard, called the Basse-cour, contains the former gardener’s dwelling, a stable, a barn dated 1638 on its south wall, a bakehouse, and a two-storey orangery. The orangery’s south garden façade has six bays of windows, with the upper openings visibly blocked.
Dovecote
A massive round tower stands at the eastern corner of the orangery. Built in the sixteenth century and used as a dovecote, a building for keeping pigeons, it contains 1,500 nesting places and retains an old oak turn ladder. The tower is one of the few surviving examples of its type in the Loire Valley.
Cour des écuries
The western service courtyard, known as the Cour des écuries or Cour des communs, is enclosed by a carriage house, former horse and cattle stables, and the basemented building called the Aile d’offices. The latter formerly housed the estate manager. Its dormers have rich sculptural decoration, including small stone figures, flowers, ribbons, foliage, and candelabra. The upper floors of almost all the service buildings formerly served as granaries.
Park and Former Gardens
A wooded park surrounds the complex. Its northern part covers about 14 hectares, while the southern part retains traces of a former two-hectare English landscape garden bounded by the Beuvron to the north. An orchard and vegetable garden lay east of the château, and a coniferous wood called La garenne lay to the west.
Immediately south of the residential block was a separate, approximately 24-are symmetrical kitchen and productive garden. Straight paths divided it into four parterres containing lemon and orange trees, myrrh trees, and currant bushes. An island in the Beuvron lay on the central axis of the former garden and held another garden with two parterres. The marble fountain now in the courtyard originally came from this island.