Élysée Palace: The Presidential Residence of France


Site at a Glance
- Rating
- 3.7
- Popularity
- Medium
- Country
- France
- Primary era
- Early Modern
- Eras represented
- Early Modern, Modern
- Civilizations
- French
- Site type
- Civic
- Remains
- Palace
On this page27 sections
History
The Élysée Palace is a historic residence in Paris, France, built by the French aristocracy between 1718 and 1722 in the architectural setting of the early eighteenth century. Originally known as the Hôtel d’Évreux, an hôtel particulier, or substantial urban private residence arranged around a courtyard, it was created for Louis Henri de La Tour d’Auvergne, Count of Évreux. The palace later became a royal property, an imperial residence, and the official seat of the presidency of the French Republic.
The Hôtel d’Évreux
Architect Armand-Claude Mollet designed the house on land beside the road to the village of Roule and near the Grand Cours, the future Champs-Élysées. Construction took place from 1718 to 1722. Much of the cost came from the 2,000,000-livre dowry of Marie-Anne Crozat, the count’s wife and daughter of Antoine Crozat. Crozat’s fortune was derived substantially from colonial slavery and the slave trade, particularly through the Compagnie de Guinée.
The Count of Évreux owned the property until his death in 1753. On 24 December that year, the Marquise de Pompadour purchased it for 730,000 livres. She extensively remodelled and redecorated the house and gardens, with much of the expenditure borne by the French Crown, the monarchy’s institutional authority and legal holder of royal property.
After Pompadour’s death in 1764, the Crown used the property as the Hôtel des Ambassadeurs extraordinaires. It later hosted public exhibitions, served temporarily as a storage place for furniture and works of art, and provided a garden open to the public.
Beaujon and Bathilde d’Orléans
Banker Nicolas Beaujon purchased the property in 1773 and commissioned major alterations under Étienne-Louis Boullée. The west wing was enlarged, galleries and rooms were added for Beaujon’s collection, and the kitchens were moved to the east wing to make room for bank offices. The grounds were redesigned as an English-style garden. Beaujon sold the property to Louis XVI in 1786.
Louise-Marie-Bathilde d’Orléans, Duchess of Bourbon, acquired the house in 1787 after the king abandoned his plan to use it for foreign sovereigns. She renamed it the Élysée, probably after the nearby Élysée gardens. The name refers to the Elysian Fields of Greek mythology. Bathilde commissioned Pierre-Adrien Pâris to create a garden hamlet modelled on the one at Chantilly.
During the Revolution, Bathilde was imprisoned and the property was confiscated. It successively housed government administrative bodies and a national furniture depot, while its gardens were opened to the public. From 1797, the ground floor became a public entertainment establishment operated by Benoît Hovyn and his wife. It offered balls, games, lectures, concerts, exhibitions, reading rooms, and social gatherings.
Hovyn sold the enterprise in 1798, after which it passed through several operators. The building continued to contain commercial premises, rented apartments, a ballroom, and a restaurant. This period transformed the former aristocratic residence into a mixed-use public and commercial property.
The Napoleonic palace and the Restoration
Joachim Murat purchased the property in 1805. With Caroline Bonaparte, he transformed it into a palace. When Murat became king of Naples in 1808, the property passed to Napoleon I and became known as the Élysée-Napoléon. Napoleon used it as a residence and signed important political documents there.
After the defeat at Waterloo, Napoleon returned to the palace on 21 June 1815. On the following day, in the Salon d’Argent, he dictated and signed his abdication. He left the building on 25 June. Foreign forces subsequently occupied the palace, including the Duke of Wellington in 1815.
The property returned to the Bourbon monarchy and was given to the Duke of Berry in 1815. He and his wife, Marie-Caroline, occupied it from 1816. The duke was assassinated in 1820 after leaving the palace for the Paris Opera. The building then remained largely vacant until 1848, apart from accommodation for visiting princes and sovereigns.
The presidency and the Second Empire
During the provisional government of the Second Republic, the palace was renamed the Élysée National. It hosted concerts, lectures, charitable activities, and other public events. A law of 12 December 1848 designated it as the official residence of the president of the French Republic. Louis-Napoléon Bonaparte, the first president elected by universal suffrage, moved into the palace that December.
Louis-Napoléon used the building during the Second Republic and launched his coup d’état there on 2 December 1851, in a meeting held in the Salon d’Argent. A coup d’état is the seizure or attempted seizure of political power outside the normal constitutional process. After becoming Napoleon III, he commissioned Joseph-Eugène Lacroix to renovate the palace. Work completed in 1867 established much of its present general configuration.
Under the Second Empire, the palace served mainly as an official residence for visiting sovereigns and as a setting for imperial receptions. Its guests included Queen Victoria, Alexander II of Russia, Franz Joseph I of Austria, Charles XV of Sweden, William III of the Netherlands, Sultan Abdulaziz, and Ismaïl Pasha.
During the Franco-Prussian War, a battalion of francs-tireurs departed from the palace. During the Paris Commune, Louis Basset de Belavalle reportedly protected the building from looting and fire by placing false seals on it.
The republican presidential residence
The palace became the official presidential residence under the Third Republic through a law of 22 January 1879. President Patrice de Mac Mahon had occupied it permanently from 1874, and later presidents expanded and modernised the building. Sadi Carnot created the present reception hall for the 1889 Exposition Universelle. Later administrations introduced electricity, telephones, lifts, bathrooms, heating, and other services.
President Félix Faure died at the palace in 1899. In 1906, the first presidential transfer of power held on the palace steps took place there. During the First World War, Raymond Poincaré placed paper diamonds over the windows to reduce damage from the vibrations of German bombardments.
On 10 June 1940, the palace hosted the last Paris meeting of the Council of Ministers of the Third Republic before the government left the capital. The Council of Ministers is the formal meeting of the president, prime minister, and ministers at which government policy, legislation, and senior appointments are discussed and approved. German forces entered the palace in June 1940. It briefly served as a prisoner camp and was later guarded by a reduced staff. Republican Guards retook it on 24 August 1944.
Vincent and Michelle Auriol resumed possession of the palace on 16 January 1947 after a rapid postwar renovation. The work removed later additions, restored earlier sculptures and windows, raised the courtyard level, replaced Napoleonic street lamps, and moved kitchens and cloakrooms into the basement.
The modern presidency
From 1959, Charles de Gaulle established the functional division that still defines the palace. Official rooms and presidential offices occupied the central building and west wing, private apartments were placed in the east wing, and staff offices were arranged in the buildings around the courtyard. Proposals under de Gaulle and later presidents to transfer the presidency elsewhere were not implemented.
The Élysée has remained the seat and official residence of the presidency of the French Republic. The Council of Ministers meets there weekly, while presidential investiture ceremonies, state receptions, official conferences, and major diplomatic events take place within the complex.
The palace opened to the public for the first time on 14 July 1977 and has generally opened during the annual heritage days since 1990. The Bastille Day garden party, established in 1978, was discontinued in 2010. Major modern interventions have included a restoration campaign under Nicolas Sarkozy and the restoration of the Salle des Fêtes, reception rooms, the Salon Doré, the Salon Vert, and the kitchens under Emmanuel Macron. In 2024, Maison Élysée opened opposite the palace to present its architecture and historical development. The Élysée is state property and has been protected as a historic monument since 1916. Emmanuel Macron has been president and resident of the palace since 2017.
Remains
Layout and principal entrances
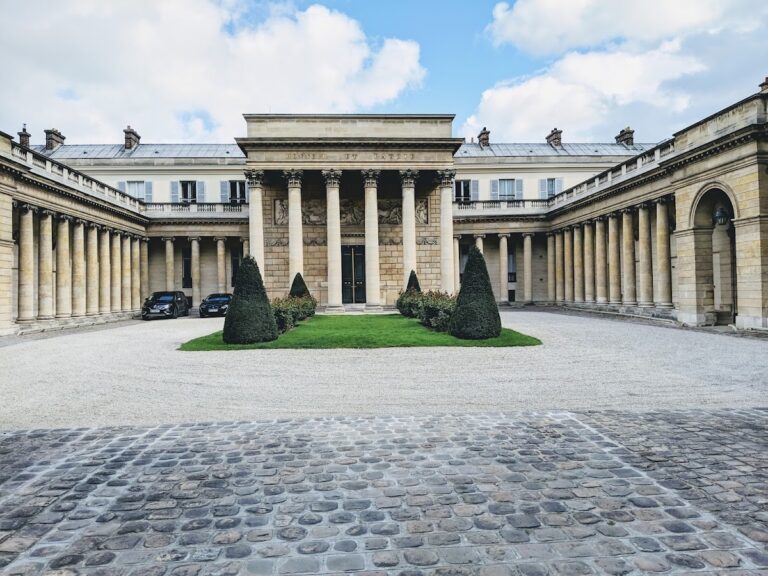
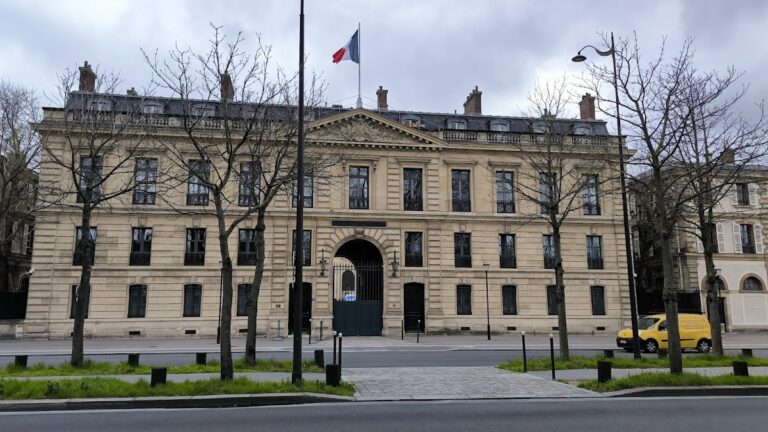
The palace stands at 55 Rue du Faubourg Saint-Honoré in Paris’s eighth arrondissement. Its principal entrance leads from the street into a large, rounded courtyard through a monumental gate with four Ionic columns. Arcaded blind walls topped by a balustrade conceal the service courts and dependencies. The rear of the park is reached through the Grille du Coq, a gate created under the Third Republic by Adrien Chancel at the request of President Émile Loubet. Its name refers to the rooster, a traditional French national symbol.
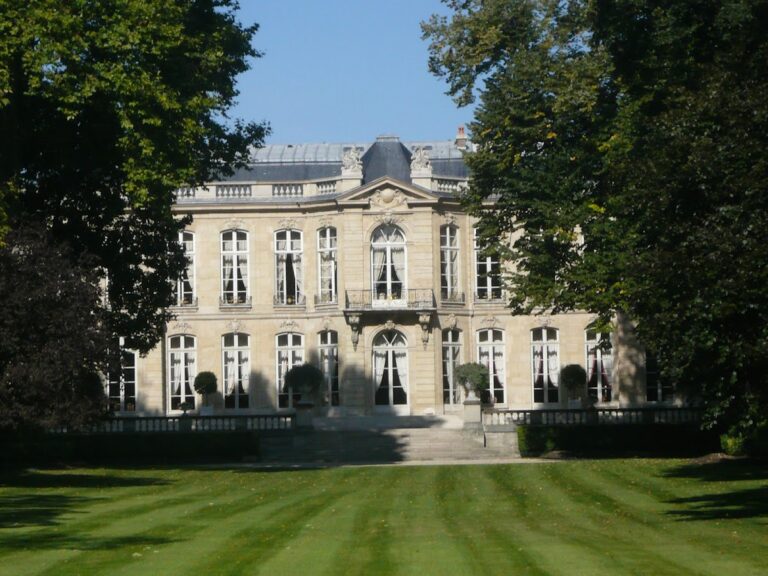
The original Hôtel d’Évreux consisted of a three-level central building, including the attic, over a large basement, with two single-storey wings. The west wing contained the Petit Appartement and the east wing the Appartement des Bains. The central building had rooms arranged to a double depth and was aligned with a French-style garden. The original plan included a vestibule on the axis between courtyard and garden, two service courts, a semicircular courtyard, and a central garden path bordered by patterned parterres, chestnut avenues, and hedges. Later land purchases enlarged the property.
Central building and state rooms
Vestibule d’Honneur and Escalier Murat
The Vestibule d’Honneur is paved with white Carrara marble and red Belgian royal marble. Doric pilasters frame the space, while a thirty-light gilded bronze chandelier and sixteen-light candelabra were made by Pierre-Philippe Thomire. François Mitterrand installed Arman’s À la République française, composed of 200 white marble flags with gilded bronze poles. Large glazed doors connect the vestibule with the courtyard.
The Escalier Murat was built in 1806 by Barthélémy Vignon and Jean-Thomas Thibault within the east wall of the vestibule. Its wooden balustrades carry gilded palms symbolising victory. The landing contains Rodin’s La Défense, made in 1879, and François Dubois’s painting L’Europe, installed there in 1811.
Salons Cléopâtre, des Muses, and Pompadour
The Salon Cléopâtre occupies the north-east corner of the central building. It was associated at different times with the private rooms of Madame de Pompadour, Bathilde d’Orléans, Napoleon I, and Napoleon III. Its name comes from a Gobelins tapestry showing Antony and Cleopatra meeting at Tarsus. The tapestry was woven by the Audran workshop between 1759 and 1761 after a design by Charles-Joseph Natoire. The room also contains a Savonnerie carpet made in 2005 after an eighteenth-century design and a pastel portrait of Archduchess Marie Christine of Austria from 1767.
The Salon des Muses was once Madame de Pompadour’s music room and Napoleon I’s study. It retains white-and-gold woodwork with dragons made in 1720 and 1721 for the Count of Évreux. Napoleon III replaced Murat’s portraits of members of the Bonaparte family with medallions of European sovereigns, including Pope Pius IX, Queen Victoria, Franz Joseph I, Victor Emmanuel II, Nicholas I, Frederick William IV, Isabella II, and William I of Württemberg.
The Salon Pompadour began as a ceremonial bedchamber. Pompadour replaced its rectangular alcove with a semicircular one, while Murat later reduced the alcove to a niche to make space for the grand staircase. The remaining columns and pilasters gave the room its former name, Salon de l’Hémicycle. Vincent Auriol removed the niche to install an elevator. The room contains a portrait medallion of Pompadour by François-Hubert Drouais, a seventeenth-century Amiens tapestry after Simon Vouet, a Savonnerie carpet, Louis XV and Louis XVI furniture, a marble bust of Marie-Antoinette attributed to Jean-Baptiste Pigalle, and painted overdoors by Charles Chaplin.
Salons Murat and des Ambassadeurs
The Salon Murat occupies the west end of the central building. It developed from Murat’s reception room, a former chapel, and part of Beaujon’s dining room. It is the historic principal meeting room of the Council of Ministers. Three tapestries depicting Scipio Africanus were installed under President Félix Faure. The room also contains restored woodwork, a Restoration-period Aubusson carpet, and a thirty-six-light chandelier of gilded bronze and Bohemian crystal.
The Salon des Ambassadeurs is used for official receptions of foreign ambassadors. The Salon des Aides de Camp is used for official meals for groups of no more than 23 people.
Presidential offices and reception rooms
Salon Doré and Salon Vert
The Salon Doré is a large first-floor room overlooking the park and occupying the palace’s central axis. Formerly Pompadour’s principal salon, it became the official presidential study. Nearly every president used it as a principal office, with Valéry Giscard d’Estaing and Emmanuel Macron as exceptions.
The Salon Vert was originally designed as a dining room for Empress Eugénie. Its green woodwork was decorated by Jean-Louis Godon and Ovide Savreux. It is used for meetings and is the only office with direct access to the Salon Doré. Gaston Doumergue and Nicolas Sarkozy married there.
Salons de Fougères and d’Angle
The Salon de Fougères was formerly a private room of Napoleon III and was later modernised in a design by Pierre Paulin. It has floral wall coverings and paintings by Hubert Robert, including Vue d’un parc. Le jet d’eau, Intérieur de parc romain, and Paysage. La Cascade. It also contains a portrait of Louis XV by Louis Michel Van Loo and has served as the official workroom of the First Lady since 2007.
The Salon d’Angle occupies the south-east corner of the first floor. It has served at different times as an office for the president, the chief of staff, and presidential advisers. Under Emmanuel Macron, it became the presidential office and received a concrete desk by Francesco Passaniti, a Knoll marble table, chairs by Patrick Jouin, a Savonnerie carpet by Claude Lévêque, Pierre Alechinsky’s Lavande, and a Marianne by Shepard Fairey.
The former imperial bathroom
The former private bathroom of Empress Eugénie retains its Second Empire decoration. Mirrors, painted glass panels, and overdoors by Charles Chaplin depict bathing, flowers, fruit, and skating. The bathtub was covered with a banquette, and the room was later converted into a boudoir and waiting room.
East wing and private apartments
Chapel and reception rooms
The east wing is arranged around the private French-style garden. Its ground floor contains reception and semi-official rooms, while its upper floor traditionally contains the presidential private apartments.
The chapel was created under Napoleon III by Joseph-Eugène Lacroix and decorated in 1864 by Sébastien-Melchior Cornu in a Neo-Byzantine style. Its original decoration included a Christ medallion, angels bearing the Eucharistic elements, figures of Christian founders in Gaul and France, stained glass by the Laurent and Gsell workshop, and sculpture by Ovide Savreux. The chapel was reduced to about 15 square metres in 1950, and Cornu’s works were transferred to the Louvre. Charles de Gaulle later furnished it with an altar, chairs, a prie-dieu, religious paintings, a wooden Virgin, and a bronze plaque of the Black Madonna of Czestochowa. This furniture was removed after his presidency.
The Salon de la Cartographie contains three tapestries depicting the forest of Compiègne. Under Georges Pompidou, it was temporarily transformed into the kinetic Salon Agam and received a specially woven Savonnerie carpet. Agam’s modern decoration and related works were later removed.
Modern interiors and private apartments
The former Salon des Tableaux was redesigned in 1971 by Pierre Paulin for Georges and Claude Pompidou. Its metal-framed leather seating, glass tables, textile wall coverings, and works by Delaunay, Kupka, Matisse, de la Fresnaye, and Marquet created a modern interior. The design was dismantled after 1974 and sent to the Château de Pierrefonds.
The Paulin Dining Room, created in 1971 and 1972 for Georges and Claude Pompidou, is the principal surviving modern interior. Twenty-two moulded polyester elements form its vaulted, ship-like space. A large chandelier contains 9,000 glass rods and spheres. The furniture includes two round glass tables with twelve places each, 24 chairs, additional seats, serving tables, and François-Xavier Lalanne’s porcelain Les Autruches, whose wings conceal bottle coolers.
The private apartments include six rooms and a bathroom covering approximately 300 square metres. Successive presidential couples used the first-floor apartments irregularly. Under the Chiracs, new private quarters were created in the attic, within the former apartments of the King of Rome. The renovated space is described as covering approximately 130 square metres in one account and 150 square metres in another.
West wing and official reception spaces
The west wing is devoted principally to major state receptions. The Salon Napoléon III, the Salle des Fêtes, and the Jardin d’Hiver are used for official receptions, bilateral conferences, and press conferences.
Salle des Fêtes and Jardin d’Hiver
The Salle des Fêtes was created for the 1889 Exposition Universelle and inaugurated on 10 May 1889 under President Sadi Carnot. Its predominantly red-and-gold decoration includes ceiling paintings by Guillaume Dubufe and Gobelins tapestries. François Mitterrand added ten windows in 1984. The hall is used for presidential investitures, official banquets, ceremonies, and international conferences.
The Jardin d’Hiver was built as a greenhouse in 1881 under Jules Grévy. It now extends the Salle des Fêtes and contains a Gobelins tapestry and three chandeliers.
Staff offices and secure facilities
The buildings around the courtyard contain offices for presidential staff. The west wing housed the presidency’s first garages until 1958 and now includes a press room equipped for written, photographic, and audiovisual work.
A presidential air-raid shelter was built beneath the east-wing private apartments in 1940. In 1978, Valéry Giscard d’Estaing installed the Jupiter Command Post there as a secure nuclear-command facility with offices, a meeting room, and launch systems. The facility was intended to allow the president to communicate with and authorise the French nuclear deterrent. Designed as a Faraday cage, an enclosure that reduces electromagnetic transmission, it was built to withstand an attack on the palace and is no longer the principal command installation.
The palace cinema was created beneath the Winter Garden in 1972 and later expanded to about 40 seats. It was dismantled in 2026 for the secure Vega meeting room.
Basement, garden, and collections
Service areas and workshops
The basement contains kitchens covering about 500 square metres, a wine cellar installed in 1947 and climate-controlled in 1982, the Élysée archives from 1974, a garage, guard facilities, florist and upholsterer workshops, and a dojo created in 2012 for gendarme training.
Park and surviving landscape
The garden developed through several distinct designs. Armand-Claude Mollet created a formal French garden, Pompadour transformed it into an ornamental garden, Beaujon introduced an English-style landscape, and Bathilde d’Orléans created a picturesque garden with an artificial cascade, mill, dairy, bridges, and statues. Many of these features were removed during the Restoration. A former pond was later filled, leaving the lawn’s present curved form.
The modern park contains a long curved lawn, trees, flowerbeds, bosquets, a maze, fountains, and a small formal garden beside the east wing. It covers approximately 1.5 to 2 hectares, including about 7,000 square metres of lawn, and contains around 100 species of trees and shrubs. Three plane trees date from Bathilde d’Orléans’s period, including one measuring approximately 5.20 metres in circumference. The grounds also contain around 100 varieties of roses, 30 varieties of rhododendrons, box hedges, hibiscus, a large bonsai, and seasonal plantings involving thousands of bulbs.
Sculpture forms part of the present landscape. The park contains François-Xavier Lalanne’s sheep, Jean Carton’s Les Jumelles, and Jean-André Delorme’s Le Flûteur, made in 1863 and installed at the palace in 1889.
Scale and furnishings
The palace complex comprises approximately 11,179 square metres of utilised space and 365 rooms, including about 90 basement rooms. Its collections include approximately 2,000 valuable furnishings, 200 tapestries, 6,000 silver objects, 3,000 pieces of Baccarat glassware, and 320 clocks.
Nearby sites