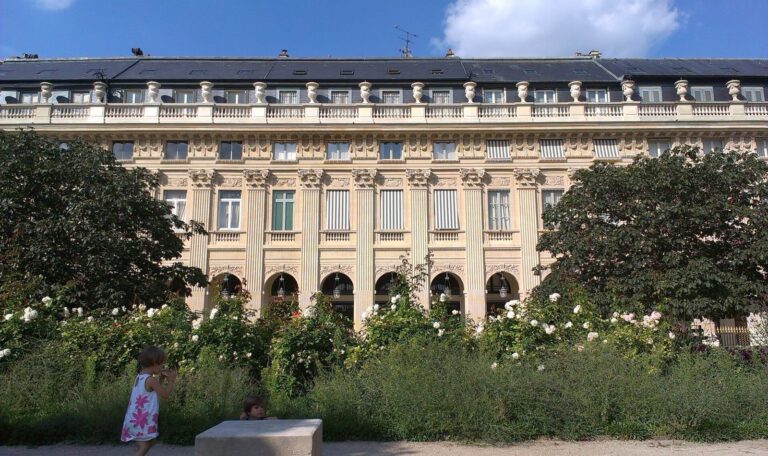
Palais Cambon: Headquarters of France’s Court of Accounts
Site at a Glance
- Popularity
- Medium
- Country
- France
- Primary era
- Modern
- Eras represented
- Modern
- Civilizations
- French
- Site type
- Civic
- Remains
- Palace
On this page6 sections
History
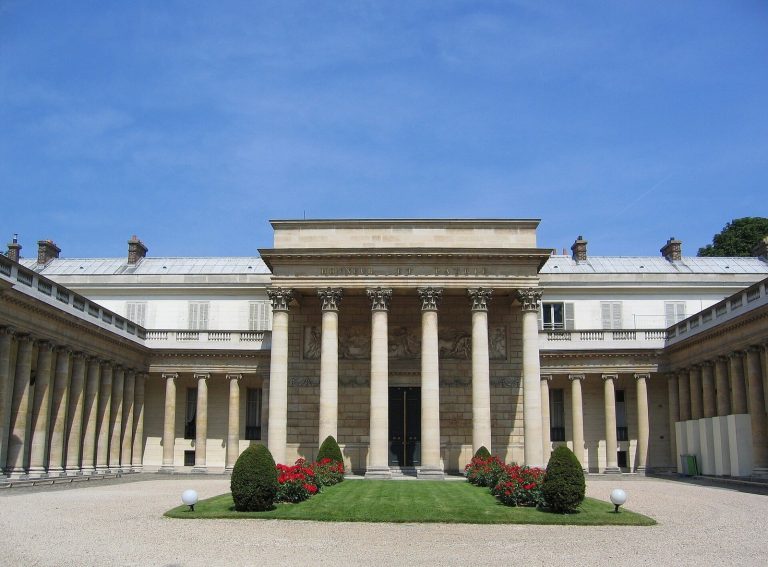
Palais Cambon is a neoclassical public building in Paris, France, built to house the French Court of Accounts, the national institution responsible for auditing public finances. Construction began in 1898, and the Court moved in during 1912. Neoclassical architecture draws on forms and design principles associated with classical antiquity.
From convent grounds to a new headquarters
The Court’s previous home, Palais d’Orsay, had served the institution until 1871 before it was destroyed. After a long period of planning, work on a replacement began under architect Constant Moyaux. Paul Guadet took over the project after Moyaux’s death.
The new palace occupies land that had held a municipal school for boys and the Assumption barracks. These buildings had replaced structures belonging to the former Assumption convent. From 1859, the barracks housed several financial services.
Expansion and continuing use
An extension was built between 1948 and 1967, and architect Michel Roux-Spitz was also associated with the palace. The Court later took over adjoining or nearby buildings. It continues to occupy Palais Cambon, which is owned by the French state. The separate Court of Budgetary and Financial Discipline was also based there before its abolition as part of a reform of public managers’ financial liability.
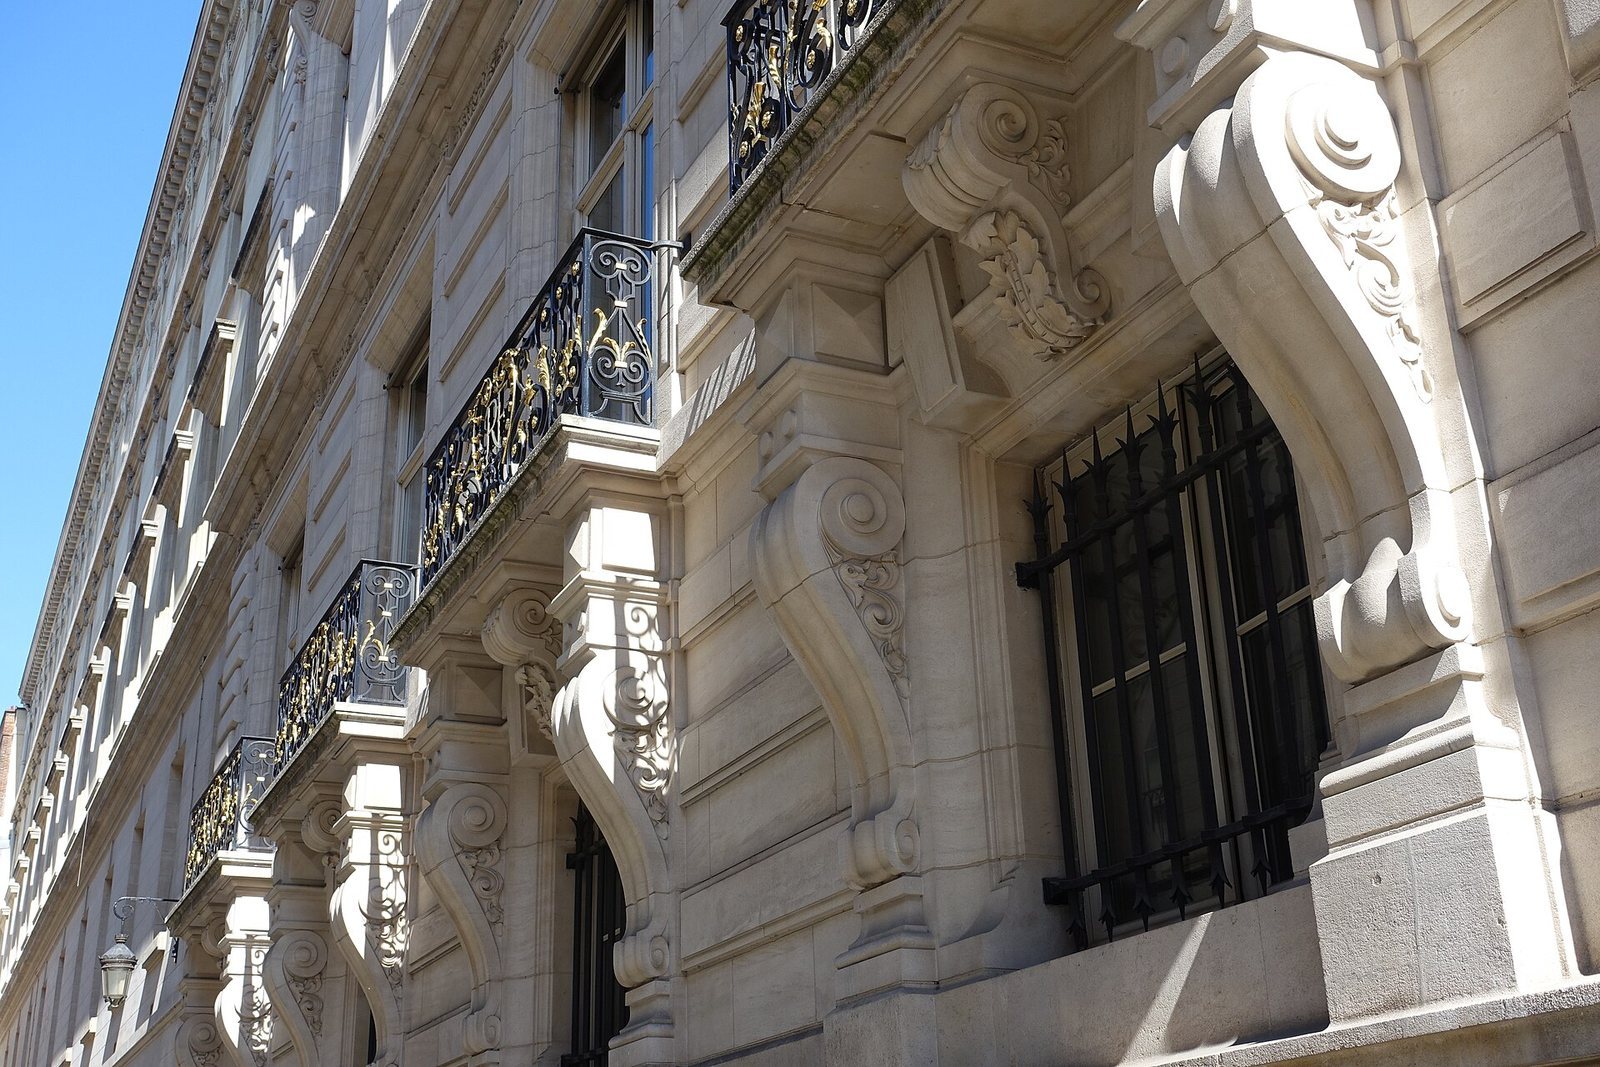
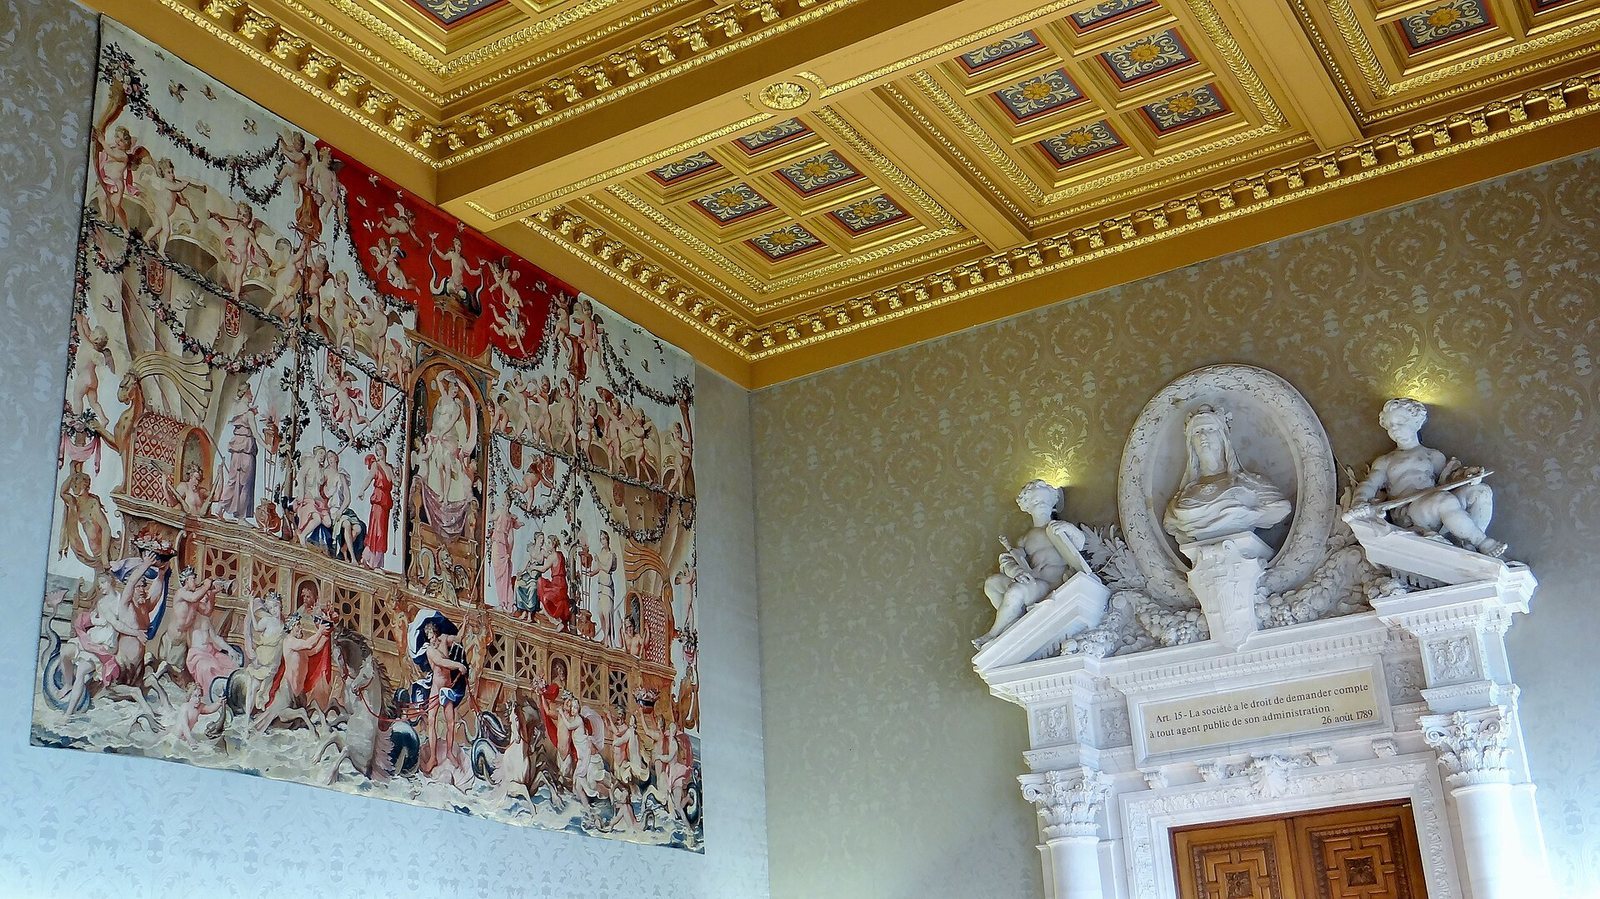
In 1993, historic-monument protection was granted to the palace buildings’ façades and roofs, except those of the 1967 building facing Rue Saint-Honoré. The protection also covered decorated first-floor rooms and the ceremonial staircase; the order was amended in 2006.
Remains
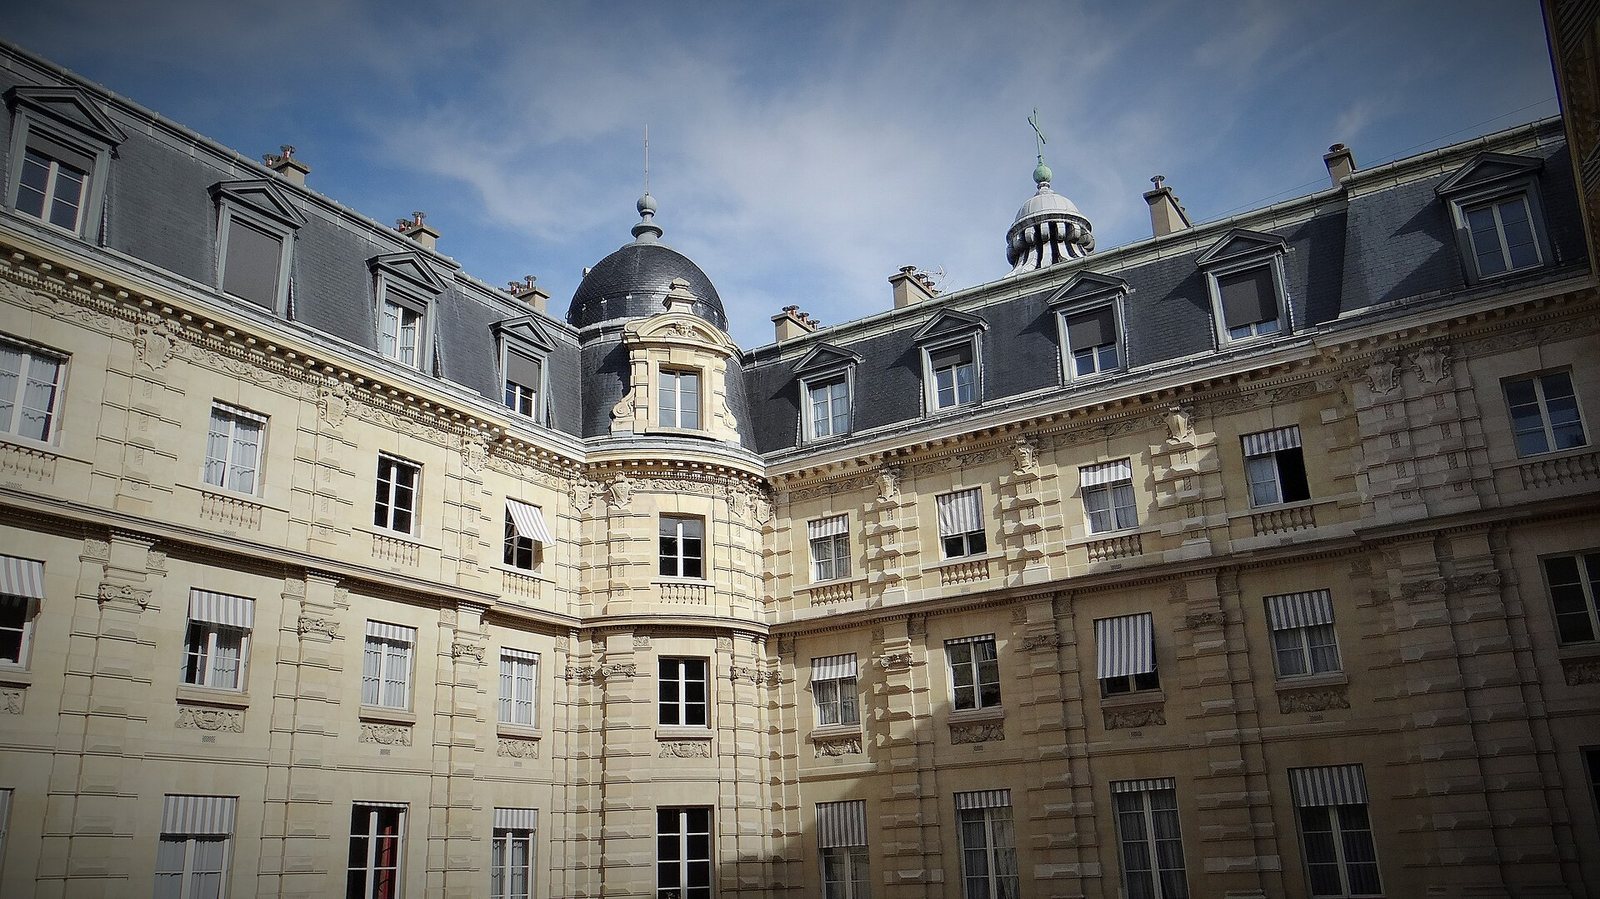
The palace is arranged around a square inner courtyard and has five upper floors of unequal heights. Its principal buildings are neoclassical, while the archive building, known as Chicago Tower, reflects a different architectural influence.
Palace layout and interiors
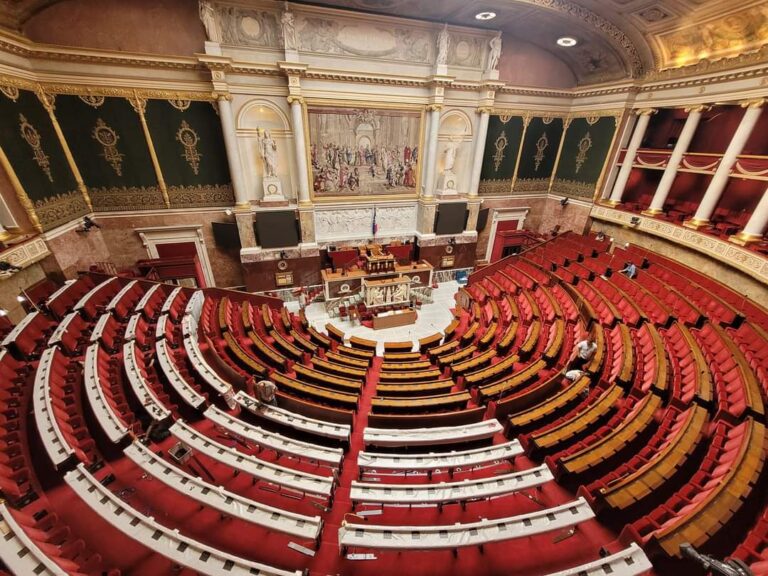
The original floor plan assigned general services to the ground floor. The first floor contained the First President’s offices, the First President being the head of the Court, and the Prosecutor General’s office, which carries out the institution’s prosecutorial role. The second floor held the Grand Chamber, a principal chamber, deliberation rooms and offices for master councillors. Referendary councillors occupied the third and fourth floors, while auditors were assigned the fifth. From the outset, the building also had elevators, telephones, radiators and a centralized electric clock. Its decorated first-floor rooms and ceremonial staircase with a wrought-iron railing remain among its notable interior features.
Chicago Tower
Chicago Tower was originally built as the palace’s archive building. Its design drew on the Chicago School, an architectural movement associated with the development of modern building design. The structure was later converted entirely into offices, with the work completed in 2009.