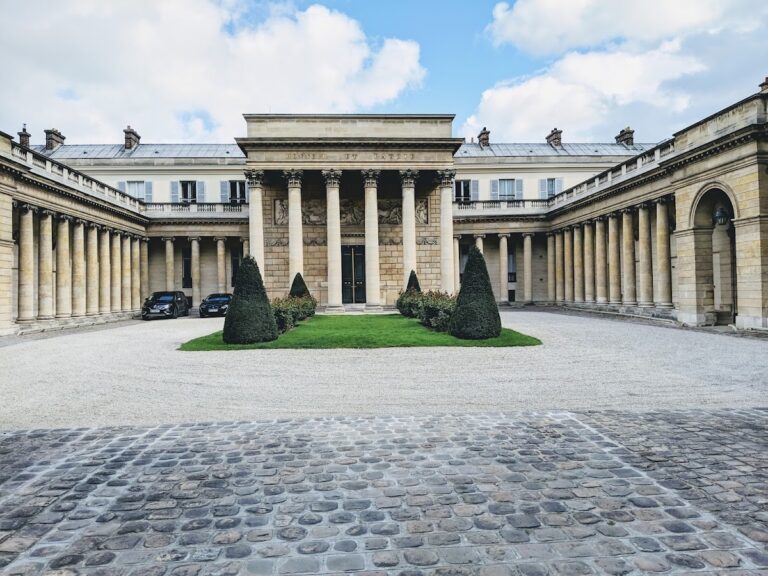
Palais de l’Alma: A National Palace of the French Republic


Site at a Glance
- Rating
- 4.5
- Popularity
- Very Low
- Country
- France
- Primary era
- Modern
- Eras represented
- Modern
- Civilizations
- French
- Site type
- Civic
- Remains
- Palace
On this page10 sections
History
The Palais de l’Alma is a national palace of the French Republic in Paris, France, built for the household of Emperor Napoleon III during the Second French Empire. Construction began in 1861 and the complex was completed in 1864, combining stables and service buildings in a large nineteenth-century ensemble. Its name refers to the Battle of the Alma, a Franco-British victory over Russian forces during the Crimean War in 1854, and is shared with the nearby Pont de l’Alma.
Imperial origins
The project arose from an agreement made in 1859 between the City of Paris and the imperial authorities. In exchange for the Écuries d’Artois and the stables on Rue Montagne, the city agreed to construct a new complex for Napoleon III’s household. The emperor required horses to be available at all times, so the planned buildings were designed around the practical needs of an extensive equestrian establishment.
Jacques-Martin Tétaz directed the beginning of the construction in 1861. Frémont and Joly continued his work, and Hector-Martin Lefuel completed the project in 1864. The original complex was intended for 300 horses and the 130 people responsible for them. Alongside the stables, it contained an infirmary, carriage sheds, rooms for harnesses, a forge, stores, and a large riding hall. These provisions made the Palais de l’Alma a working imperial service complex rather than simply a ceremonial residence.
From imperial service to republican administration
Part of the complex was assigned during the nineteenth century to the École d’état-major supérieure de la guerre, a French military staff school for advanced officer training. After the fall of Napoleon III in 1870, France entered the republican regime known as the Third Republic. In 1881, the Palais de l’Alma became a dependency of the presidency of the French Republic and was used for presidential stables.
The site later acquired administrative functions beyond its equestrian origins. From 1888, sections housed the meteorology bureau and the statistics service. Beginning in 1947, part of the palace was occupied by the Office national météorologique, France’s national meteorological service before the creation of Météo-France. The meteorological service remained associated with the site into the early twenty-first century.
Presidential use
The Palais de l’Alma is now used mainly by services of the presidency of the Republic. It contains official housing for presidential staff and close collaborators, as well as the presidential correspondence service, which has employed more than 100 people. The complex also includes a gallery of gifts received by successive presidents during official travels.
Several episodes connected the palace with the private and political life of the presidency. During François Mitterrand’s presidency, from 1981 to 1995, Anne Pingeot and their daughter Mazarine lived there in an apartment of approximately 300 square metres from 1983 to 1995. Their relationship and Mazarine’s existence were kept secret from the public at the time. François de Grossouvre, a businessman and political adviser to Mitterrand, also lived at the palace during those years.
In 2018, Alexandre Benalla, an aide to the chief of staff to President Emmanuel Macron, was assigned an 80-square-metre apartment from 9 July, although he was dismissed before taking possession of it. Alexis Kohler and Patrick Strzoda, senior figures in the presidential administration, also had apartments at the palace. The complex contains approximately sixty official apartments, ranging from about 20 to 300 square metres. In 2018, 51 apartments were occupied.
The legal arrangements governing official apartments were revised after the Cour des comptes raised concerns in 2014. For many years, occupancy had lacked a legal foundation. A charge equivalent to 15 to 20 percent of the occupant’s income was introduced, with possible exemptions for people of modest means or where housing was required for essential service. Occupancy contracts were also changed so that accommodation ended when an employee left the presidency.
A renovation carried out between 2019 and 2020 allowed presidential services that had become overcrowded in their former premises to move into the palace. The building has been protected as a historic monument in France since an order issued on 30 October 2002.
Remains
The Palais de l’Alma occupies a large quadrilateral between Quai Branly and Rue de l’Université. It adjoins the Musée du Quai Branly on the west. To the east, it is bounded by the Cathedral of the Holy Trinity of Paris and associated Russian Orthodox cultural-centre buildings. The cathedral was completed in 2016 on the former site of the meteorology service’s headquarters.
Courtyards and principal ranges
Several building ranges surround a large central courtyard-garden, while another courtyard and a garden occupy the southern side. The principal composition is largely symmetrical. Its central building, or main residential range, follows Quai Branly, and L-shaped side wings extend south from both ends to enclose the main courtyard. Various ancillary buildings stand to the west of this ensemble, while subsidiary courtyards provide access towards the quays.
Central building and wings
The central range along Quai Branly forms the main body of the palace. The two side wings create the principal courtyard and organize the complex around a formal open space. Their arrangement reflects the original need to combine accommodation, service areas, and circulation within one extensive establishment. The ground floor of the east wing was occupied by Météo-France in the early twenty-first century.
Riding hall and stable facilities
A riding hall stands on the north-south axis at the southern end of the courtyard enclosed by the three principal buildings. Its southern end reaches Rue de l’Université. The hall belonged to the original equestrian complex, which also incorporated space for 300 horses, an infirmary, carriage sheds, harness rooms, a forge, and stores. These features preserve the connection between the palace’s present administrative use and its initial function as an imperial stable establishment.
Later administrative and residential spaces
The palace’s internal arrangement has been adapted to changing governmental uses. Its approximately sixty official apartments cover about 5,300 square metres in total, according to the 2009 figure, with individual units ranging from about 20 to 300 square metres. The northern part of the west wing housed the Conseil supérieur de la magistrature, France’s constitutional body concerned with the careers and discipline of members of the judiciary, from 1952 to 2011.
Presidential gifts gallery
A gallery within the complex contains objects received by French presidents during official journeys abroad. Some gifts associated with Jacques Chirac, president from 1995 to 2007, were transferred to the President’s Museum at Sarran in Corrèze. Gifts associated with François Mitterrand were displayed at the Septennat Museum in Nièvre. The gallery therefore forms part of the palace’s continuing administrative and commemorative functions, alongside its offices and official residences.
Nearby sites