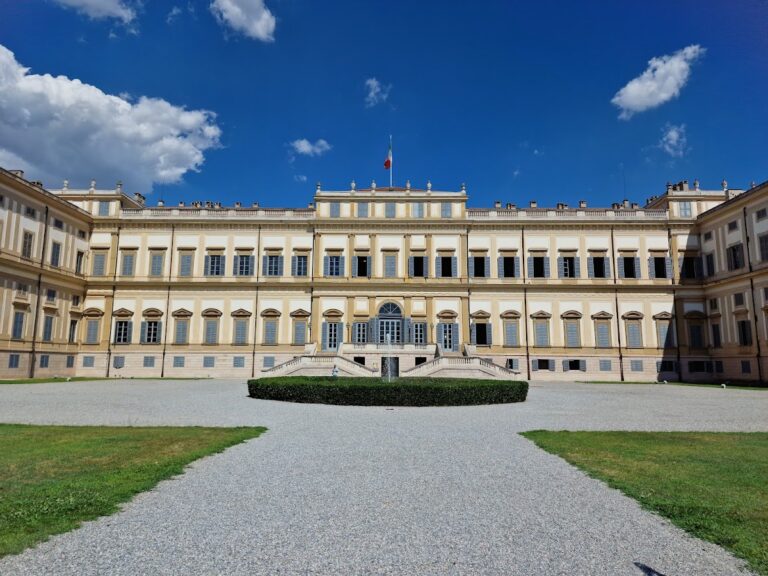
Palazzo Arese Borromeo: A Noble Residence in Cesano Maderno, Italy


Site at a Glance
- Rating
- 4.6
- Popularity
- Medium
- Country
- Italy
- Primary era
- Early Modern
- External website
- Open
- Eras represented
- Medieval, Early Modern
- Civilizations
- Duchy of Milan, Spanish
- Site type
- Domestic
- Remains
- Palace
On this page8 sections
History
Palazzo Arese Borromeo is a historic noble residence in Cesano Maderno, Italy, developed by the House of Arese and later associated with the Borromeo family. Its northern wing originated in the sixteenth century, while the main residence took shape during the seventeenth century as a prominent suburban palace within the Spanish Habsburg world.
Arese Origins and Expansion
Bartolomeo Arese the Elder, who lived from 1508 to 1562, built the northern wing during the sixteenth century. Around 1620, Giulio I Arese began enlarging the property. In 1626, he ordered the demolition of a fortified structure on the family’s land so that a noble residence could occupy the site.
Bartolomeo III Arese directed the principal building campaign. The architect and the exact sequence of construction are unknown, but work began in 1654 and was nearly complete when Bartolomeo III died about twenty years later. Completion is generally placed around 1670. The project changed the earlier rural villa into a prominent suburban residence and formed part of a wider plan intended to maximize the palace’s visibility in the Cesano Maderno area.
Political Power and Borromeo Ownership
Bartolomeo III Arese served as president of the Senate of Milan during the rule of Philip IV and Charles II of Spain. The palace’s decoration expressed the economic and political power of the Arese family under the Spanish Habsburgs, the branch of the Habsburg dynasty that ruled Spain and its European territories, including Milan.
The residence reached its greatest prestige at the end of the seventeenth century under Carlo Borromeo Arese. Ownership then passed from father to son, first to Giovanni Benedetto and later to Renato III. Renato III altered parts of the garden and introduced Rococo decoration, a later and lighter style characterized by ornamental curves and refined interiors, into several rooms.
Decline, Confiscation, and Later Uses
Building work ceased under Count Giberto V and during the period of French rule. The family’s economic circumstances subsequently deteriorated. In 1849, Austrian authorities confiscated the palace and converted it into a barracks. The foreign garrison was expelled after the uprising of 1859, and the residence returned to the Borromeo family after an Austrian attempt to set it on fire had partly damaged the building.
Guido Borromeo carried out partial restoration after 1928. Renato Borromeo and his sister Giustina were the last family residents, remaining in the palace until 1970. The municipal administration acquired the palace and gardens in 1987 without the original furnishings, which had been moved to the Borromeo Palace on Isola Madre, an island in Lake Maggiore known for its historic Borromean gardens and palace.
From 2002 to 2009, the palace housed the Faculty of Philosophy of the Vita-Salute San Raffaele University, which returned between 2020 and 2023. After 2023, part of the building served as a conference centre while the municipality remained the owner. In the early 1990s, the Borromeo administration of Milan sold the service buildings to Brianfin S.p.A. The company renovated the deteriorated premises and converted them into a hotel and conference-centre complex. The interiors are open for guided visits, and the park is public.
Remains
Palace and Interior Arrangement
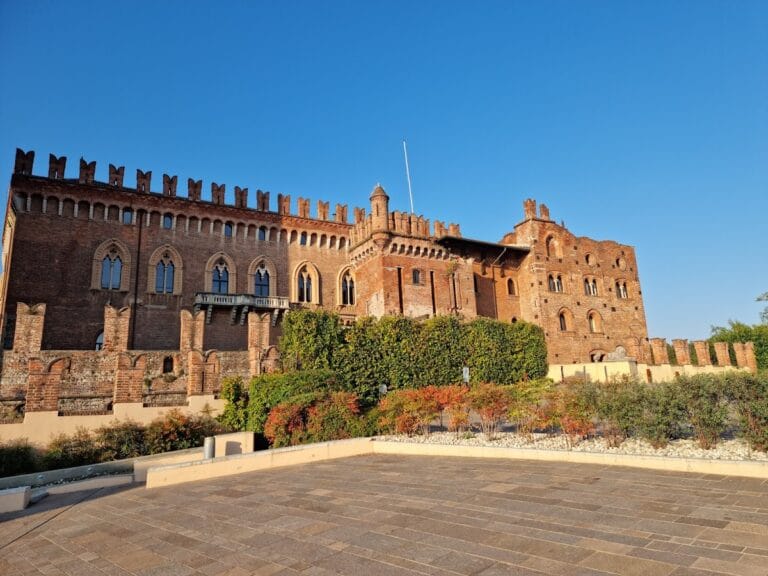
The central palace has a quadrangular plan organized around a central courtyard. Its western side faces an exedra-shaped piazza, an exedra being a curved architectural space inspired here by water theatres. The principal facade is divided into three vertical sections of different heights. At its entrance, superimposed Doric pilasters rise over rusticated masonry, and a wrought-iron balcony surmounts the portal.
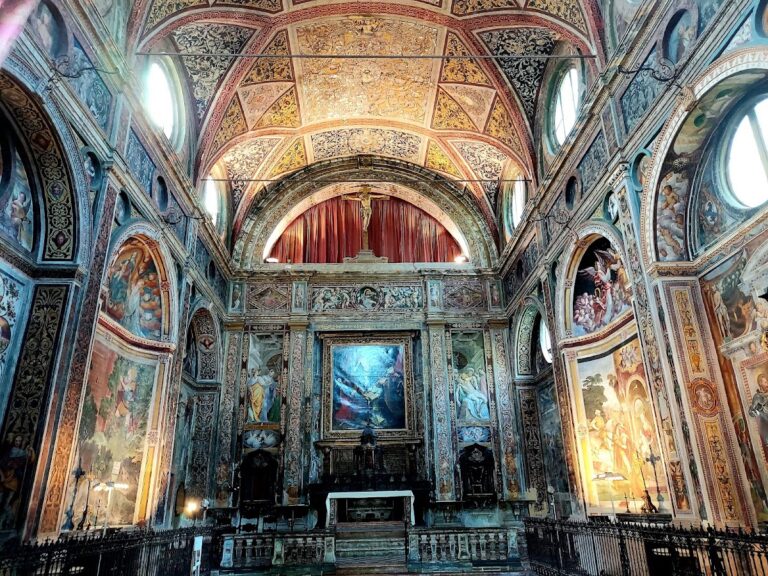
A hexagonal tower occupies the southern side, built over the remains of a medieval predecessor, while a chapel stands on the northern side. The eastern side is crowned by a Genoese loggia, or roofed open gallery, with three double bays overlooking the enclosed Italian-style garden. Beneath it, a double portico resembles the passage at the entrance and contains busts of the Caesars.
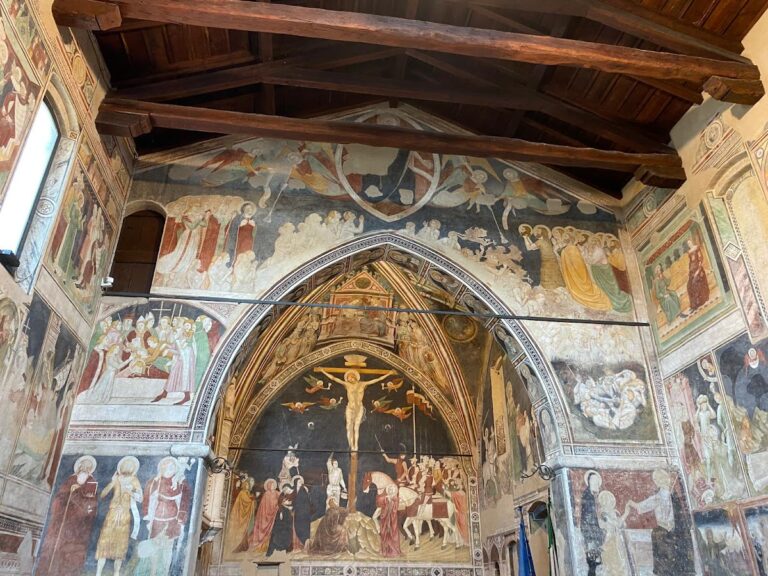
The ground floor is mainly occupied by service rooms, apart from the eastern section, where reception rooms include the Sala Aurora. The upper floor housed the Borromeo family. Above the entrance portal, at the centre of the main piano nobile, the principal residential and ceremonial floor, is the Salone dei Fasti Romani, also called the Salone d’Onore. Its frescoes occupy two horizontal bands. The lower band presents episodes from Roman history, including kings and emperors, while the upper band shows ladies and gentlemen, musicians, servants, and mendicants looking over a balustrade.
The northern part of the piano nobile was reserved for the countess and her daughters. Through the loggia, it connected with Bartolomeo III’s apartment, the library, the chapel dedicated to Saint Peter Martyr, and the apartments of his son Giulio II. The Galleria delle arti liberali links the rooms of the southern wing. In all, thirty-three rooms contain frescoes by artists including Ercole Procaccini the Younger, the Montalto brothers, Antonio Busca, Giovanni Ghisolfi, Giuseppe Nuvolone, and Federico Bianchi. Their scenes include mythological references, recreated landscapes, and imagery connected with the palace’s political and dynastic themes.
Service Buildings and Underground Storage
A nymphaeum, a decorative water-oriented structure inspired by ancient Roman grottoes and fountains, occupies an extension of the northern wing at ground-floor level. Beyond it, service dependencies are arranged around three courtyards. They include servants’ quarters, kitchens, carriage houses, stables, storerooms, pantries, and an ice house.
The completely underground ice house is an inverted truncated cone lined with exposed brick. It is 5.6 metres high and has a volume of 210 cubic metres. A door at its upper part provides entry. Its basin is surrounded by a brick-paved ambulatory, a covered passage around a space, with a vaulted ceiling and compartments used for storing food.
Ten metres below the ice house is a cellar 4.40 metres in diameter. A vaulted granite ambulatory surrounds it, providing space for the storage of barrels.
Enclosed Park and Garden
The enclosed park extends over approximately 10 hectares of level ground east of the palace. It is divided between an Italian-style garden with box hedges and lawns to the north. Two avenues of yew and hornbeam border the formal garden, while rose gardens contain 6,250 white and red roses.
The Italian-style garden ends beyond the rose gardens at a circular basin and a fountain decorated with a Borromeo emblem showing a dromedary in a basket. Behind the fountain, a small woodland contains a canal and the Tempietto del Fauno. The park terminates in a monumental portal that once led to the menagerie, an enclosed collection of animals, and hunting reserve. Numerous statues referring to ancient Rome stand in the garden, and an aviary is located at the northern end of the avenue crossing the park.
Nearby sites