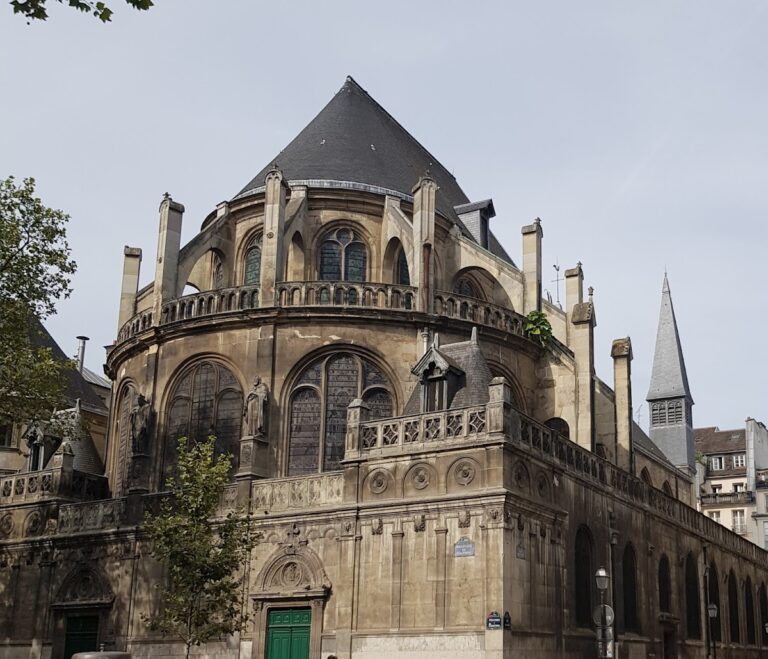
Saint-Roch, Paris: A Baroque Parish Church and Parish of Artists
Site at a Glance
- Rating
- 4.6
- Popularity
- Medium
- Country
- France
- Primary era
- Early Modern
- External website
- Open
- Eras represented
- Early Modern, Modern
- Civilizations
- French
- Site type
- Religious
- Remains
- Church
On this page13 sections
History
Saint-Roch is a Roman Catholic parish church in France, built chiefly between the seventeenth and eighteenth centuries in the Baroque tradition. Dedicated to Roch of Montpellier, a medieval saint traditionally invoked against plague, it remains an active parish of the Archdiocese of Paris and is traditionally known as the “parish of artists” because of its burials, funeral services, works of art, and chaplaincy for performing artists.
From Chapel to Parish Church
A chapel dedicated to Saint Susanna was founded in 1521 by the Parisian merchant Jean Dinocheau in the Faubourg Saint-Honoré. In 1577, his nephew Étienne Dinocheau enlarged it into a church dedicated to Saint Roch. The earlier building remained important to the later church, both as part of its history and because its structure was incorporated into the plan of the new building.
Saint-Roch first served as a subsidiary church of Saint-Germain-l’Auxerrois for the inhabitants of the Faubourg Saint-Honoré. It became a parish church on 13 June 1633. An archiepiscopal ruling issued on 30 June assigned it a territory north of the Tuileries Garden, between the former walls of Charles V and Charles IX.
Seventeenth- and Eighteenth-Century Construction
After the Fronde, the architect Jacques Lemercier designed the present church. Louis XIV laid its foundation stone on 23 March 1653, while a chapel dedicated to Saint Susanna was retained in memory of the earlier church. Lemercier died in 1654, and financial difficulties halted the main works in 1660. At that point, the transept and the final bay of the nave had been completed. Private families helped finance the side chapels through concessions.
By the 1690s, the choir, transept, most of the chapels, and the bell tower were complete, although the church still had a temporary wooden roof and no finished façade. On 8 June 1691, Marshal Sébastien Le Prestre de Vauban’s daughter Jeanne Françoise married Louis Bernin, Marquis de Valentinay and lord of Ussé, at Saint-Roch.
A religious lottery in 1705 provided money to resume construction. Jules Hardouin-Mansart designed the Chapel of the Virgin, and Guillaume de La Vergne completed the contracted work after Mansart’s death. The circular Communion Chapel was ultimately placed beyond the Chapel of the Virgin, with its surrounding ring serving as an ambulatory, or passage around the rear of a chapel. This phase was completed in 1719.
During his conversion and first communion at Saint-Roch in 1719, the banker John Law donated 100,000 livres. After Law’s financial collapse, the king supplied a further 10,000 livres. The funds supported the barrel vault and façade, with work completed in 1726. The main construction chronology is often summarized as 1653 to 1722, although façade and finishing work continued afterward.
Robert de Cotte added a tower beside the choir between 1728 and 1736. A tower on the façade was demolished in 1735, and Robert de Cotte designed a replacement two-level façade, probably executed by his son Jules-Robert de Cotte in 1739. Marie Anne de Bourbon, Princess of Conti and daughter of Louis XIV, was buried at Saint-Roch in the same year.
Decorative Reorganization under Jean-Baptiste Marduel
When Jean-Baptiste Marduel became parish priest in 1749, he directed a major reorganization of the interior. The project brought together artists including Étienne-Maurice Falconet, Étienne-Louis Boullée, Jean-Baptiste-Marie Pierre, Joseph-Marie Vien, and Gabriel-François Doyen. Boullée created the Chapel of Calvary in 1754, while Simon Challe made the pulpit between 1752 and 1758. The pulpit was altered twice afterward.
The church’s artistic and memorial associations continued to grow. Burials and memorials became connected with figures including André Le Nôtre, César de Vendôme, François and Michel Anguier, Pierre Corneille, Antoinette Deshoulières, René Duguay-Trouin, Denis Diderot, François Joseph Paul de Grasse, Gabriel Bonnot de Mably, Paul Henri Thiry d’Holbach, Alexis Piron, Marie-Thérèse Rodet Geoffrin, Charles-Michel de L’Épée, Jean-Honoré Fragonard, and Gabriel Cortois de Pressigny. René Duguay-Trouin’s remains were transferred to Saint-Malo in 1973, while the burial of Charles-Michel de L’Épée was discovered in 1838.
Several memorials came to Saint-Roch from the former Jacobins-Saint-Honoré church after the Jacobin Club occupied it in 1791. They included François de Créquy’s mausoleum, designed by Charles Le Brun and executed by Antoine Coysevox, and a monument to the painter Pierre Mignard.
Revolution, Restoration, and Later History
The French Revolution brought fighting around Saint-Roch, systematic looting, and the loss of many objects and works of art. The church and its forecourt were involved in the royalist insurrection of 13 Vendémiaire, on 5 October 1795. General Napoleon Bonaparte, supporting the revolutionary government, directed artillery fire against insurgents near the Tuileries. The façade retained evidence of the fighting until its restoration. Some earlier works were later recovered, while works from other Parisian churches were transferred to Saint-Roch.
By decree of 27 October 1798, the church was designated the “Temple of Genius.” On 7 January 1815, about 5,000 demonstrators sacked it while protesting the refusal to provide a Christian burial for the actress Françoise Raucourt. The Revolution and the Paris Commune also damaged or destroyed the ossuary and many tombs.
The Chapel of Calvary was converted into a catechism chapel in 1850, destroying Boullée’s original work. The tower beside the choir, weakened by construction connected with the Avenue de l’Opéra, was demolished in 1879. Saint-Roch was legally protected as a French historic monument in 1914. A façade restoration in 2001 removed or obscured the surviving marks of the 1795 insurrection.
The church’s chaplaincy for the performing arts was established in 1922 by a Dominican priest and the Christian Comédie-Française artists Georges Le Roy and Jeanne Delvair. It was founded to reconcile the Church and theatre and later extended to all forms of performance. Since 2019, worship has been celebrated in both forms of the Roman Rite. A chapel dedicated to Blessed Charles I of Austria opened in April 2023 in the left aisle near the choir.
Remains
Saint-Roch is approximately 126 metres long and follows a Latin-cross plan with a single nave, communicating chapels, a shallow transept, high windows, a dome over the crossing, and chapels extending northward beyond the choir. Its south-north alignment responds to the length of the site and the commercial alignment of Rue Saint-Honoré. The façade faces south, while the choir and later chapels continue northward. The former church was rotated ninety degrees in relation to the new building and became the transept of the present one.
Nave, Transept, Choir, and Façade
The church adapts the Jesuit church model that developed during the Catholic Reformation, a period when Catholic architecture placed particular emphasis on clear worship spaces, preaching, and compelling religious decoration. Its single principal nave, communicating chapels, barrel vaults, high windows, crossing dome, and façade with superimposed classical orders reflect this tradition, whose major architectural precedent was the Church of the Gesù in Rome.
The nave has a central space flanked by communicating chapels. Rounded arcades rest on quadrangular piers, while Doric pilasters and a classical entablature support the barrel vault with lunettes. Rosettes and interlaced ornament on the transverse arches belong to the decoration of the early eighteenth century.
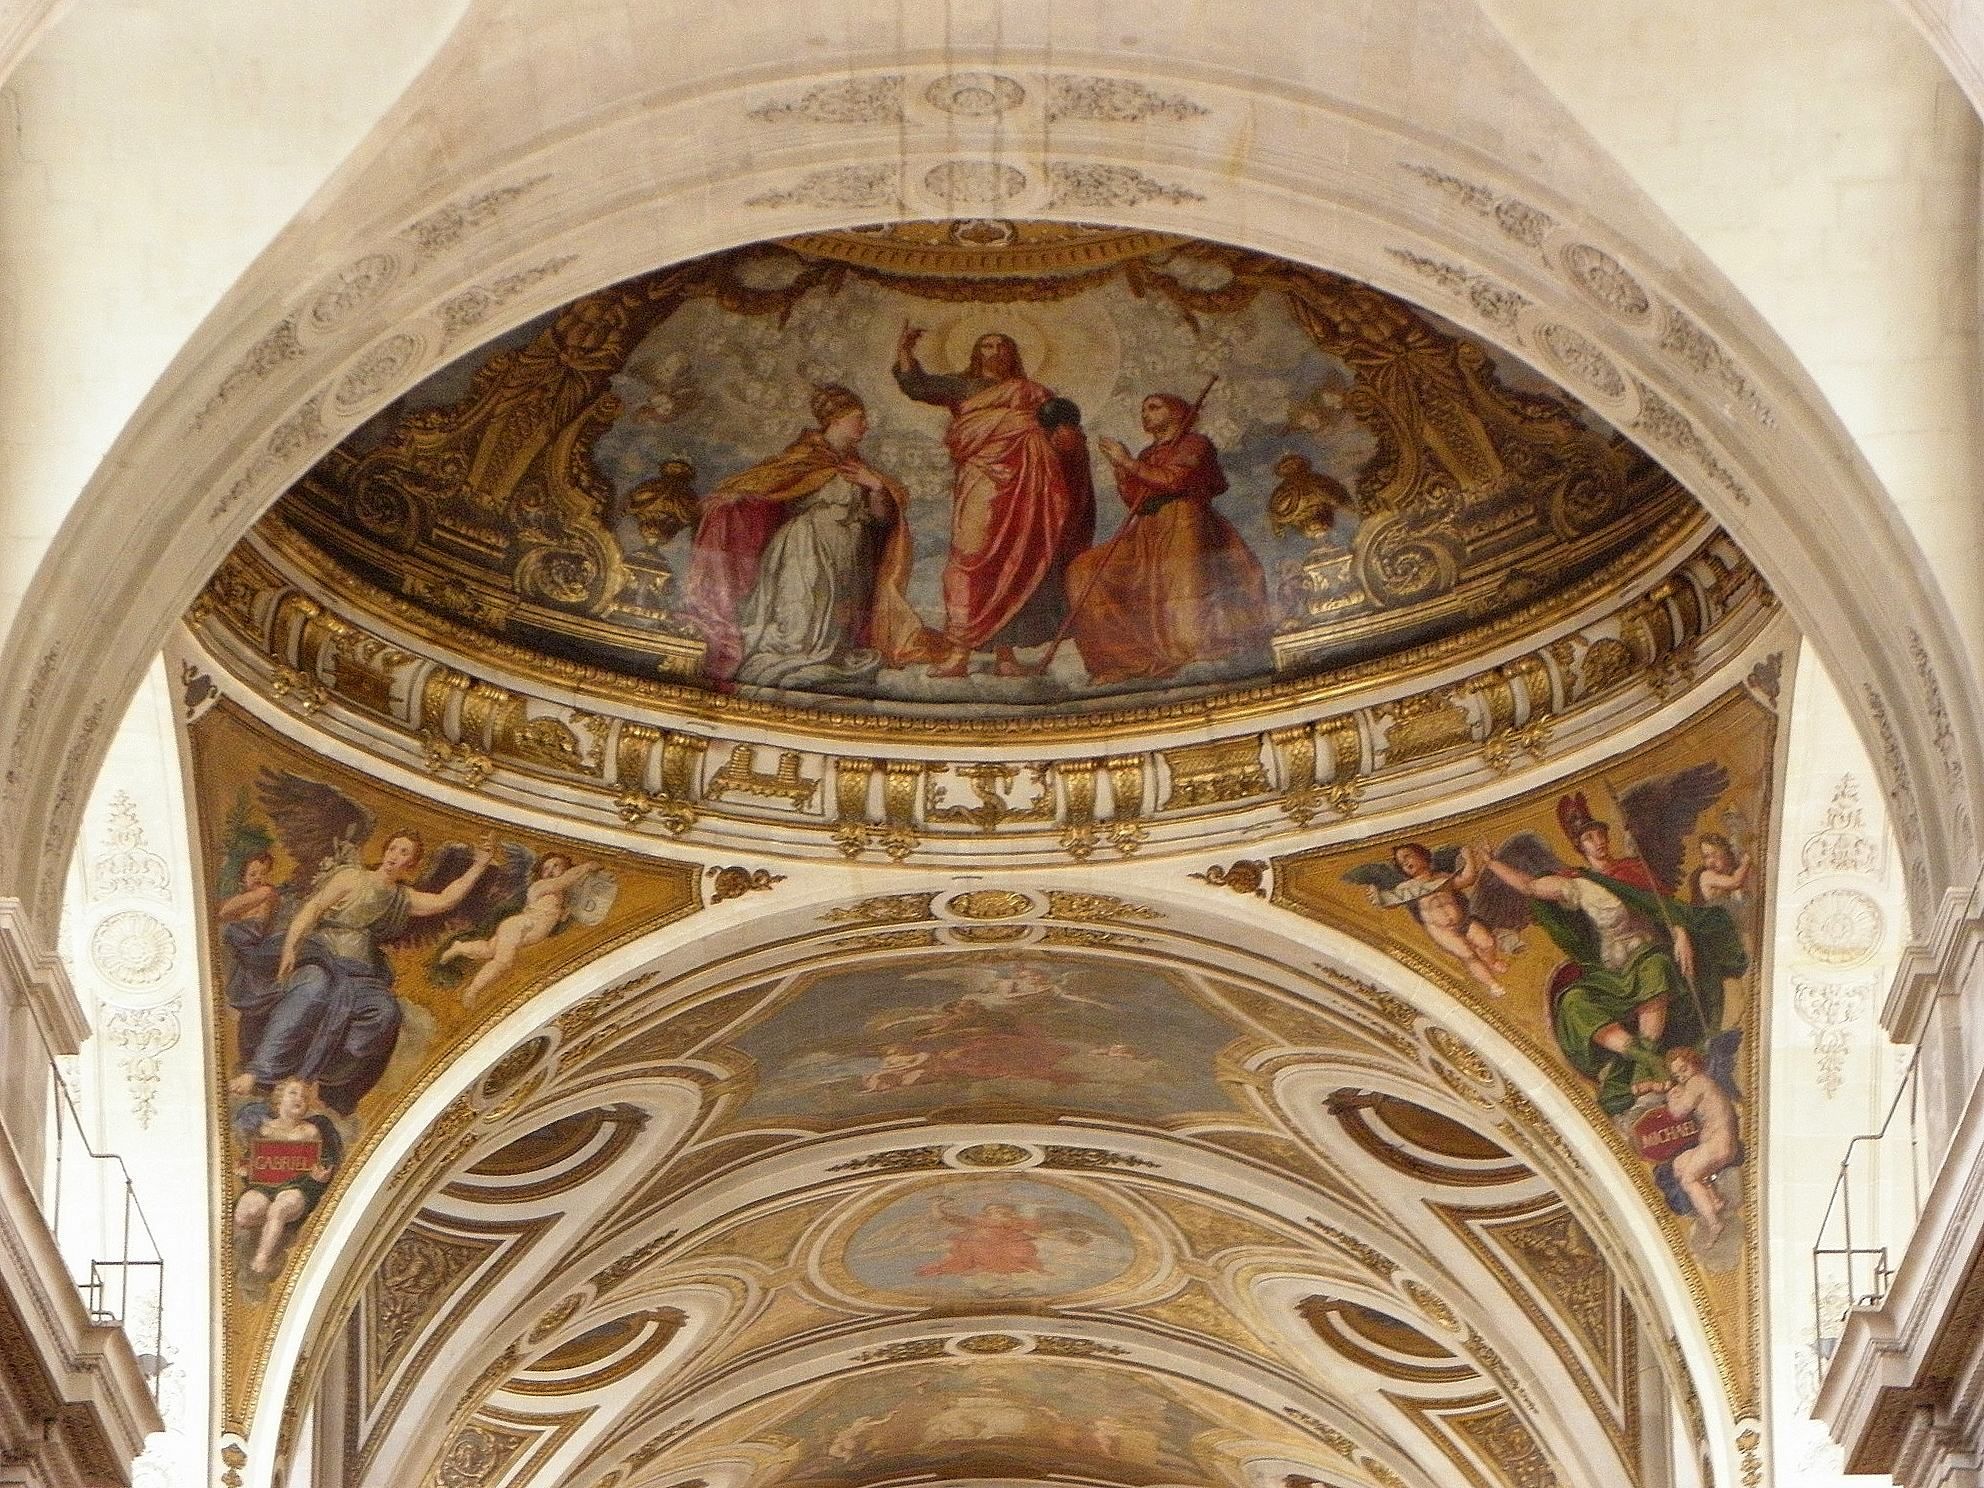
The shallow transept contains chapels dedicated to Saint Denis on the west and Saint Genevieve on the east, the two patron saints of Paris. A dome covers the crossing, decorated with Jean-Baptiste-Marie Pierre’s Assumption. The choir has three rectangular bays ending in a semicircular apse. It is covered by a barrel vault with lunettes and large round-headed windows, with two levels of wooden choir stalls along the sides. Beneath it lies the clergy’s burial vault, entered through a black marble slab bearing a funerary inscription, skulls, inverted torches, and other protective symbols.
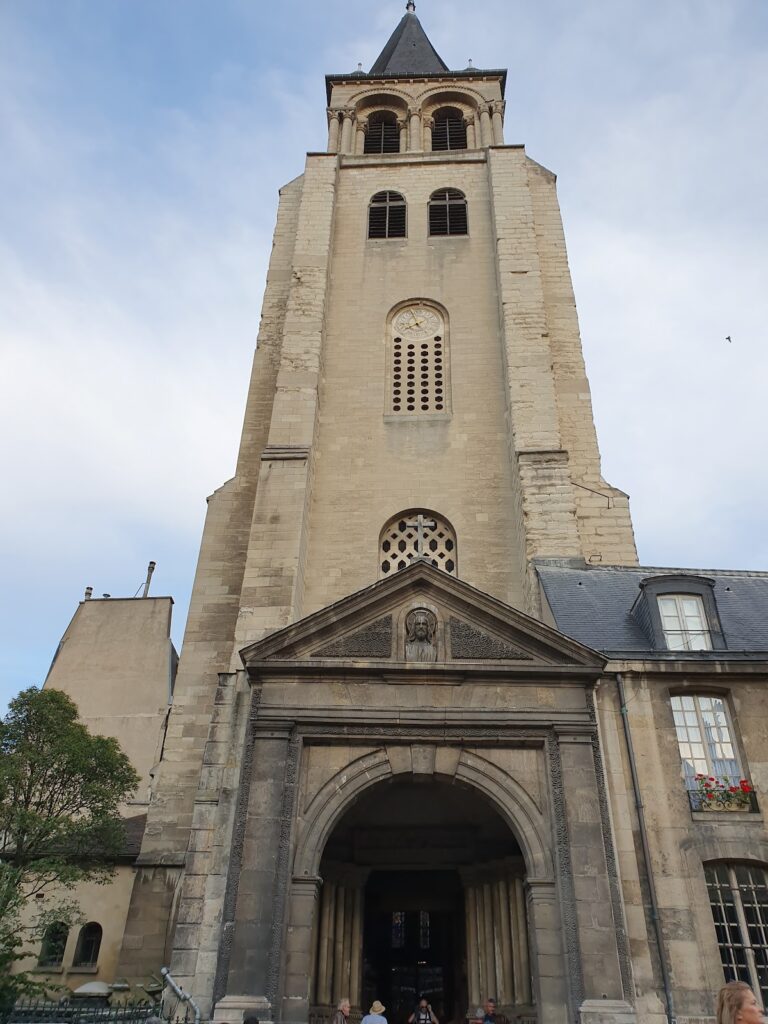
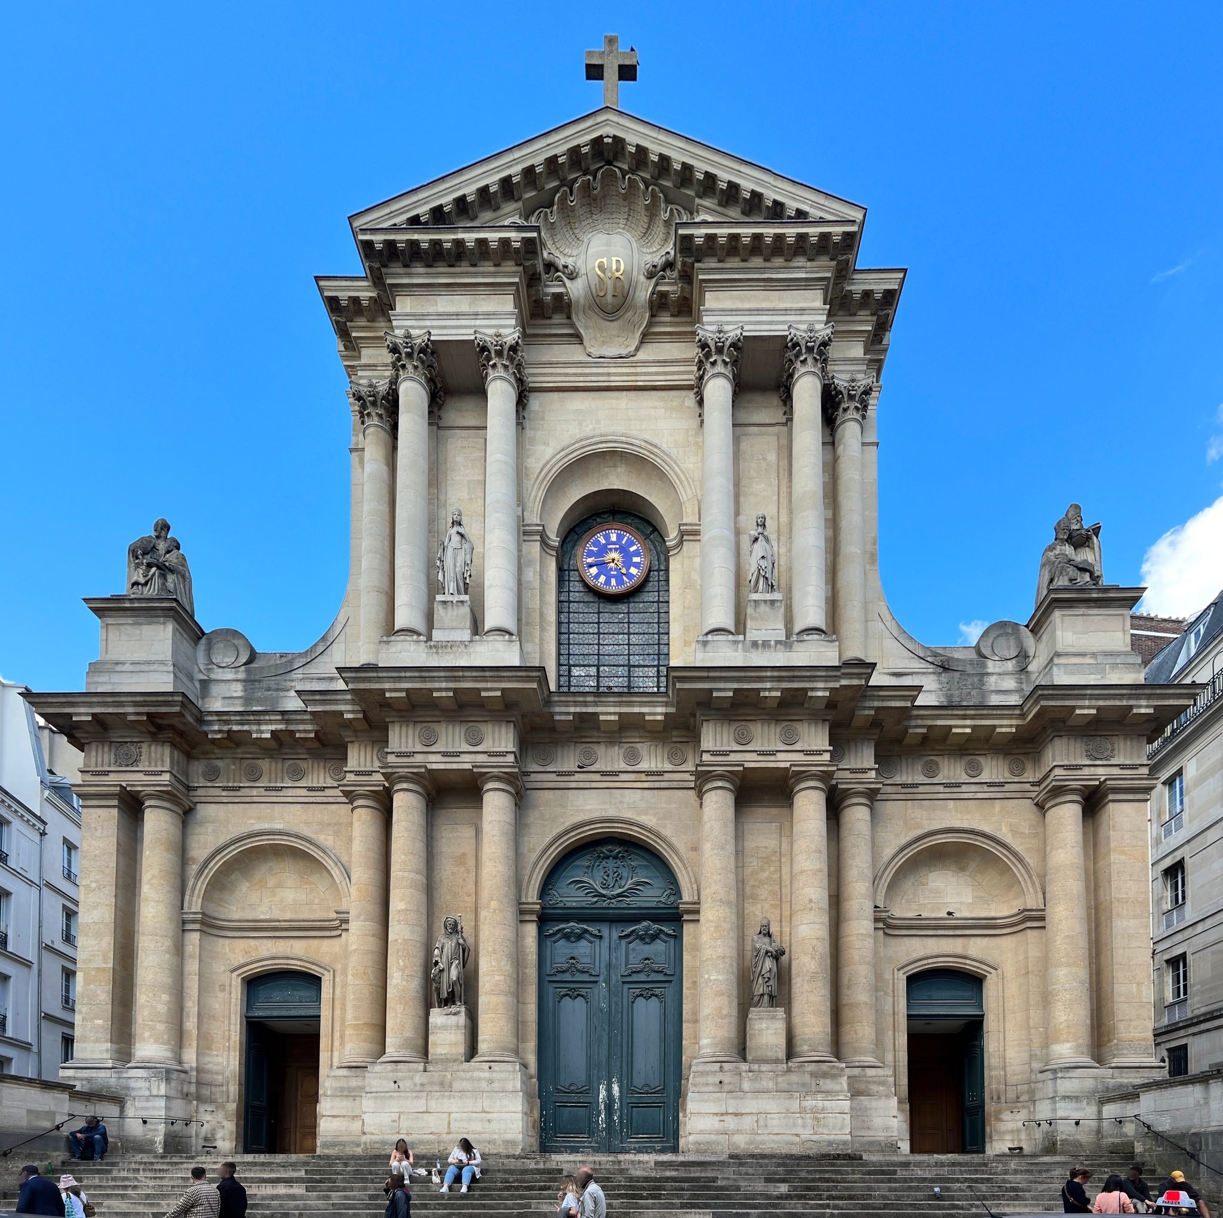
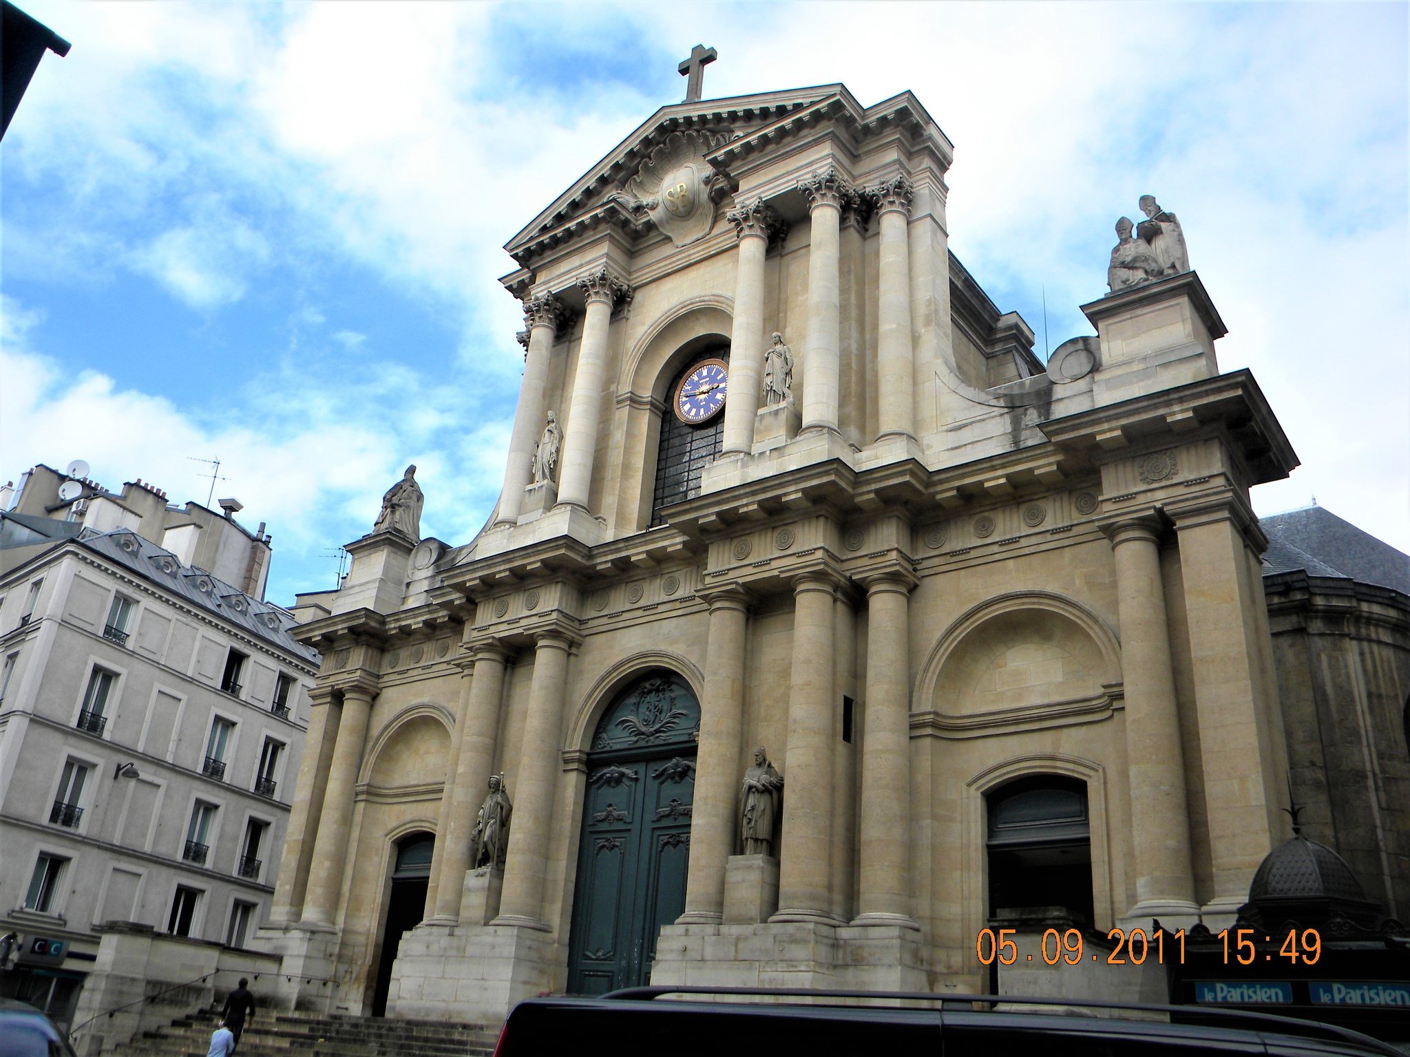
The present façade, completed in 1739, is a two-level Baroque composition. Doric columns frame the lower level and its three openings, including the central portal. Corinthian columns define the upper level, which contains a large arched window with a clock face and a triangular pediment topped by a marble cross. Projections, recesses, volutes, triglyphs, and metopes connect it with the façade tradition associated with the Church of the Gesù. Saint-Roch has no surviving bell tower: the tower beside the choir was demolished in 1879, while the earlier façade tower had already been removed in 1735.
The Northern Chapels
Chapel of the Virgin
The Chapel of the Virgin extends the choir northward. Designed by Jules Hardouin-Mansart and built in 1709 with lottery funds, it is an elliptical space whose long axis runs east-west, at right angles to the main axis of the church. The chapel combines Baroque and classical forms and is covered by a dome. Jean-Baptiste-Marie Pierre’s Assumption, painted between 1749 and 1756 and restored in 1932, occupies the dome.
The altar is surmounted by Michel Anguier’s Nativity of Val-de-Grâce, made in 1665 and installed at Saint-Roch in 1805, together with Falconet’s Divine Glory. The composition’s rays, clouds, and cherub heads descend toward the Holy Family. Beside the altar stand Saint Jerome by Lambert-Sigisbert Adam and an anonymous Saint Barbara from about 1700. Falconet’s former Annunciation disappeared during the Revolution.
Communion Chapel
The Communion Chapel lies beyond the Chapel of the Virgin as a niche opening from its ambulatory. It is intentionally semi-dark and receives light through two stained-glass windows. Its furnishings include a solar crucifix, a nineteenth-century representation of the Ark of the Covenant, and two seven-branched candelabra inspired by furnishings associated with the Temple of Jerusalem. The windows depict Saint Denis the Areopagite and Denis Affre, Archbishop of Paris from 1840 to 1848, who died on the barricades.
Chapel of Calvary
The Chapel of Calvary was built in 1754 on the site of the former cemetery at the northern end of the church. Its principal axis runs west-east, perpendicular to the church axis. Étienne-Louis Boullée designed it on the initiative of Jean-Baptiste Marduel. Enlargement in 1850 and later redecoration by the City of Paris substantially changed the original design.
The chapel can be reached from Rue Saint-Roch and from the ambulatory of the Chapel of the Virgin by a passage around the Communion Chapel. Its eastern end contains a choir dedicated to the Virgin. Three northern niches contain Jehan Du Seigneur’s Crucifixion, a rocky altar dominated by Michel Anguier’s Christ on the Cross, and Louis-Pierre Deseine’s Entombment of Christ, made in 1819.
Artworks, Glass, and Devotional Features
Saint-Roch contains paintings and sculptures from the seventeenth to the nineteenth centuries. Théodore Chassériau’s two wall paintings of 1853 show Saint Philip baptizing the Ethiopian official and Saint Francis Xavier baptizing converts. Other notable works include the marble Baptism of Christ by Jean-Baptiste I Lemoyne and Jean-Baptiste II Lemoyne, Frédéric Bogino’s Pietà of 1856, and works associated with Pierre Mignard, Charles Le Brun, Joseph-Marie Vien, Gabriel-François Doyen, Louis Boulanger, Jean Restout, and Jules Quantin.
Auguste Charpentier’s paintings include Innocence, Strength, Wisdom, Charity, Religion, and Extreme Unction, made in 1833, together with Funerals, The Holy Women at the Tomb, Resurrection, and Divine Law, made in 1850. The Way of the Cross, installed in the 1830s, has twelve stations rather than the fourteen later standardized by the Holy See. It consists mainly of life-size bas-reliefs. The first station, Falconet’s Christ in the Garden of Olives, is a statue, and the sequence ends in the Chapel of Calvary with the Crucifixion, Death on the Cross, and Entombment.
The stained glass includes Ferdinand-Henri-Joseph Mortelèque’s Christ on the Cross of 1816, based on a design by Régnier and identified as one of the earliest known nineteenth-century stained-glass windows in Paris. Other works include Louis Steinheil’s 1875 Crucifixion, a late nineteenth-century Saint John the Baptist, the Lorin workshop’s Death of Saint Joseph of about 1880 in the Chapel of Calvary, and Saint Denis the Areopagite in the Communion Chapel.
Pulpit, Organs, and Memorials
Simon Challe’s pulpit, made between 1752 and 1758, retains its large sounding board, a swirling drapery held by an allegorical figure of Truth with a trumpet and the veil of Error. The original supporting figures were replaced by Gabriel Rispal’s four caryatids, representing the cardinal virtues, in 1942. Earlier plaster figures of the Evangelists had been designed by Guillaume Boichot. Surviving elements of the pulpit and related paintings and sculptures are now distributed partly in the transept.
The main organ was built between 1750 and 1756 by François-Henri Lesclop and Louis-Alexandre Clicquot, using material from an earlier instrument. François-Henri Clicquot modified it in 1769 to 1771. After damage during the Revolution, Pierre-François Dallery reconstructed it between 1820 and 1826, and Aristide Cavaillé-Coll substantially rebuilt it in 1840 to 1842. It now has four manuals, a pedalboard, 53 stops, mechanical action, and 2,832 pipes. The case remains that of the 1756 Clicquot organ, while the window console dates from 1840.
Cavaillé-Coll built the choir organ in 1865, and Mutin modified it in 1913. It has twelve stops, two manuals, a pedalboard, and mechanical transmission; its case is protected as a historic monument. A smaller organ in the Chapel of the Virgin was built by Abbey in 1830 and has one manual and a pedalboard.
The burial and memorial fabric includes surviving cenotaphs for Henri de Lorraine-Harcourt, Pierre Corneille, André Le Nôtre, Catherine de Rougé du Plessis-Bellière, and Marie-Thérèse Rodet Geoffrin. Other monuments are connected with François de Créquy, the Marshal d’Asfeld, Cardinal Dubois, Henri and Alphonse de Lorraine-Harcourt, and the Abbé de l’Épée.
A memorial wall to deportation was inaugurated in 1949 by Geneviève de Gaulle-Anthonioz and Chancellor Konrad Adenauer. Soil and ashes from concentration camps were placed behind its plaques, including one commemorating the priest Louis Courcel, who helped rescue American and British airmen and died in deportation at Nordhausen in March 1945. The chapel of Charles I of Austria contains a tripartite panel above a pre-existing side altar, with Charles’s portrait on the right, a crucified Christ and the Austrian imperial arms in the centre, and an empty left section possibly intended for a portrait of his wife, Zita.