Palais de la Légion d’Honneur: Headquarters of France’s Highest Order of Merit


Site at a Glance
- Rating
- 4.7
- Popularity
- Very Low
- Country
- France
- Primary era
- Early Modern
- Eras represented
- Early Modern, Modern
- Civilizations
- French
- Site type
- Domestic
- Remains
- Palace
On this page17 sections
History
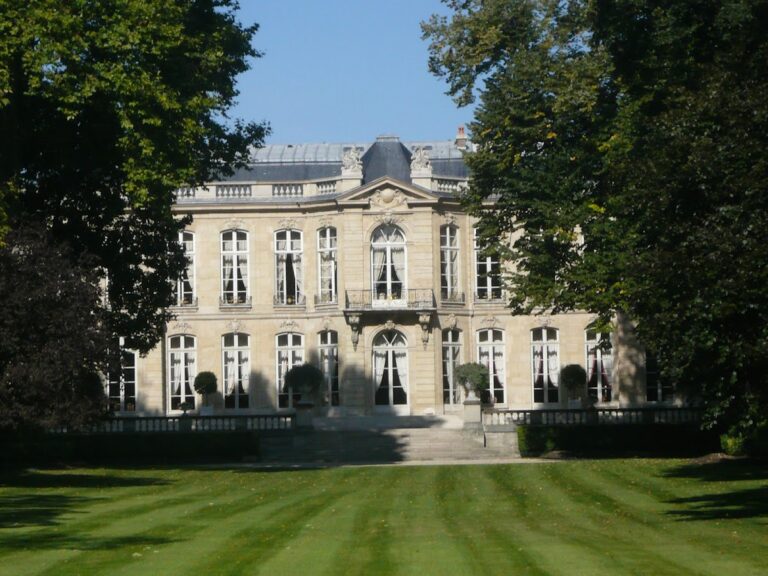
The Palais de la Légion d’Honneur in Paris, France, is an aristocratic town house built for Frédéric III, Prince of Salm-Kyrbourg, between approximately 1782 and 1787 in the late-eighteenth-century French classical tradition. Originally known as the Hôtel de Salm, it was commissioned as a residence for the prince, his family, and household, and later became the permanent headquarters of the Légion d’honneur, France’s highest order of merit.
Construction of the Hôtel de Salm
After his marriage to Jeanne-Françoise de Hohenzollern-Sigmaringen in 1781, Frédéric III sought a larger urban residence. On 12 July 1782, he acquired a plot of 1,362 square toises at La Grenouillère from Louis-François-Joseph de Bourbon-Conti. The property extended between the Seine, the Rue de Bellechasse, the Rue de Bourbon, later called the Rue de Lille, and neighboring holdings.
Pierre Rousseau prepared the plans and elevations from 1782, while Jacques-Jean Thévenin initially supervised their execution. Thévenin directed the principal masonry work from October 1782 to November 1783. Jean-Baptiste Delécluze assumed responsibility in July 1784 and continued through repeated interruptions until the end of 1792. The prince and his family moved into the incomplete building in early 1788, as finishing work and alterations continued.
Financial problems, delayed payments, higher wages and material prices, flooding, design changes, and disputes with contractors repeatedly slowed construction. The Seine flood of March 1783 damaged part of the terrace wall. Denis Antoine was consulted briefly alongside Rousseau, but his involvement ended in early 1785. The initial design otherwise changed only modestly, including the conversion of the stable courtyard on the Rue de Bellechasse from an oblong to a semicircular plan.
Revolutionary disruption and public use
The original scheme covered the southern half of the complex, with a colonnaded courtyard, a triumphal-arch entrance, residences, stables, and carriage houses. The building suffered severe damage when the Grenelle powder magazine exploded on 31 August 1794, and limited maintenance followed. Frédéric III had been arrested on 2 April 1794 and was executed on 23 July. His property was confiscated, and the Hôtel de Salm was briefly included among national properties intended for disposal. It was removed from that list in 1795, although the prince’s furniture, books, and documents were sold in thirteen auctions between December 1795 and April 1796.
During the Directory, sections of the building were rented. The Club de Salm, associated with Colin Lacombe, Talleyrand, Benjamin Constant, and Madame de Staël, took its name from its early meetings at the hôtel before moving elsewhere. The Club du Manège held several sessions there, while the public Bal du Zéphyr occupied the grand salons for three months in 1800 before the police closed it. The salons also hosted exhibitions during the Consulate, including displays that promoted Napoleon Bonaparte’s political authority.
Headquarters of the Légion d’honneur
The Légion d’honneur was created on 19 May 1802. In 1803, Bernard-Germain de Lacépède became grand chancellor, the official responsible for directing the order’s administration. He purchased the Hôtel de Salm for the institution on 13 May 1804 for slightly more than 300,000 francs. The building then became the order’s permanent headquarters and acquired the name Palais de la Légion d’Honneur.
Antoine-François Peyre directed the conversion of the aristocratic residence for administrative and ceremonial use. The grand chancellor and secretary general occupied rooms overlooking the main courtyard, while other administrators used the entresol, an intermediate floor, and the upper floor. A small pavilion in the carriage courtyard housed the archives. The grand salons were reserved for receptions and probably for meetings of the Grand Council.
Repairs during the First Empire concentrated on roofs and structural walls, and the principal works were largely complete by 1812. A proposal made in 1806 to demolish the hôtel and replace it with a purpose-built grand chancellery was abandoned because of its cost. An office building was later added along the Rue de Solférino, which opened as a street in 1866.
Fire, reconstruction, and museum use
On 23 May 1871, during the Paris Commune, a revolutionary municipal government that controlled Paris that year, the palace was burned together with the neighboring Palais d’Orsay. Anastase Mortier supervised its reconstruction. The exterior was largely preserved, although the cupola was enlarged, while the interiors were redecorated by artists including Jean-Paul Laurens, Théodore Maillot, Victor Navlet, Achille Sirouy, and François-Émile Ehrmann.
Members of the Légion d’honneur and holders of the Médaille militaire financed the rebuilding through a subscription. The reconstructed interiors became an important example of official art under the Third Republic. From 1922 to 1925, Jean de La Morinerie adapted the former stable wing on the Rue de Bellechasse as the Musée de la Légion d’honneur, which presents the history of the order and associated decorations. The palace now houses both the museum and the Grande chancellerie, the institution’s central administration.
The Palais de la Légion d’Honneur was classified as a historic monument in 1985. The salon of the Grand Chancellors was restored in 2012 and 2013, the Salon de l’Aurore in 2012, and the council room was undergoing restoration in 2014. The Hôtel de Salm also inspired replicas and adaptations, including Château Porgès at Rochefort-en-Yvelines, the French pavilion at the 1915 San Francisco exhibition, and San Francisco’s California Palace of the Legion of Honor, built in 1924. Its design further influenced projects associated with Thomas Jefferson, John Nash’s garden front for Buckingham Palace, and Henry Hope’s Villa Welgelegen in Haarlem.
Remains
The palace occupies a site on the Left Bank of the Seine in Paris’s 7th arrondissement, opposite the Tuileries Gardens and beside the former Orsay railway station, now the Musée d’Orsay. Its historic boundaries are the Rue de Solférino to the west, the Quai Valéry-Giscard-d’Estaing to the north, the Rue de la Légion-d’Honneur to the east, and the Rue de Lille to the south. The original plot measured approximately 60.4 by 85.75 metres. A masonry terrace along the river formed a raised podium for the building, while later changes to ground levels concealed parts of its substructure and the construction of the Quai Anatole-France reduced the former garden toward the Seine.
Courtyards and exterior composition
Entrance and ceremonial courtyard
The former principal entrance at 64 Rue de Lille passes through a monumental triumphal arch, with the cour d’honneur, the principal ceremonial courtyard, visible beyond it. Two pavilions frame the arch, and wings enclose the courtyard before continuing around two service courtyards. The plan separates the main living quarters in the northern part of the property from service buildings and dependencies around the secondary courts.
The courtyard facade combines a long French tradition of aristocratic urban mansions with forms inspired by antiquity. A Doric colonnade ends in a frontispiece with Corinthian columns. The raised terrace, entrance arch, colonnade, sculpted ornament, and cupola create the principal monumental elements of the exterior. The former stable and carriage-house areas are associated today with the museum entrance at 2 Rue de la Légion-d’Honneur, while the Grande chancellerie is entered at 1 Rue de Solférino.
Riverfront corps de logis
The main residential building, or corps de logis, is almost autonomous and consists of three interconnected parts rather than a simple rectangle. Its riverfront section stands close to the property boundary, taking advantage of views toward the Seine, the Tuileries, and Montmartre. A projecting rotunda salon forms the principal river-facing feature, and the garden originally surrounded the building on three sides.
The riverfront facade and its return use Saint-Leu stone, while Conflans stone was chosen for some capitals. Iron ties were inserted behind the dressed stone at vulnerable structural points, including arches, lintels, and both the courtyard and riverfront facades. These reinforcements linked the voussoirs, the wedge-shaped stones of arches, helped counter lateral thrust, and limited the spreading of arches and lintels.
Gardens and service arrangements
The complex included stables, carriage houses, and a garden planted with trees, flowering shrubs, fruit-bearing shrubs, and a lawn containing forty violet plants. In 1788, two suction-and-force pumps served the main courtyard and transferred water from the cellar to a reservoir on the terrace. These installations formed part of the practical infrastructure supporting the aristocratic residence.
Interiors and ceremonial rooms
Vestibule and Salon des maisons
The original interior arrangement included a vestibule, antechambers, a dining room, a music salon, bedrooms, and a domed rotunda. The vestibule has curved ceilings, a large frieze, mineral trompe-l’oeil decoration that creates the illusion of three-dimensional surfaces, and a grisaille ceiling by Séraphin Vanoni. The monochrome painting depicts the attributes of war and peace.
Jules Cavelier’s white-marble The Odyssey stands with Ferdinand Taluet’s Penelope, while Aristide Croisy’s bronze Abel’s Prayer and Charles-Henri de Vauréal’s The Young Shepherd are also displayed there. A list of the thirty-two grand chancellors faces Adolphe Yvon’s portrait of General Joseph Vinoy. Beneath the portrait is a book of honor containing the names of 50,000 donors who contributed to the reconstruction after 1871.
The Salon des maisons begins a sequence of rooms whose panels depict properties associated with the order. These include the Palais de la Légion d’honneur, the Château d’Écouen, and the educational houses at Saint-Denis and Les Loges.
Salon des grands chanceliers
The Salon des grands chanceliers serves as a music salon and contains musicians’ balconies, blue stucco, white marble, and four frosted-glass oculi engraved by Paul Bitterlin. Portraits and busts relate to the founders of the Légion d’honneur, the Médaille militaire, and the Ordre national du Mérite. Two semicircular paintings after Jean-Baptiste Debret depict ceremonies of the Légion d’honneur.
A carpet bearing the great arms of France was formerly deposited at Reims Cathedral for the coronation of Charles X. The room’s portraits include Bonaparte as First Consul, while its busts include Louis Napoléon Bonaparte and General de Gaulle.
Salon de la rotonde
The domed Salon de la rotonde is used for official ceremonies. Its cupola contains paintings by Théodore Maillot, and the tympana, the curved sections supporting the dome, have oval paintings by Achille Sirouy. Grisaille pendentives show Bayard, Joan of Arc, Du Guesclin, and Saint Genevieve.
Twelve profiles and trophies represent the order’s range across military and civilian fields, including commerce, medicine, sculpture, architecture, justice, war, naval affairs, agriculture, painting, music, poetry, and industry. The room also contains a copy of the Tapis des cohortes, made by the Cogolin manufactory between the two world wars after an Aubusson original based on an 1815 design by Saint-Ange.
Salon de l’Aurore and grand chancellor’s office
The Salon de l’Aurore takes its name from Joseph-Victor Ranvier’s ceiling painting Aurora Chasing Night. Its First Empire mantel clock represents The Oath of the Horatii after Jacques-Louis David. Portraits of the prince and princess of Salm-Kyrbourg hang opposite the fireplace, between a late-eighteenth-century console in an Egyptian style. Furniture by Pierre-Antoine Bellangé and vases by Pierre-Philippe Thomire complete the room.
The grand chancellor’s office contains a console, secretary, and clock from the Château de Fontainebleau. It also has a painting of Napoleon in coronation costume after Jules Lefebvre and a bust portrait of Marshal Étienne Macdonald, who served as grand chancellor during the Restoration.
Salon Napoléon
The Salon Napoléon contains furniture transferred from former imperial residences, including the Château de Compiègne, the Tuileries Palace, and the Château de Saint-Cloud. Its furnishings include works associated with Pierre-Benoît Marcion, François-Honoré-Georges Jacob-Desmalter, Charles Percier, Pierre Fontaine, André-Antoine Ravrio, and Jean-François Denière.
Sculptural decoration
The original decorative program included two large bas-reliefs of a sacrificial procession on the Rue de Bourbon facade, each approximately 21 feet long and 5 feet high. Philippe-Laurent Roland created a 120-foot frieze of griffins and ornamental scrollwork for the vestibule, together with arabesques for the dining room. Jean-Guillaume Moitte supplied models and sculpture for the quay side, a bas-relief of the festivals of Pales, weapons trophies, door trophies, and two stone personifications of Fame, each approximately six feet high, for the Rue de Bourbon entrance.
The exterior decoration included fifteen bas-reliefs, a large bas-relief beneath the peristyle, and nineteen large busts on the Seine-facing facade. The statues that crowned the rotunda before the 1871 fire were copies and are preserved at the Maison des Loges. The surviving exterior and reconstructed interiors therefore bring together late-eighteenth-century French classicism, First Empire furnishings, and Third Republic decoration through the building’s courtyards, arcaded entrance, riverfront rotunda, domed ceremonial rooms, and sculptural program.
Nearby sites