Château de Méréville: An Historic Estate and Landscape Garden in France
Site at a Glance
- Rating
- 4.3
- Popularity
- Very Low
- Country
- France
- Primary era
- Early Modern
- Eras represented
- Medieval, Early Modern
- Civilizations
- French
- Site type
- Domestic
- Remains
- Castle
On this page16 sections
History
Château de Méréville is an eighteenth-century château and landscape estate in France, north of the village of Méréville in the Juine valley. Its listed construction dates are 1768 to 1794, a period when the property was reshaped through additions to the house and the creation of an English-style landscape garden. The estate developed from an earlier fortified manor and became closely associated with Jean-Joseph de Laborde, a prominent financier of the French monarchical system that preceded the Revolution of 1789.
Medieval origins and the Delpech family
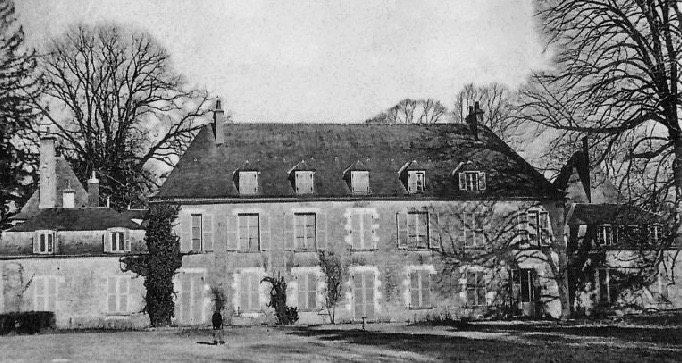
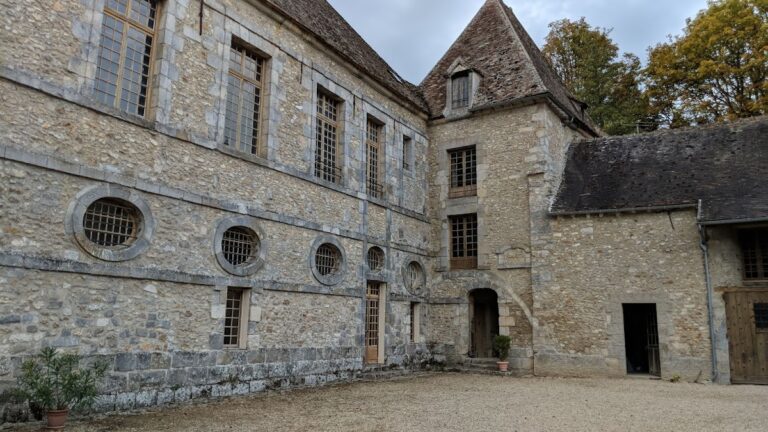
A primitive fortified manor or medieval fortress stood on the site before the present château. It was partly ruined when Pierre Delpech bought the property in 1688. Later Marquis of Méréville and a royal counsellor, Delpech rebuilt the estate, beginning a new phase in its history. Ownership subsequently passed through the Delpech and La Tour du Pin families before the property was sold in 1784.
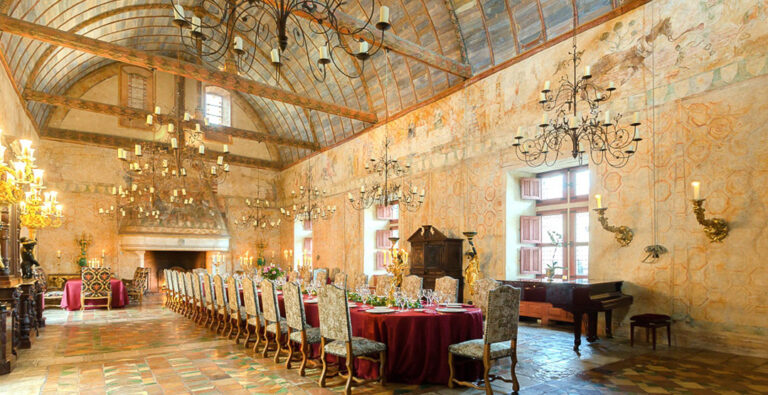
Jean Delpech, Pierre Delpech’s son, remodeled the château in a Renaissance style. He opened new windows and added a pediment to the western façade. He also created a planted avenue west of the park that approached the main courtyard, together with a formal French garden extending to the Juine, which then functioned as a canal.
Jean-Joseph de Laborde and the landscape transformation
In 1784, Jean-Joseph de Laborde bought Méréville from the La Tour du Pin family as a country residence. He planned a relatively modest enlargement of the château, with new northern and southern wings, while directing most of his resources toward an extensive landscape garden.
The earlier formal gardens were replaced by an English-style landscape garden. Unlike the geometric parterres of a French formal garden, this design used irregular lawns, trees, water, paths, and picturesque structures. François-Joseph Bélanger began the work, but he was dismissed in 1786 after the new Pont des Roches subsided and the projected works became too expensive. Hubert Robert then continued the project, following Bélanger’s plans while introducing designs of his own.
The wider building and garden campaign involved Jean-Benoît-Vincent Barré, François-Joseph Bélanger, Jean-François Leleu, Augustin Pajou, and Claude Joseph Vernet, and employed more than 400 workers. The park itself was laid out over roughly ten years with nearly 700 workers, most of them specialized craftsmen.
Commemoration, residence, and Revolution
In 1786, the Temple of Filial Piety was built in honor of Laborde’s daughter Natalie. Bélanger remained involved in its construction, and Augustin Pajou made the marble bust of Natalie that stood inside the temple. The diversion of the Juine was completed in 1787 after exceptionally extensive hydraulic works, allowing the river to form part of the estate’s ornamental composition.
Also in 1787, a rostral column was erected on an island in the principal lake to commemorate Laborde’s sons Édouard and Ange Auguste. They had died in 1786 during the La Pérouse expedition, a French Pacific exploration voyage commanded by Jean-François de La Pérouse. The two men died at sea in Lituya Bay.
From 1790, Laborde lived continuously at Méréville and held a salon there, increasing the château’s reputation. The Revolutionary Tribunal condemned him during the Revolution, and he was guillotined on 18 April 1794.
Nineteenth-century ownership and dispersal
Laborde’s widow, Rosalie-Claire de Nettine, continued to stay at Méréville and received artists and statesmen, including François-René de Chateaubriand. She married her son Alexandre de Laborde at the château in 1805. She later sold the estate to Monsieur d’Espagnac, who removed much of its contents and altered the two wings.
In 1824, the Comte de Saint-Roman became the owner and added structures to the park, including the Swiss Farm. Later owners progressively reduced the estate’s magnificence. Monsieur Carpentier dispersed works from the park and felled many trees, further changing the landscape created in the eighteenth century.
At the end of the nineteenth century, Monsieur de Saint-Léon acquired several Méréville structures for the neighboring Parc de Jeurre. The transferred elements included the dairy façade, the Temple of Filial Piety, the cenotaph of James Cook, and the rostral column. They were transported and reconstructed at Jeurre, leaving the Méréville park partially dismantled.
Protection and restoration
The château and park were successively protected as historic monuments in 1977 and 1978. The château’s façade, roof, and decorated rooms also received protection. The departmental estate later received the French Ministry of Culture’s “Remarkable Garden” designation in 2019.
From 1990, the site belonged to the Japanese pension fund Sport Chinko, which planned a luxury hotel and golf course. A preservation association led by François d’Ormesson campaigned to save the estate, and the washhouse was renovated in 1997. On 4 December 2000, the General Council of Essonne, assisted by the Ministry of Culture, bought the entire estate and began its restoration. The property is now administered by the departmental authority and used as a museum and heritage site. By May 2026, restoration of the château’s roof framework and complete renewal of its roofing were nearing completion.
Remains
The château and its immediate setting
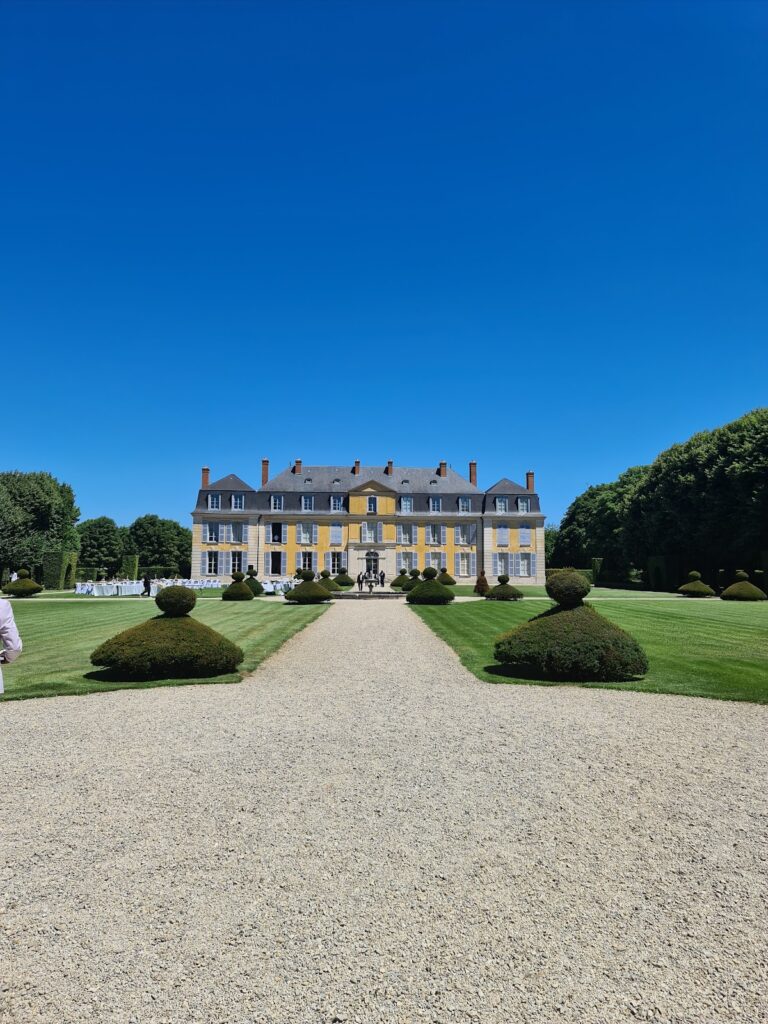
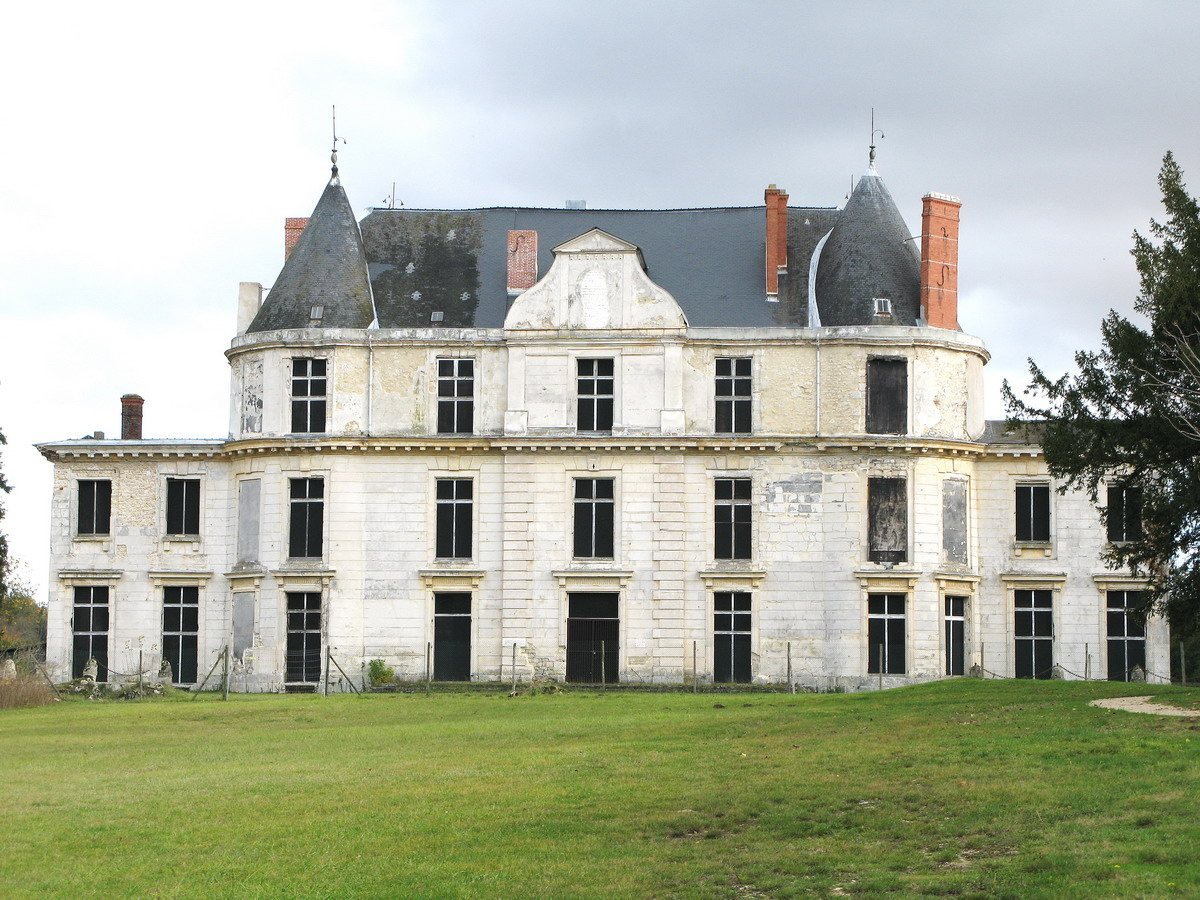
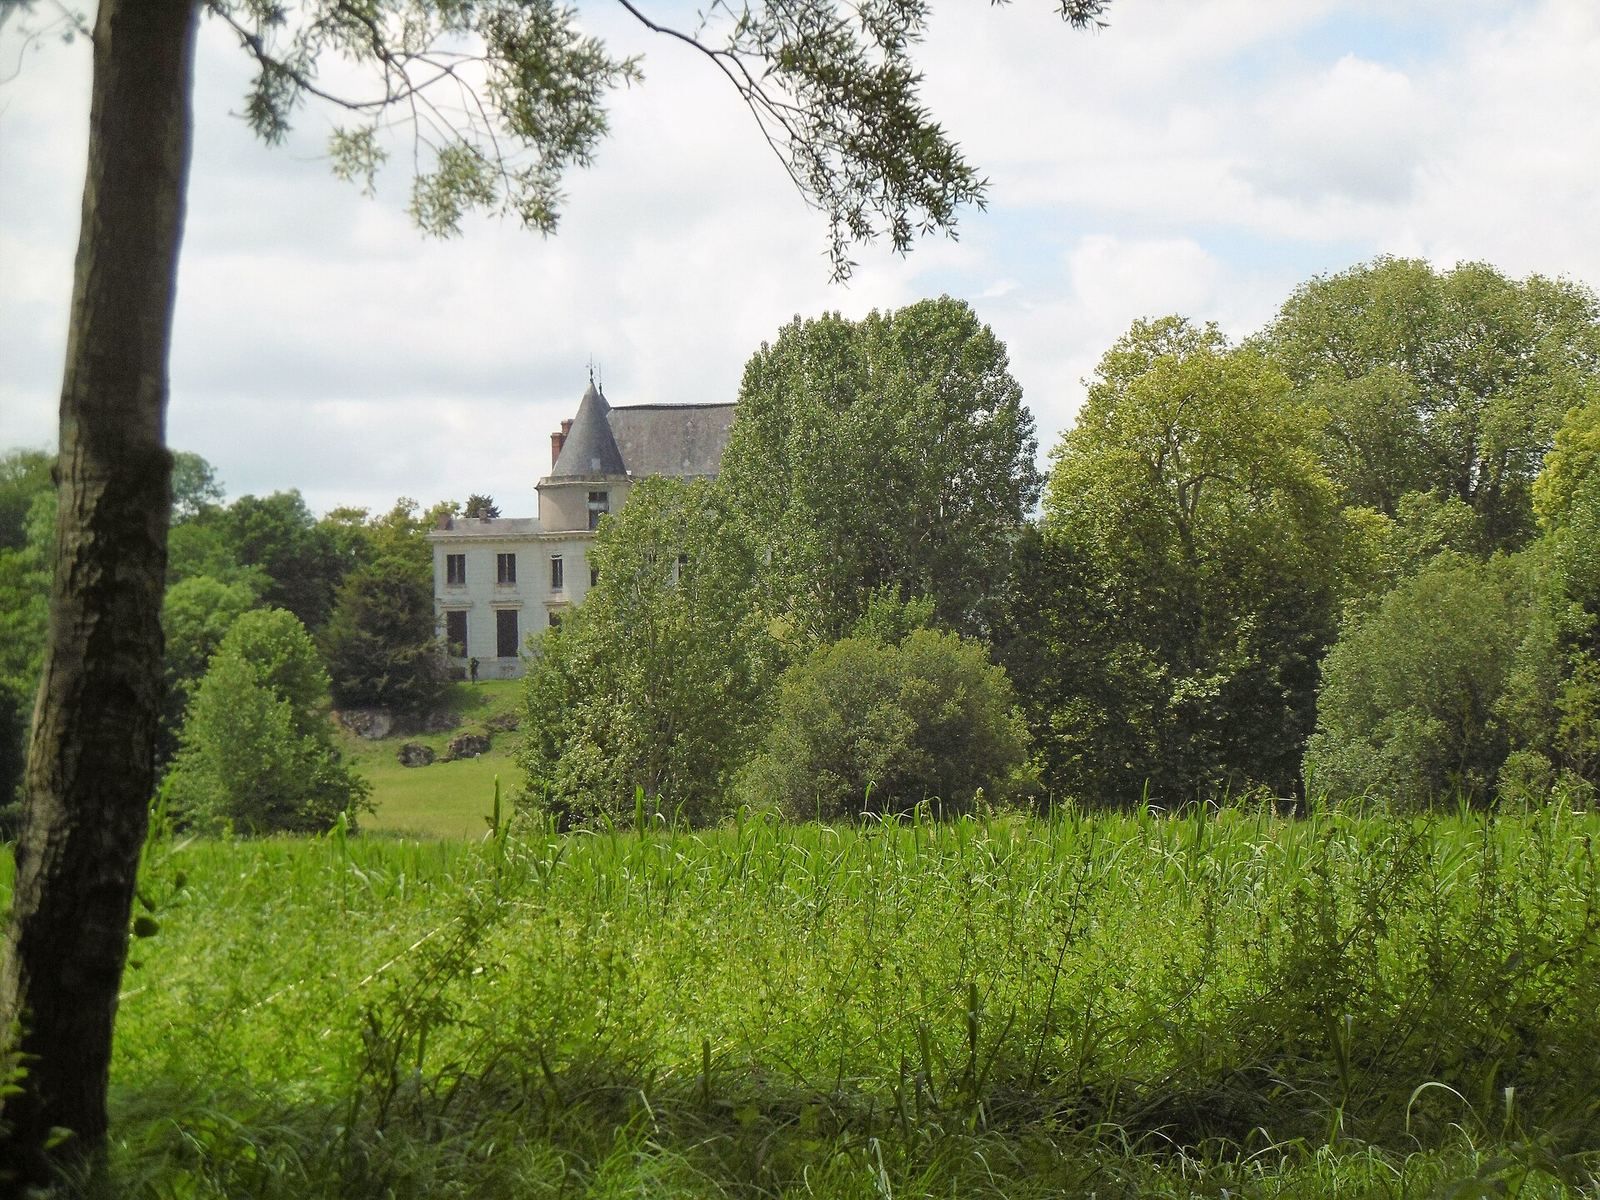
The château stands within a wooded and undulating park of approximately 90 hectares in the Juine valley. The diverted river forms part of the estate’s ornamental design, while the park’s varied ground contrasts with the flat agricultural landscape of Beauce. The main house is a rectangular block built of white dressed stone and rises three storeys.
Main château
Each level of the western and eastern façades has five windows. Four corner towers preserve evidence of the earlier fortified manor, and each tower has four windows on every level. The building has a slate roof encircled by zinc gutters, with a ridge rising above the towers. A triangular pediment crowns the western façade, while a cornice runs between the first and second floors and continues in truncated form above the ground-floor windows.
Northern and southern wings
The northern and southern wings extend the château at two storeys. Each side has two openings, and both wings are covered by mansard roofs. The ground floor of the main building includes an antechamber, a salon, and a dining room. Its decorated rooms form part of the protected historic fabric.
The English-style landscape garden
The park is a major late-eighteenth-century English-style landscape garden, also described as an Anglo-Chinese composition. It was designed with irregular open meadows, belts of trees, water, changing levels, and picturesque ornamental structures. Together with the parks of Ermenonville and the Désert de Retz, it belongs to the large pre-Revolutionary landscape gardens that helped introduce Romantic landscape design to continental Europe.
Hubert Robert arranged meadows and tree belts within a broad hollow, distributing picturesque features throughout the park. The design included a belvedere, a ruined bridge, deliberately positioned trees, and caves made entirely by human construction. Rocky scenery and a waterfall recalled the Basque country and the Pyrenees. Spiral stairs descended into grottoes, while bridges with golden spheres, decorated caves, and a pebble-paved road contributed to the garden’s carefully varied landscape.
The garden also contained rare imported plants acclimatized in the fertile Juine valley. Its historical circular route connected the Pont des Roches, an artificial icehouse, the watermill on the Juine, the washhouse behind the mill bridge, the principal lake, the dairy, the Great Cascade, the bridge of the valley path, and the stables. Further features included Trajan’s Column, the Little Château, the François-René de Chateaubriand pond, Natalie Island, the mahogany bridge, the arched bridge, the Mirror Spring, the Bridge of Ruins, the kitchen garden, the Demoiselles grottoes, the noria, or water-lifting wheel, the Swiss Farm and its orangery, and the quarries at the extreme northeast.
Commemorative and ornamental structures
Rostral column
The rostral column stood on an island in the principal lake. This type of commemorative column is decorated with ship prows, or rostra, referring to naval power or maritime achievement. At Méréville, the monument commemorated Édouard and Ange Auguste de Laborde, who died during the La Pérouse expedition. The column was later removed and rebuilt at the Parc de Jeurre.
Temple of Filial Piety
The Temple of Filial Piety was built in 1786 for Natalie de Laborde. Its interior contained a marble bust of Natalie by Augustin Pajou. The temple was among the principal ornamental structures removed from Méréville and reconstructed at the Parc de Jeurre.
Dairy and Cook cenotaph
The façade of the dairy and the cenotaph of Captain James Cook were also transferred to Jeurre. A cenotaph is a memorial to a dead person whose remains are not necessarily buried at the monument. Cook was an English navigator and explorer whose voyages contributed substantially to European knowledge of the Pacific.
Associated movable remains
A pair of ebony-veneered cabinets with brass-and-tin marquetry and Portoro marble may have belonged to a set of four commissioned by Laborde for Méréville. Made by Étienne Levasseur in the manner of Boulle, the cabinets were presented at an auction in Geneva on 23 June 2010.