Église Notre-Dame-du-Fort d’Étampes: A Medieval Collegiate Church in France


Site at a Glance
- Rating
- 4.7
- Popularity
- Very Low
- Country
- France
- Primary era
- Medieval
- Eras represented
- Medieval, Early Modern, Modern
- Civilizations
- French
- Site type
- Religious
- Remains
- Fortified Church
On this page13 sections
History
Église Notre-Dame-du-Fort d’Étampes is a Catholic church in Étampes, France, built by the medieval French monarchy and clergy between approximately 1130 and 1210 in a Romanesque and Early Gothic setting. Formerly a collegiate church associated with the nearby royal castle, it stands in the historic centre on the left bank of the Juine and is now the town’s principal Catholic church. Its chapter, royal connections, hospital traditions and changing fabric make it an important record of Étampes’s medieval religious history. The church was classified as a historic monument in 1840.
Foundation and collegiate chapter
Tradition and early testimony attribute the first collegiate church to Robert the Pious, the Capetian king of France who ruled from 996 to 1031, around 1022. It was established near the royal palace built around 1015 by Queen Constance of Arles, at the centre of the town’s fortified settlement and close to the Paris to Orléans route. Robert had brought relics of the martyrs Can, Cantien and Cantienne from Italy in 1016, and these relics were given to the new foundation.
A collegiate church was served by a chapter of canons rather than by monks. At Notre-Dame, twelve canons were led by a dean, while a precentor directed the liturgical singing. The first building was still unfinished in 1046, when Henry I confirmed revenue assigned to its construction. It was a small church, and only its crypt survives from that earliest structure. The official dedication was to Notre-Dame. The additional name “du Fort” appears in medieval documents, disappeared during the early modern period, and was revived in the late nineteenth century.
Philip I confirmed the chapter’s privileges in 1082. From 1137, deans were generally selected from the royal family, although no dean is recorded after 1193, after which the precentor effectively presided. The church also contained one of Étampes’s three original parish altars, giving the collegiate foundation a pastoral role as well as its chapter functions.
Construction in the twelfth and early thirteenth centuries
The present church took shape through approximately ten building campaigns. Five concerned the main fabric, one produced the south royal portal, three formed the western bell tower, and one created the western façade and its fortifications. The sequence preserves a change from the rounded arches and heavy masonry of late Romanesque architecture toward the pointed arches, rib vaults and larger windows associated with Early Gothic design. Parisian and Champagne influences appear within this gradual development.
The earliest campaign, around 1130 to 1135, produced the narthex, an entrance space at the west end, together with the nave, aisles and crossing. The north transept followed around 1135 to 1140. A three-bay choir was built shortly before the middle of the twelfth century, followed around the middle of the century by the north choir aisle, its apses, and the vaulting of the north transept. The south choir chapels and the room later used as an archive began shortly afterward, followed by the south transept and south aisle. The bell tower was completed around 1180.
Between approximately 1200 and 1210, the church was fortified for reasons that remain uncertain. Builders added a crenellated parapet and a defended circulation walkway along the walls, altered the roofs of the chapels and northern apses, and placed a Gothic western façade over the earlier Romanesque front. The large windows made these defensive arrangements of limited practical value, but the work permanently shaped the church’s exterior.
Hospitals, assemblies and medieval conflict
During the eleventh and twelfth centuries, the south transept and south aisle accommodated the Aumône Notre-Dame, a small hôtel-Dieu, or charitable hospital. A separate hospital building was later constructed nearby, and its patients had been transferred before 1225. A medieval tradition tells of the Virgin healing the patients while accompanied by Can, Cantien and Cantienne. A wall painting later commemorated this episode.
The church may have hosted provincial assemblies called by the archbishop of Sens in 1048, 1073 and 1096. Bernard of Clairvaux, a major Cistercian reformer and preacher, prayed there during the Council of Étampes in 1130. That council concerned the papal dispute between Innocent II and Anacletus II. The church may also have housed Capetian assemblies in 1147 and 1156.
In 1227, the creation of the parish of Saint-Basile reduced Notre-Dame’s parish territory. Louis IX founded chapels dedicated to Saint Denis and Saint Peter in 1254 and 1255. During the Hundred Years’ War, inhabitants sought refuge in the church in 1353, but English forces plundered it on 16 January 1358.
Early modern use and revolutionary disruption
The Calvinists sacked the church in 1562, damaging parts of its sculptural decoration, including the heads of figures on the royal portal. Nevertheless, its liturgical furnishings continued to grow. At least nineteen altars stood in the church in 1672, and thirty-two tapestries hung from its walls in the 1780s.
The French Revolution ended the collegiate chapter. Seals were placed on the church on 29 December 1790, and the jubé, a screen separating the choir from the nave, was destroyed during the night of 16 May 1791. In 1793, six bells from the roof turret and five from the stone tower were removed and melted down. Their materials were reused in the construction of the Étampes barracks. Parish Masses continued until November 1793, when the building became a Temple of Reason. Catholic worship resumed on 23 May 1795, and the church regained parish status in Year X following the Concordat of 1801.
Restoration and continuing religious identity
Major restoration began in the nineteenth century. The floor was raised by 35 centimetres in 1804 and 1805, the crypt stairs were rebuilt in 1811, and the external facing was repaired from 1831. Shops, workshops and stables that encumbered the church were demolished in the early 1840s. Pierre Magne restored the nave, crossing and bell tower. The defensive terraces were repaired between 1852 and 1854, while work on the eastern end was postponed until 1861.
The sacristy was restored in 1873, the roof was renewed in 1896, and the royal portal was completely restored in 1902. Later interventions repaired roofs and stained glass, introduced electric lighting in 1923, electrified the bells between 1937 and 1939, and repaired the spire and north-transept gable between 1945 and 1949. Robert Camelot directed a major restoration campaign from 1952 to 1970.
The relics of Can, Cantien and Cantienne, once venerated throughout the Étampes region, were transferred to a silver shrine in 1282. They are now kept in a gilded wooden shrine in the Chapel of the Holy Martyrs. The church also preserves the memory of Jean-Étienne Guettard, the geologist and naturalist born in Étampes, who was baptized here in 1715. His father and grandfather had served as churchwardens.
Remains
Plan, crypt and main fabric
The church is regularly oriented and built of dressed limestone. Its irregular cruciform plan expands from three to five vessels from the third bay onward. The central vessel comprises the narthex, which also forms the base of the bell tower, a two-bay nave, the single-bay crossing and a three-bay choir ending in a flat east wall. Narrow chapels flank the bell-tower base. The nave has two aisles, while the north transept contains two parallel two-bay vessels followed eastward by a double north choir aisle. The south transept and south aisle were also enlarged into two-vessel arrangements, though their internal organization differs from the northern side.
The crypt beneath the choir is the only surviving part of the first collegiate church. It is a small hall-like space with three parallel vessels. The central vessel has four square bays, while the side vessels each have three square bays followed by triangular half-bays, producing a polygonal-ended plan. A separate crypt beneath the sacristy contains four groin vaults resting on a central cylindrical column. It served as an ossuary in the sixteenth century, although its earlier purpose is uncertain.
The main vessel and crossing have groin vaults, formed by the intersection of two barrel vaults, while most other areas have rib vaults supported by projecting stone ribs. The nave has two broad, tall bays and two levels of elevation. Its present high windows and groin vaults belong to the restoration campaign around 1845; an earlier wooden ceiling, no earlier than the seventeenth century, had previously covered the nave. Cylindrical nave pillars measure approximately 115 centimetres across. Their capitals combine angle heads, flat leaves, vegetal interlace, fleurs-de-lis and volutes, while their bases have two toruses separated by a scotia and unusual sloping plinths decorated with human and animal heads.
Aisles, chapels and choir
The aisles retain broad original sexpartite vaults, later retouched. Their capitals carry masks, palmettes and vegetal scrolls. Near the first bay of the south aisle, a carved head is surmounted by a devil pulling out its tongue. This mascaron may incorporate reused Romanesque cornice corbels. The two western chapels beside the bell tower narrow from east to west because of the surrounding streets. The north chapel gives access to the bell-tower stair, while the south chapel may have been planned as its symmetrical counterpart. Both were remodelled with rib vaults in the early thirteenth century and contain irregular Romanesque and Gothic supports with sculpted corbels. The south chapel also has a small porch.
The choir retains three original rib vaults and remains largely Romanesque in character, although its pointed arches anticipate Gothic construction. Its flat eastern wall has two levels, each pierced by three large windows. The central opening is wider and higher than those beside it. At the lower level, the central window forms a shallow altar niche; the upper windows are deeply splayed and pointed.
The north choir aisle is smaller and more distinctly Gothic than the central vessel. Its four bays narrow toward the east through oblique arches and a skewed wall. The vault bosses in each of the first bays show eight angels arranged around a central rose. Those in each second bay show four crowned kings gathered around a table, probably representing the first four Capetian rulers. The aisle ends in two semicircular apses, the Chapel of Saint Peter and Saint Paul and the Chapel of the Holy Martyrs Can, Cantien and Cantienne. Altered during the thirteenth-century fortification, the apses have unusual two-branched rib vaults in place of their former ribbed half-domes. Their walls include real and blind arcades, liturgical basins and grinning-head sculpture.
Transepts and eastern chapels
The north transept has four vaults, comprising two square western bays and two rectangular bays running from north to south. Its central pier is surrounded by four columns and twelve smaller shafts. Large windows, circular openings and several medieval doorways remain in its walls. A blocked twelfth-century doorway, together with the arrangement of the supports, preserves evidence of later vaulting and alteration. Outside, the large north gable has three narrow rectangular openings and two many-lobed circular windows. Above the sacristy, a Romanesque cornice with mask-carved brackets and palmettes remains visible. The transept also preserves a western portal with one twisted shaft and another fluted and beaded shaft.
The south transept dates from the third quarter of the twelfth century and shows little Romanesque influence. Its south wall is arranged in two levels of pointed or slightly pointed windows, with elaborate moulded arch bands, detached shafts and sculpted capitals. Two unusual rose windows contain eleven and twelve concentric colonnettes. The exterior has a single large gable, flat buttresses, a blocked south portal and pointed windows. The south-eastern chapels retain fragments of an earlier cornice with animal brackets, palmettes and carved standing figures.
The south aisle is lower than the south transept and limited to two bays. Its vaults have early Gothic rib profiles, while an additional triangular-vaulted bay separates the Chapel of the Rosary from the Chapel of the Blessed Sacrament. The inaccessible bay, probably used as an archive, has a blocked pointed opening. The treasury above it is lit by narrow slit openings. Both chapels have compact two-level designs, polygonally altered semicircular apses, blind pointed arches, deeply splayed upper windows and small rose-decorated vault bosses. The deeper Rosary chapel has two blind arches on each side, while the Blessed Sacrament chapel has one.
Bell tower, façades and portals
The western bell tower was built in three campaigns during the twelfth century. Its lower stages are square and have paired round-headed windows. Above them, an octagonal stage carries an octagonal stone spire decorated with a scale pattern. Four hexagonal corner turrets surround the main spire, each with three levels of open arcades and a miniature spire. The first level of openings belongs to the second campaign, while the belfry and spire were modified and completed in the later campaign around 1180.
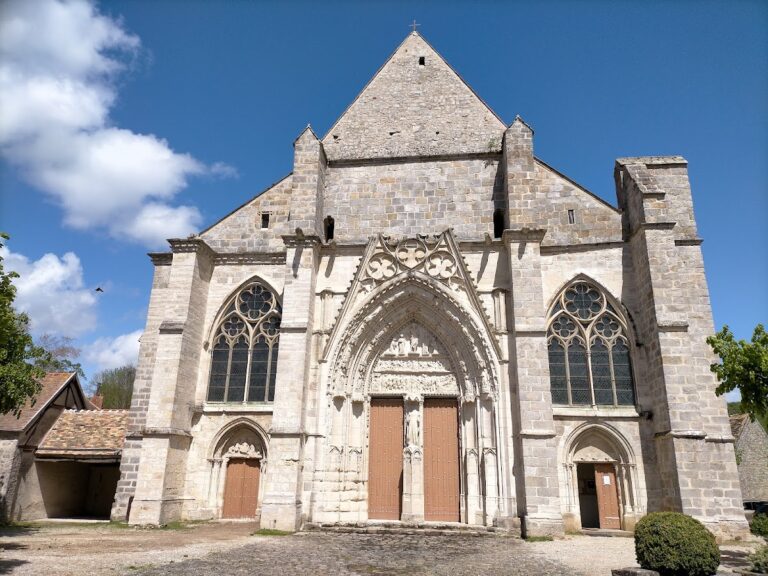
The western façade was built in the early thirteenth century over the Romanesque front. It has three unequal portals, broad regularly coursed limestone surfaces, crenellated parapets and a defended wall-walk. The parapets have no openings for dropping missiles or other materials. The restricted site accounts for the oblique walls of the flanking chapels and the irregularity of the plan.
The central western portal opens into the narthex through four moulded arch bands. Its two-register tympanum contains approximately forty figures and scenes from the Infancy of Christ, including the Annunciation, Visitation, Nativity, Massacre of the Innocents and Flight into Egypt. The Coronation of the Virgin is the principal subject in the upper register. The side portals have triple arch bands and mostly plain tympana. The left portal has richly carved capitals with vines and grapes and a pointed window above; the right is closely attached to the central portal and also has a large pointed window.
The south royal portal, built around the middle of the twelfth century, projects from the second bay of the south aisle. It has a double doorway, a pointed triple arch, eight original column statues, continuous sculpted friezes and two low-relief angels in the spandrels. Moses, carrying the Tablets of the Law, can be identified among the surviving statues. The original statues of Saint Peter and Saint Paul were removed and are now displayed in the northern apsidal chapel with modern heads.
The left frieze of the royal portal presents scenes from Christ’s Infancy, including the Annunciation, Visitation, Joseph’s dream, the bathing of the Child, the Nativity and the Massacre of the Innocents. The right frieze presents the Passion, including the Entry into Jerusalem, Last Supper, the Holy Women at the Tomb and Christ’s appearance to Mary Magdalene. The lintel shows the Virgin with the Twelve Apostles, while the tympanum depicts the Ascension. Figures of the elders of the Apocalypse and prophets fill the arch bands. The portal combines Lutetian limestone rich in milioles for the statues, tympanum and arch bands, coarser limestone for the base, local Étampes limestone in the rubble-built central areas and Fontainebleau sandstone for the steps. Many statue heads were damaged or cut away, particularly during the Calvinist attack of 1562.
Paintings, glass and furnishings
The church has seven entrances. The regularly used lateral portal is in the second bay of the south aisle, while other entrances open through the western façade, south transept, both the west and north sides of the north transept, and the north aisle. The roof forms correspond to the interior arrangement. The central vessel and transept have gabled roofs, the aisles have longitudinal gabled roofs, and other bays have lean-to roofs. At the eastern end, flat buttresses and two levels of three windows remain visible. The northern apses and aisle were partly incorporated into the early thirteenth-century fortifications, whose roofs were replaced by steep sloping defensive surfaces and crenellated parapets. A gargoyle between the apses is supported by carved heads and a panel.
Several wall paintings survive. Traces of a late-thirteenth- or early-fourteenth-century Virgin in Majesty remain on the blocked south-transept portal, where the image was discovered in 1900. Four of twelve consecration crosses, dating from approximately 1375 to 1410, remain. A late-medieval painting of the martyrdom of Saint Juliana survives in the south aisle. Above the Flamboyant Gothic sacristy doorway is Henri Requin’s dated 1514 painting of the Ecce Homo. Another restored mural represents the Council of Trent.
Renaissance stained glass includes a composite window showing the Baptism of Christ and the Adoration of the Shepherds. It measures approximately 200 by 420 centimetres. The Baptism panel may have been donated by Jean Hue, while the Adoration panel bears an inscription dated 1571. The window was restored in the nineteenth century and again after the Second World War. The north aisle contains the sixteenth-century Tree of the Sibyls window, whose figures hold inscriptions and are arranged like the kings of a Jesse Tree. It was restored in 1873 and repeatedly between 1941 and 1959. Other windows include nineteenth-century scenes and figures of Saint Clement, Saint Fiacre, Saint John of Matha, Saint Bernard of Clairvaux, Pope Innocent II, Saint John the Evangelist and Louis IX. Modern south-aisle windows dedicated to the Archangel Michael were made in 2006.
The present sacristy occupies the former Chapel of the Holy Sepulchre. Between 1513 and 1515, Flamboyant Gothic rib vaults divided the chapel into two levels. Its sculpture and polychrome decoration, together with an Ecce Homo wall painting, were produced by craftsmen including Michau Morry, Le Petit Thauny, Jean Paris, Claude Chantereau and Henri Requin. A stone Christ in the Tomb from the former chapel dates from 1514 to 1516. The relics of the three martyrs are held in a gilded wooden shrine in the Chapel of the Holy Martyrs.
Liturgical furnishings include a large twelfth-century holy-water stoup shaped like a capital, seventeenth-century marble baptismal fonts, an eighteenth-century wooden tabernacle, and an eighteenth-century gilded wooden high-altar tabernacle with statuettes. The high altar is made of veined red-and-white marble and measures approximately 300 centimetres wide. Other surviving furnishings include a seventeenth-century copper eagle lectern, a gilded wooden reliquary angel containing relics of an arm attributed to Saint John Chrysostom, a gilded wooden reliquary statue of Saint Roch, and eighteenth- and nineteenth-century gilded wooden candle stands.
The sculptures include mid-twelfth-century statues of Saint Peter and Saint Paul, a late-fifteenth-century fragment of Christ on the Cross, sixteenth-century images of the Trinity, a Holy Woman at the Tomb and Saint Joseph with the Christ Child, and seventeenth-century figures of Christ on the Cross, Saint John of Matha or Saint Leonard of Noblat, Saint Vincent of Saragossa, Saint Peter, the Virgin and Child and two adoring angels. Eighteenth-century and 1787 Virgin-and-Child statues, a Pietà and a Virgin-and-Child statue dated 1820 also remain. Paintings on canvas include a late-seventeenth-century Resurrection of Christ signed by Justus Van de Velde, a painting of the martyrdom of Can, Cantien and Cantienne, an eighteenth-century Mater Dolorosa, a painting of the beheading of Saint Nicaise or Saint Denis, and a seventeenth-century copy of Antoine van Dyck’s Assumption of Mary.
Organ and bells
The organ probably came from the destroyed church of Sainte-Croix in Étampes and may have been transferred before the Revolution. Its case bears the date 1587. Marie Antoine Louis Suret reconstructed the instrument in 1843, and Jean-Loup Boisseau and Bernard Cattiaux restored it in 1987. It has seventeen stops on two manuals, with the pedal attached to the first manual. Much of its pipework is original or dates from no later than the middle of the seventeenth century. The instrumental section was protected in 1966 and the case in 1975.
Two bells remain in the tower. The older, Marie, also called Marie la Grousse, was cast in 1401, donated by John, Duke of Berry, and weighs approximately 1,800 kilograms. It is about 120 centimetres high and 135 to 139 centimetres in diameter. The second bell, Cant, was cast in 1955 by the Parisian founder Blanchet as a replica of a bell made in 1718.
Nearby sites