Château de Farcheville: A Medieval Fortress in France


Site at a Glance
- Rating
- 4.4
- Popularity
- Low
- Country
- France
- Primary era
- Medieval
- External website
- Open
- Eras represented
- Medieval, Early Modern, Modern
- Civilizations
- French
- Site type
- Military
- Remains
- Castle
On this page9 sections
History
Château de Farcheville is a fortified castle in France, located at Bouville in the historic province of Gâtinais, about 47 kilometres south of Paris. Construction took place approximately between 1290 and 1304, during the late medieval period. The castle is associated with Hugues II de Bouville, Baron of Milly and chamberlain, a senior court official, to Philip IV of France, known as Philip the Fair, who ruled from 1285 to 1314. Hugues III, also described as a chamberlain to the king, is likewise connected with its construction.
Foundation and medieval development
An inscription of 1667, recorded in 1683, attributed the building of a substantial castle in 1291 to Hugues II de Bouville. The great hall was built in that year. The chapel was consecrated in 1304 and mentioned again in 1321. Its surviving decoration appears to belong to the early fourteenth century.
The chronology cannot be established with complete reliability because the interior of the enclosure has not been excavated and the castle has undergone extensive restoration. Even so, the dimensions that survive may correspond to those of the late-thirteenth-century enclosure.
The Coligny inheritance and the Wars of Religion
In 1407, the estate passed by inheritance to the Châtillon-sur-Loing branch of the Coligny family, which retained it for more than two centuries. The Colignys were a prominent Protestant family. During the Wars of Religion, the conflicts between Catholics and Protestants that disrupted France in the second half of the sixteenth century, the castle was pillaged and damaged three times between 1567 and 1576. Repairs followed between 1578 and 1604.
Royal officeholders and Revolutionary damage
During the seventeenth and eighteenth centuries, Farcheville passed among wealthy families whose members held royal legal and administrative offices. Maximilien Jappin, a royal councillor and secretary, purchased the lordship in 1637. In 1741, ownership passed to Vincent Michel Maynon, president of the Fourth Chamber of Inquiries of the Parlement of Paris. The Parlement of Paris was a high judicial court of the French monarchy, and a chamber president held a senior judicial office.
The moats were reconfigured during the seventeenth century. In 1740, the drawbridge at the entrance gatehouse was destroyed to make way for the existing fixed bridge. During the French Revolution, approximately half of the arches in the enclosure and part of its crenellations, the raised sections and openings of a battlement, were demolished. The ditches had already ceased to serve their original purpose and were described as cultivated land.
Nineteenth- and twentieth-century restoration
Important works took place during the second half of the nineteenth century, although their chronology is poorly documented. A new carriage house was built in 1858 to designs by the architect Alphonse Adam. A major restoration campaign began in 1899, repairing the enclosure and its arches, rebuilding at least 32 crenellations, and completely re-facing the principal facade. The architect Anjubert also prepared designs for new iron fittings in the great hall and chapel.
Further major restoration took place during the 1980s. The campaign was initiated by the producer and director Jean Chalopin, who owned the property from 1989 to 2006. Château de Farcheville was listed as a historic monument in 1947 and classified in 1948.
Remains
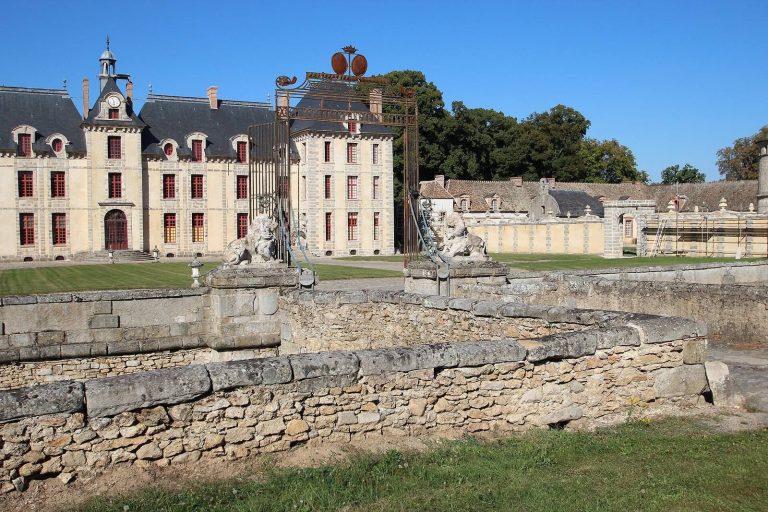
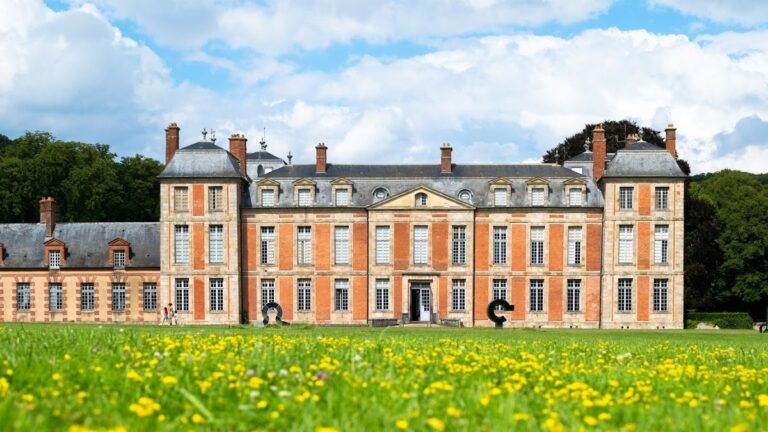
Farcheville occupies open, level ground within a large rectangular enclosure surrounded by moats. Towers mark the corners, while the overall plan is unusually irregular despite the lack of major topographical constraints or a major defensive objective. Several weaknesses in the layout suggest that monumental and symbolic appearance was given greater weight than military effectiveness. The masonry was probably intended to receive a coating or render.
Enclosure and entrance
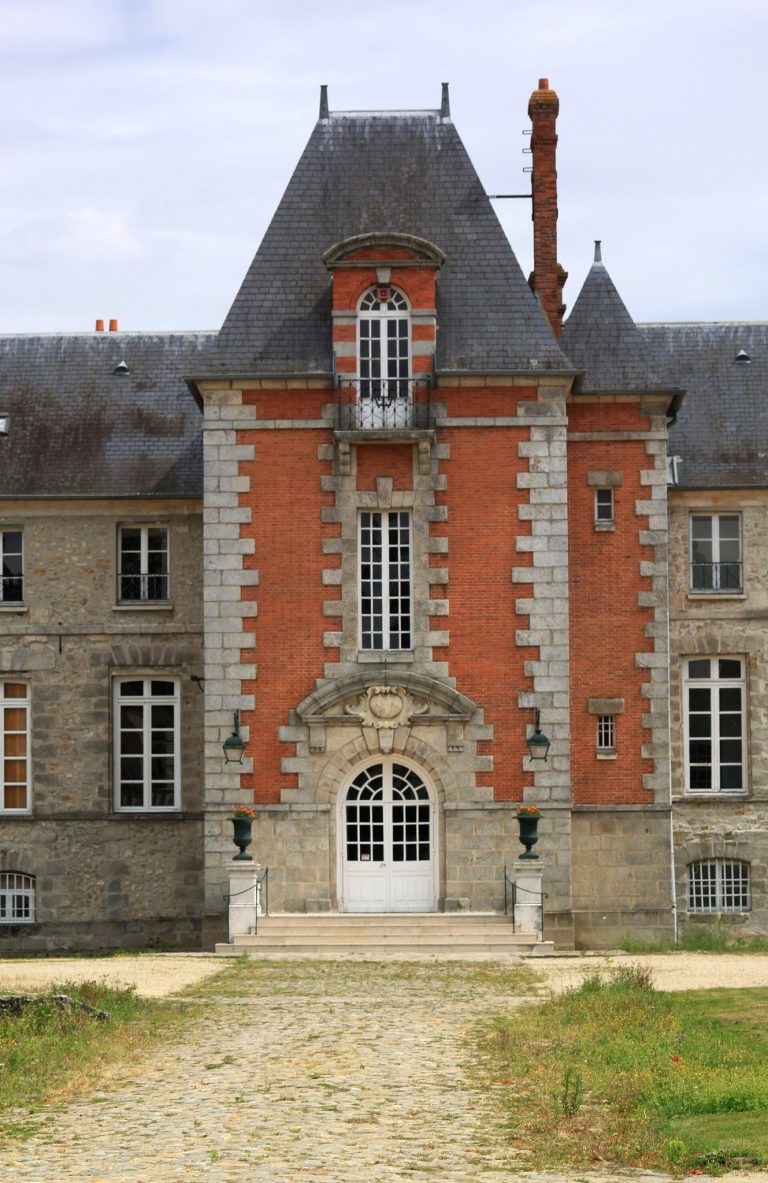
The enclosure’s machicolations, projecting defensive structures with openings for dropping or throwing missiles, rest on large pointed arches spanning the buttresses. This arrangement is unusual in Île-de-France and is more characteristic of military architecture in Languedoc. The entrance lies midway along one side and passes through a rectangular keep. A pavilion adjoining it dates from the beginning of the seventeenth century.
A tower and spiral staircase attached to the entrance porch rise above the other buildings and indicate the original elevation before the Revolutionary demolitions. The enclosure was restored around 1901 to create a more medieval appearance. Its wall walk, a passage along or behind a defensive wall, is entirely the work of 1900 and 1901 and is supported on arcades.
Medieval buildings
Parts of the seigneurial hall, tithe barn, bakehouse, chapel, and a residence known as the chaplain’s house survive from the thirteenth and fourteenth centuries. The chapel retains wall paintings and a ceiling lining decorated with musician angels. These features preserve elements of the building’s early fourteenth-century religious decoration.
Later buildings and internal divisions
Service quarters, a dovecote for domesticated pigeons or doves, carriage houses, stables, and the southwest residence underwent more extensive alteration between the sixteenth and nineteenth centuries. Their present form therefore reflects several later phases of rebuilding and adaptation.
Until the nineteenth century, the interior was divided into two areas. The western section formed the courtyard of honour and occupied about two-thirds of the enclosure. It contained the entrance porch, principal residential building, hall in the northwest corner, chapel, and kitchens. A cross-range of buildings separated this area from the eastern third, which was used for agricultural activities.