Salder House: A Renaissance Princely Residence and Municipal Museum in Germany


Site at a Glance
- Rating
- 4.6
- Popularity
- Low
- Country
- Germany
- Primary era
- Early Modern
- External website
- Open
- Eras represented
- Early Modern, Modern
- Civilizations
- Holy Roman Empire
- Site type
- Domestic
- Remains
- Palace
On this page18 sections
History
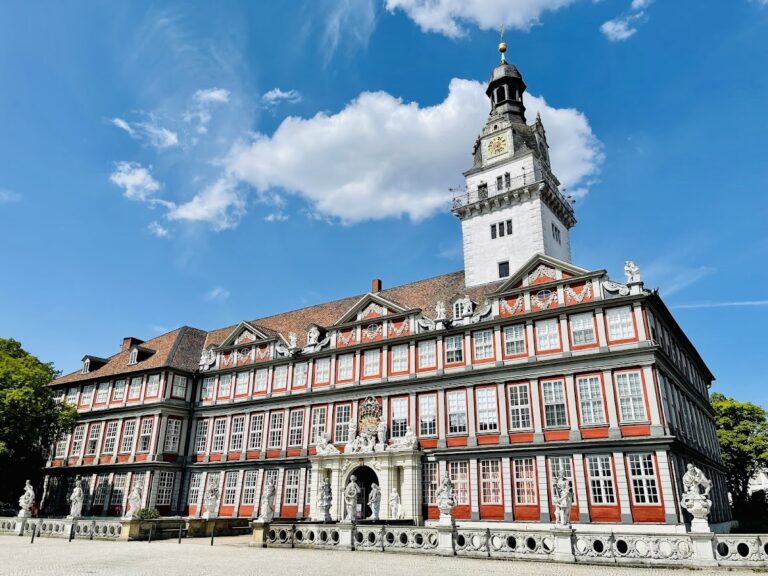
Salder House is a Renaissance stately residence in Salder, now part of Salzgitter, Germany. Built in 1608 in the Weser Renaissance style, it formed the centre of a princely residence and agricultural estate together with its ancillary buildings. The house was commissioned by David Sachse of Wolfenbüttel and later became an important ducal property, administrative centre, agricultural holding, and museum.
Construction and the Saldern Estate
In the early seventeenth century, the von Saldern family had mortgaged part of its property to Statius von Münchhausen. David Sachse then leased the abandoned ancestral estate at Salder for 40 years and built the Renaissance residence in 1608. Sachse was a Brunswick princely colonel and privy councillor, a senior adviser to a prince or ruler. The house became popularly known as the “Sachsenschloss” after its builder, and its plans are probably attributable to the court architect Paul Francke.
Disagreements with Duke Friedrich Ulrich led Sachse to leave the territory, and he died in 1613. The duke was experiencing financial difficulties, so he compelled the von Saldern family to buy back its former Salder properties and Sachse’s house from Sachse’s daughters.
War Damage and Ducal Remodelling
Imperial troops commanded by General Ottavio Piccolomini damaged Salder House in 1641 and 1642 during the Thirty Years’ War, the major European conflict fought from 1618 to 1648. Matthäus Merian described the residence as being in a desolate condition in 1654. By 1687, its floors were rotten and broken, while the windows had been stuffed with straw. A later assessment concluded that the house had probably stood empty for a long period.
On 19 November 1695, August Wilhelm, hereditary prince of Brunswick-Wolfenbüttel, bought the residence and the former von Saldern lands. He commissioned Brunswick state architect Hermann Korb to remodel and enlarge the complex. The interiors were subsequently given Italian Baroque decoration, a more dynamic decorative style than the earlier Renaissance manner, including extensive stucco work by the Italian master Giacomo Perinetti.
August Wilhelm acquired the patronage of Salder church in 1709. He then had the nearby castle church of St. Mary Magdalene built between 1713 and 1717. Its plans were prepared by Völcker, the Brunswick official responsible for fortification construction. After August Wilhelm’s death in 1731, his widow Elisabeth Sophie Marie continued to live in Salder House. In 1740, Duke Charles I bought her right of use and operated the complex as a ducal estate. The ornamental garden before the entrance and the entrance balcony were removed during this period.
Administrative and Agricultural Estate
In 1795, the Lichtenberg-Salder administrative office and court moved to the house from the Lichtenberg estate. This institution combined judicial and governmental functions. The court transferred to a new building on the present Gerichtsweg in 1867. Toward the end of the nineteenth century, the west wing was demolished and rebuilt, after which the complex was used exclusively as an agricultural holding.
Agricultural production intensified at the beginning of the twentieth century. In 1907, approximately 20 employees managed about 50 horses, 100 cattle, 500 sheep, and 200 pigs. After the First World War and the end of the monarchy, the Free State of Brunswick confiscated the ducal estate in 1920. From 1925, a Brunswick state management company operated it as a state estate whose principal task was seed production.
In 1939, the Reichswerke Hermann Göring took over the estate. This state-controlled industrial conglomerate, established under Nazi rule, made Salder House the headquarters of the Greater German Resettlement Company. The organization acquired land from owners for industrial construction in the Salzgitter region.
Postwar Conversion into a Museum
Immediately after the Second World War, British troops were quartered in Salder House. The buildings were later used to accommodate displaced people who had become homeless. Salzgitter AG, the legal successor to the Reichswerke, sold the complex to the city of Salzgitter in 1955 for the symbolic price of one mark.
From 1958, alterations made during the British occupation and later residential use were removed, damage was repaired, and the residence was converted into a museum. Salzgitter’s municipal museum opened in the house on 14 December 1962. Structural defects identified in 1975 led to its closure to the public. Extensive renovation modernized the building and enlarged the museum, which reopened on 8 May 1981.
Salder House and its ancillary buildings now accommodate Salzgitter’s municipal museum. More than 3,000 exhibits are presented across over 3,500 square metres, covering subjects from the early history of the Earth to the twentieth century. The displays address geology, prehistory and early history, Salzgitter and its 31 districts, agriculture, rural life, and technology.
Remains
Salder House stands near the Fuhse on marshy ground. Wooden piles were driven into the soil to stabilize the building, which was constructed above them. The residence and its former agricultural buildings are organized around a courtyard, while the grounds also include the site of the former ornamental garden, an Ice Age Garden, and outdoor museum features.
The Renaissance Residence
Exterior and Structure
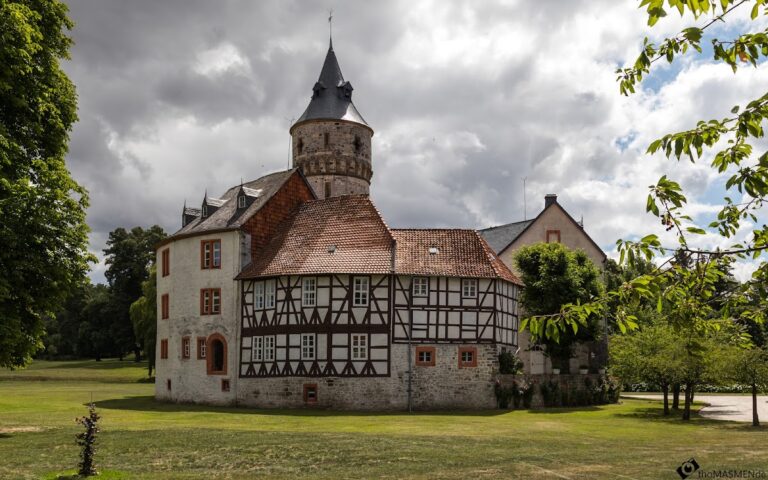
The main building is constructed in the Weser Renaissance style, a regional form of late Renaissance architecture that developed along the Weser River, particularly in princely and aristocratic residences. Its exterior uses sand-lime brick, while most interior walls are timber-framed. The raised main entrance faces west toward the village, with David Sachse’s coat of arms displayed above it. A stair tower attached to the rear, or east, elevation provided access to the other floors.
The exterior is relatively austere. Its principal decorative features are the main staircase, Sachse’s coat of arms, the roof cornice, and two projections at the corners. The building contains an almost ground-level basement, a ground floor, an upper floor, and two attic floors. Daily life was centred on the ground floor, the upper floor served representational purposes, and the attic floors accommodated servants and storage.
Interior Arrangement
The entrance hall extends through the full depth of the ground floor. Four rooms lie on each side. The green room and red room are positioned at the front, with a bedroom behind each, while the kitchen occupies the eastern part of the floor. Floral interlace and various animals were painted on the walls of the hall.
Above the entrance hall on the upper floor is the princely room. A blue room and a yellow room lie to its left, while the princely bedchamber and a red room are on the opposite side. The entrance hall and princely room each had a fireplace. The ground floor was also heated by a warm-air system, which circulated heated air from a central installation in the basement, while the other rooms had stoves.
Baroque Decoration
The 1695 remodelling and extension changed the interior rooms in an Italian Baroque manner. Giacomo Perinetti decorated the ceilings with extensive stucco work. The entrance hall also received portraits of the ducal family and equestrian portraits of allied princes, connecting the residential interior with the political world of the Brunswick court.
Agricultural Buildings and Grounds
Courtyard Buildings
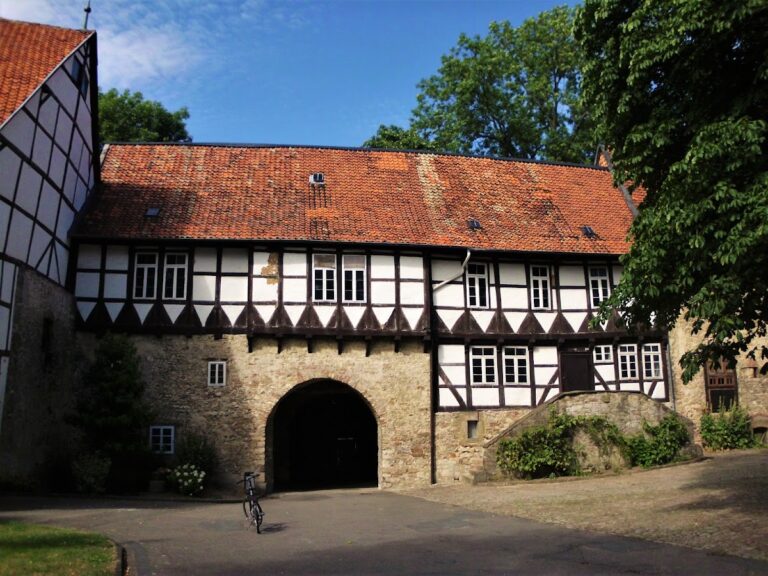
The agricultural buildings were arranged with the residence around a square courtyard. They contained stables, a wagon shed, and a brewery. The west wing opposite the house held servants’ quarters and a dairy. An engraving of 1750 shows that a fence later divided the courtyard.
Garden and Orchard
An ornamental garden lay east of the house. A description from the late seventeenth century divides it into three sections enclosed by rose bushes, currant bushes, hazel trees, and privet. An adjoining orchard contained 18 old pear trees, 19 fruit-bearing apple trees, and 54 young grafted trees.
Museum Grounds
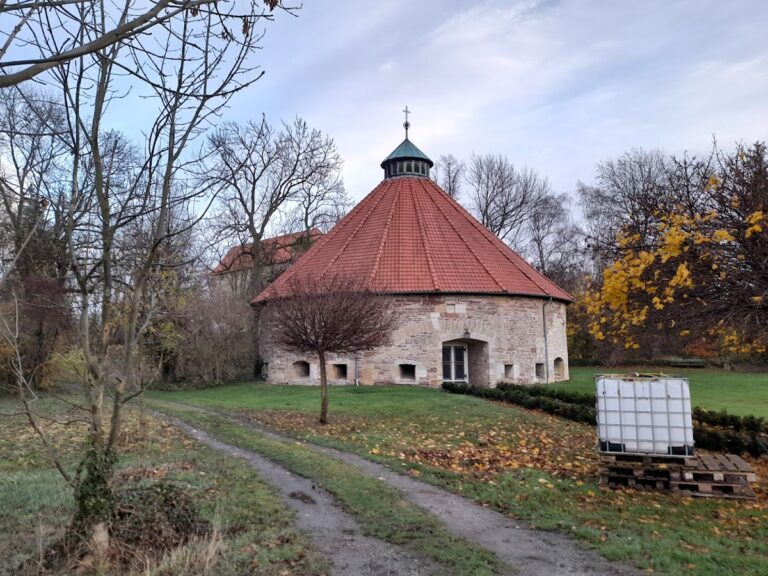
The former ancillary buildings and grounds are now used by the municipal museum. The former sheepfold presents the history of agriculture and rural life and includes historic vehicles. Temporary exhibitions and the municipal art collections occupy two levels of the converted former cowshed. The large princely hall can also be used for weddings.
The grounds contain an approximately 2,000-square-metre Ice Age Garden with reconstructed huts and life-size models of large Ice Age mammals, including a mammoth. An extensive outdoor area also contains the former Osterlinde post mill.
Collections and Archaeological Features
Prehistory and Natural History
The museum’s collections include Neanderthal artefacts and other archaeological finds, as well as a complete ichthyosaur skeleton. Its regional prehistory displays connect with the Middle Paleolithic site at Salzgitter-Lebenstedt, discovered in 1952. Archaeological material and reconstructions present aspects of Ice Age life.
Technology and Rural Industry
The “From Ore to Steel” section includes models such as one of the Gebrüder Schreitel iron foundry. It also presents a second-century bloomery furnace found near Lobmachtersen. A bloomery furnace was an early type of furnace for producing iron from ore before blast-furnace technology became widespread.
Later Historical Collections
The attic contains nineteenth- and twentieth-century historical toys under the theme “History of Childhood.” The museum also acquired an AWS Salzgitter-Jeep station wagon in 2017. The vehicle was manufactured by the Salzgitter automobile works in 1950.