Château de Dommerville: An Eighteenth-Century Château in Angerville
Site at a Glance
- Rating
- 4.7
- Popularity
- Low
- Country
- France
- Primary era
- Early Modern
- External website
- Open
- Eras represented
- Early Modern
- Civilizations
- French
- Site type
- Domestic
- Remains
- Castle
On this page8 sections
History
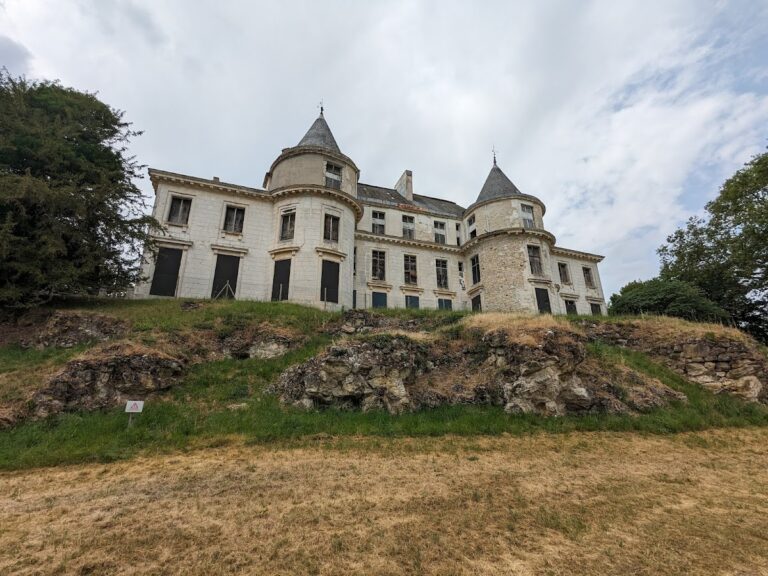
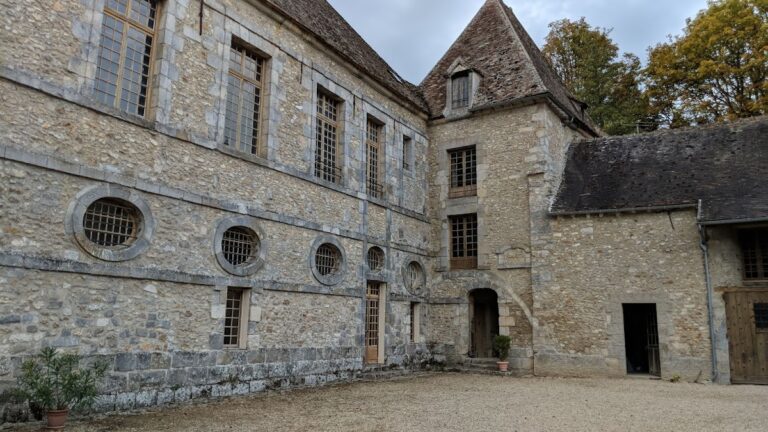
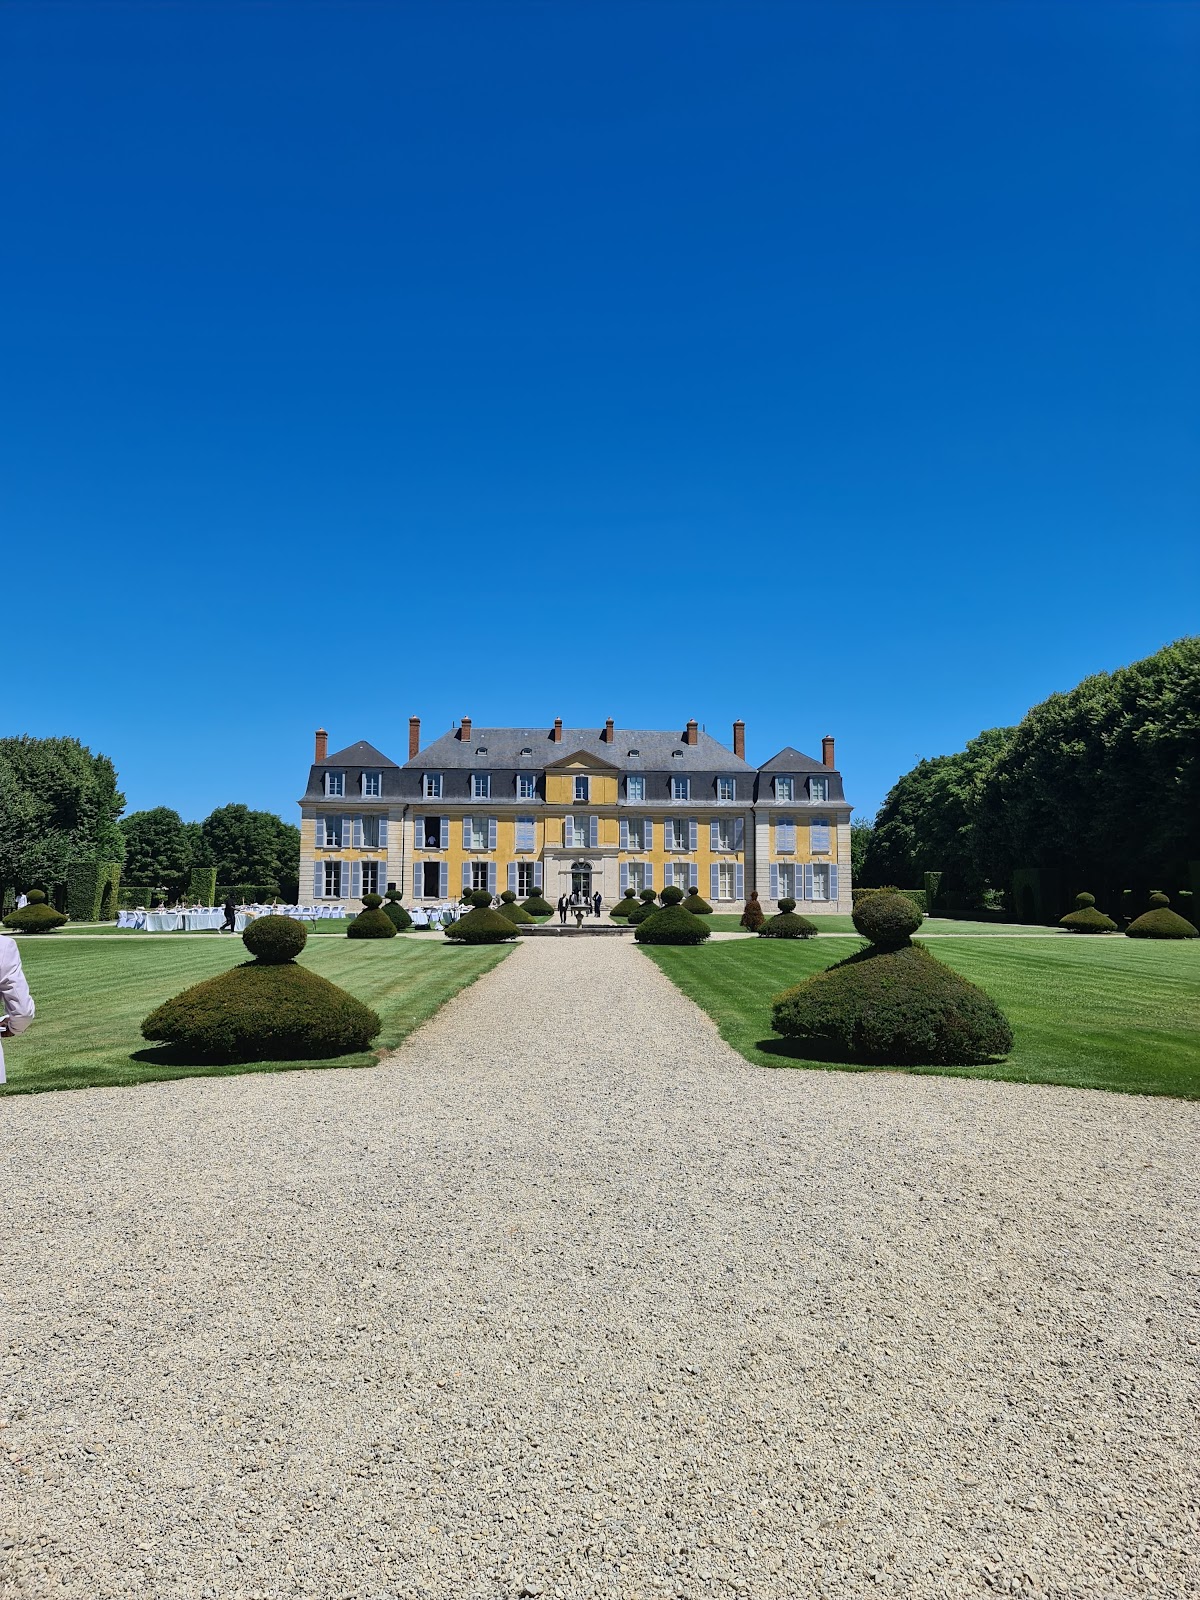
Château de Dommerville is an eighteenth-century château in France, in Angerville, Essonne. Built between 1777 and 1782 in the architectural context of the eighteenth century, it was commissioned by Marquis Charles Philippe Louis de Hallot, a senior officer in the pre-Revolutionary French army, and designed by Antoine Morize.
Construction and early ownership
De Hallot ordered the earlier building on the site to be demolished before construction of the present château began in 1777. An iron gate along the Route de Chartres is identified as the surviving element of that earlier complex. The new residence was completed in 1782.
Ownership changed in 1789, when the property passed to de Hallot’s cousin, the Countess de Valon. It later went to her son. In 1807, the château became the property of Donatien-Marie-Joseph de Rochambeau, a general in Napoleon’s army. In 1810 it passed to Count Jean-François de Ferrières de Sauvebœuf and subsequently to his son, Louis Adolphe.
Change of use and restoration
In 1869, ownership passed to a farmer, who converted the château into a farm. Didier Poisson acquired the property in 1963 and began a major restoration carried out from 1995 to 1999. The work continued after the SCI de Dommerville, a French civil company used to hold and manage real estate, acquired the château in 2002.
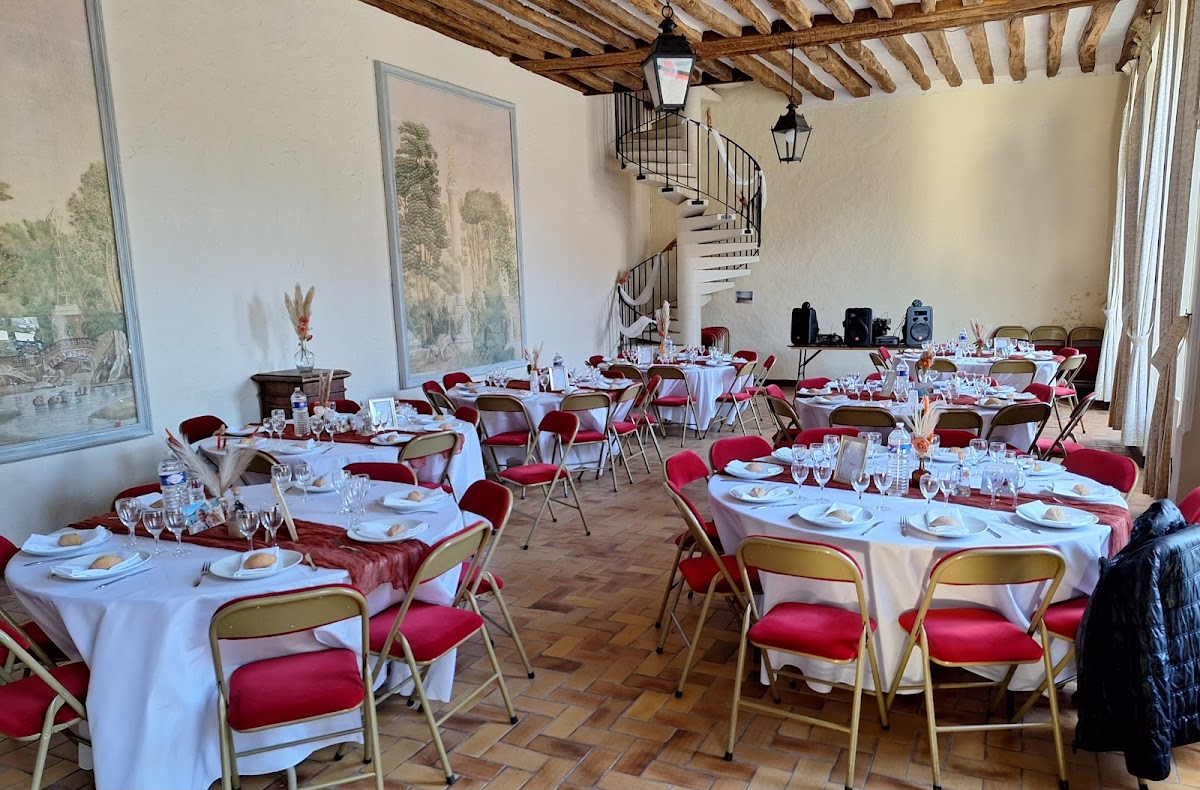
Château de Dommerville has held the French heritage status inscrit au titre des monuments historiques since 28 March 1977. This designation protects buildings recognized for historical or architectural interest, with less restrictive requirements than the highest classification, classé monument historique. The building remains habitable and is used for private receptions.
Remains
The château and its courtyard
Main building
The château consists of three wings arranged around a courtyard of honor, the formal forecourt forming the principal approach to a prestigious residence. Its two-storey structure is covered by mansard roofs, which have two slopes on each side, with a steeper lower slope that can contain additional living space.
A second floor beneath the mansard roofs had disappeared for more than a century. The restoration of 1995 to 1999 reinstated this level, returning part of the building’s former external and internal arrangement.
Interior fittings
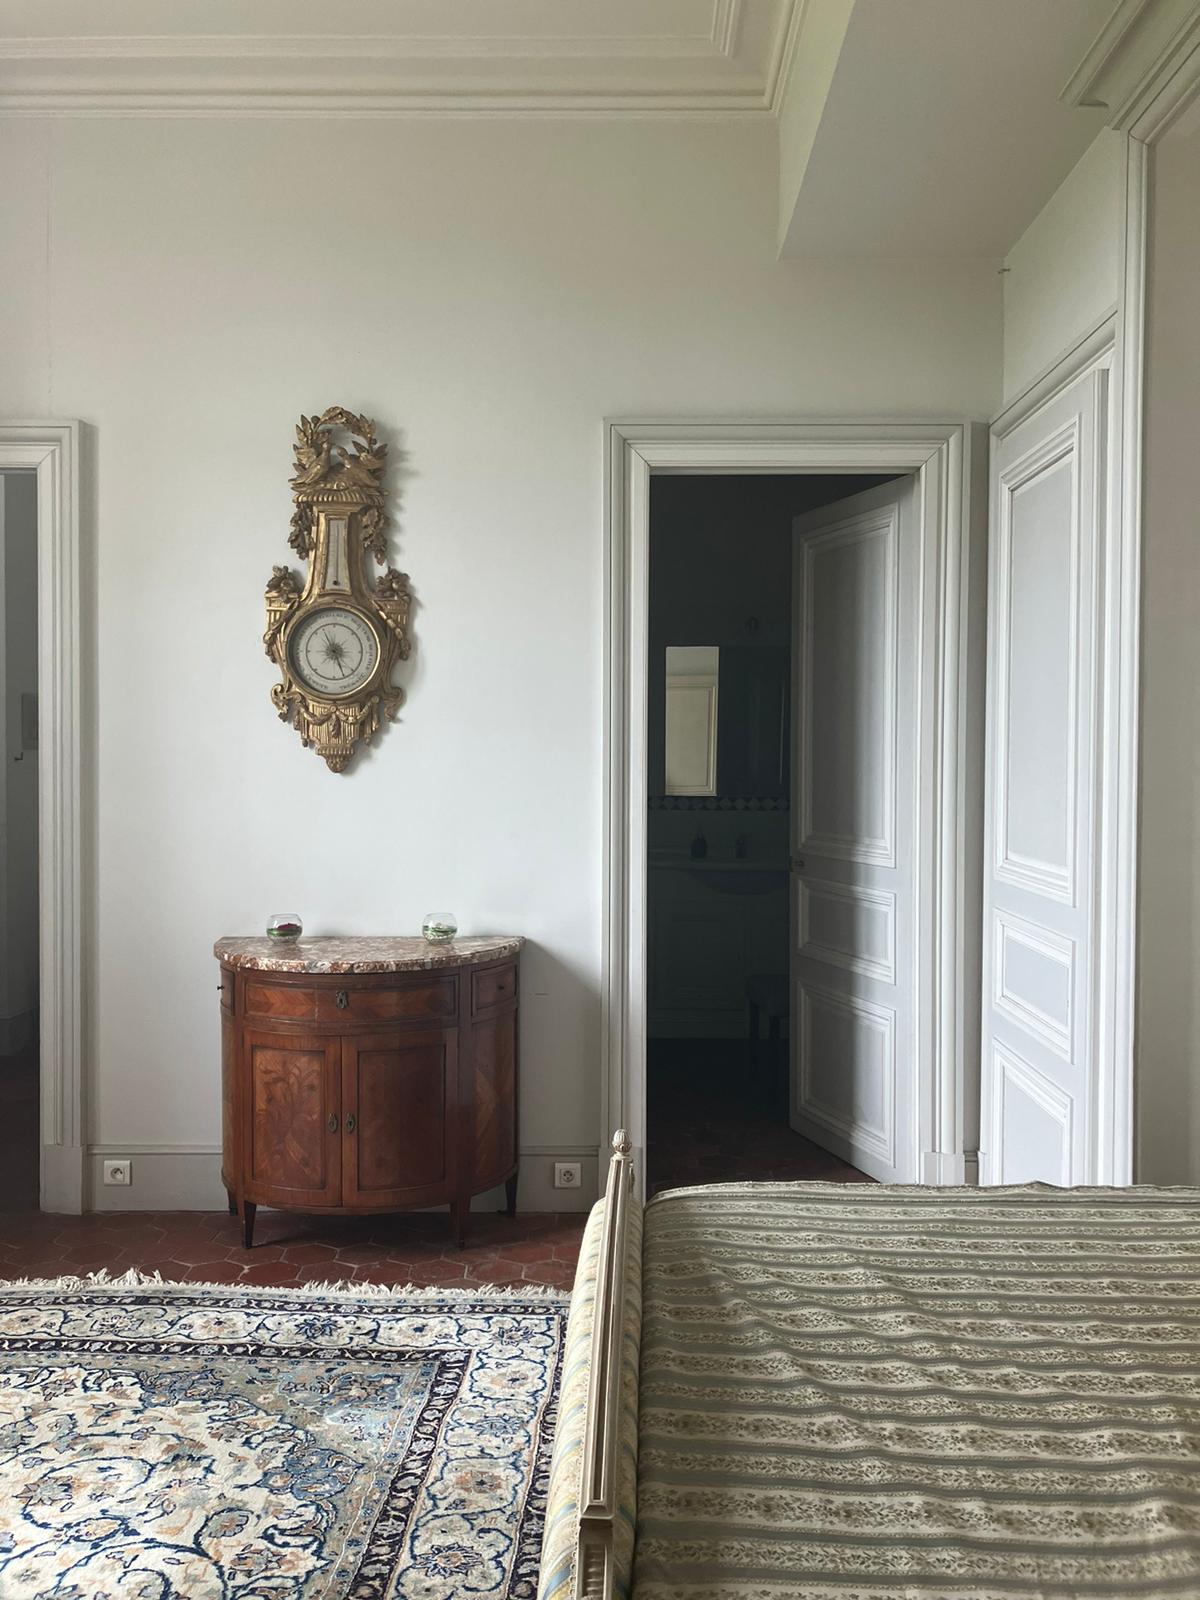
Historic fittings survive inside the building, including a faience heating stove made from glazed earthenware and a cast-iron stair railing. Together, these elements preserve details of the residence’s eighteenth-century interior finish and domestic equipment.
Park structures and earlier remains
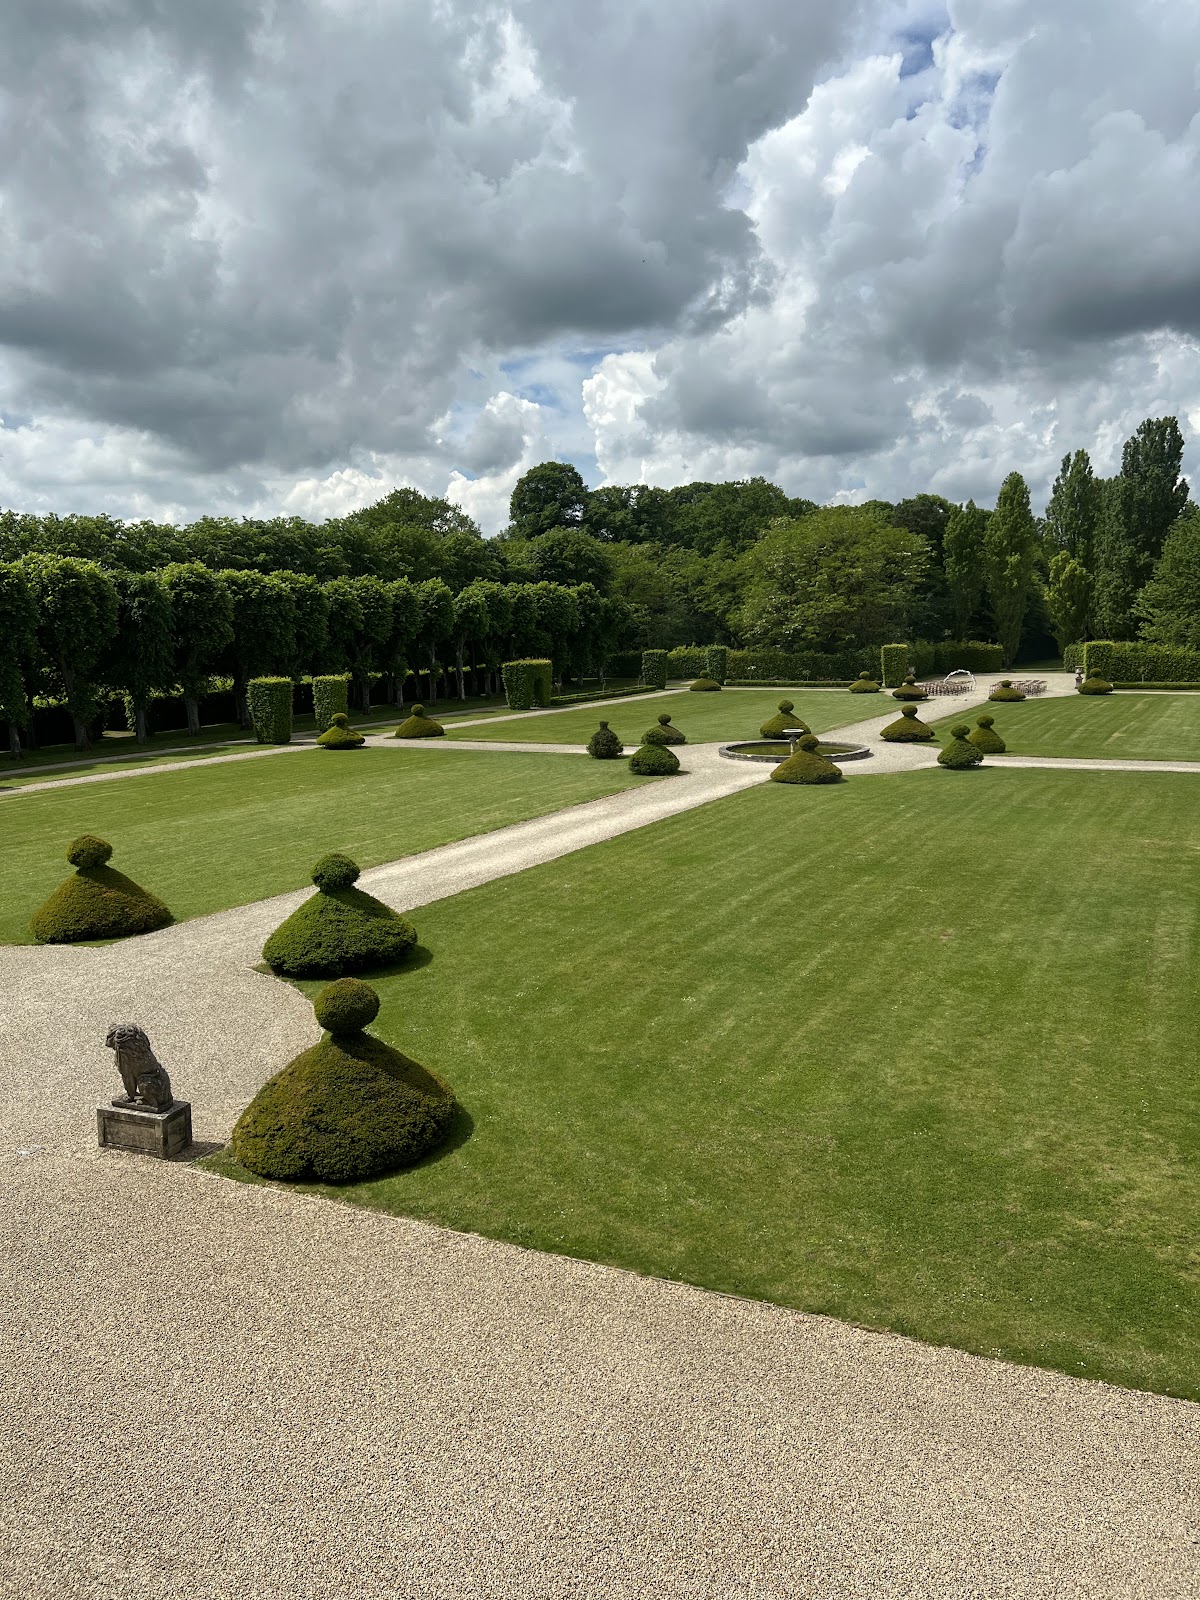
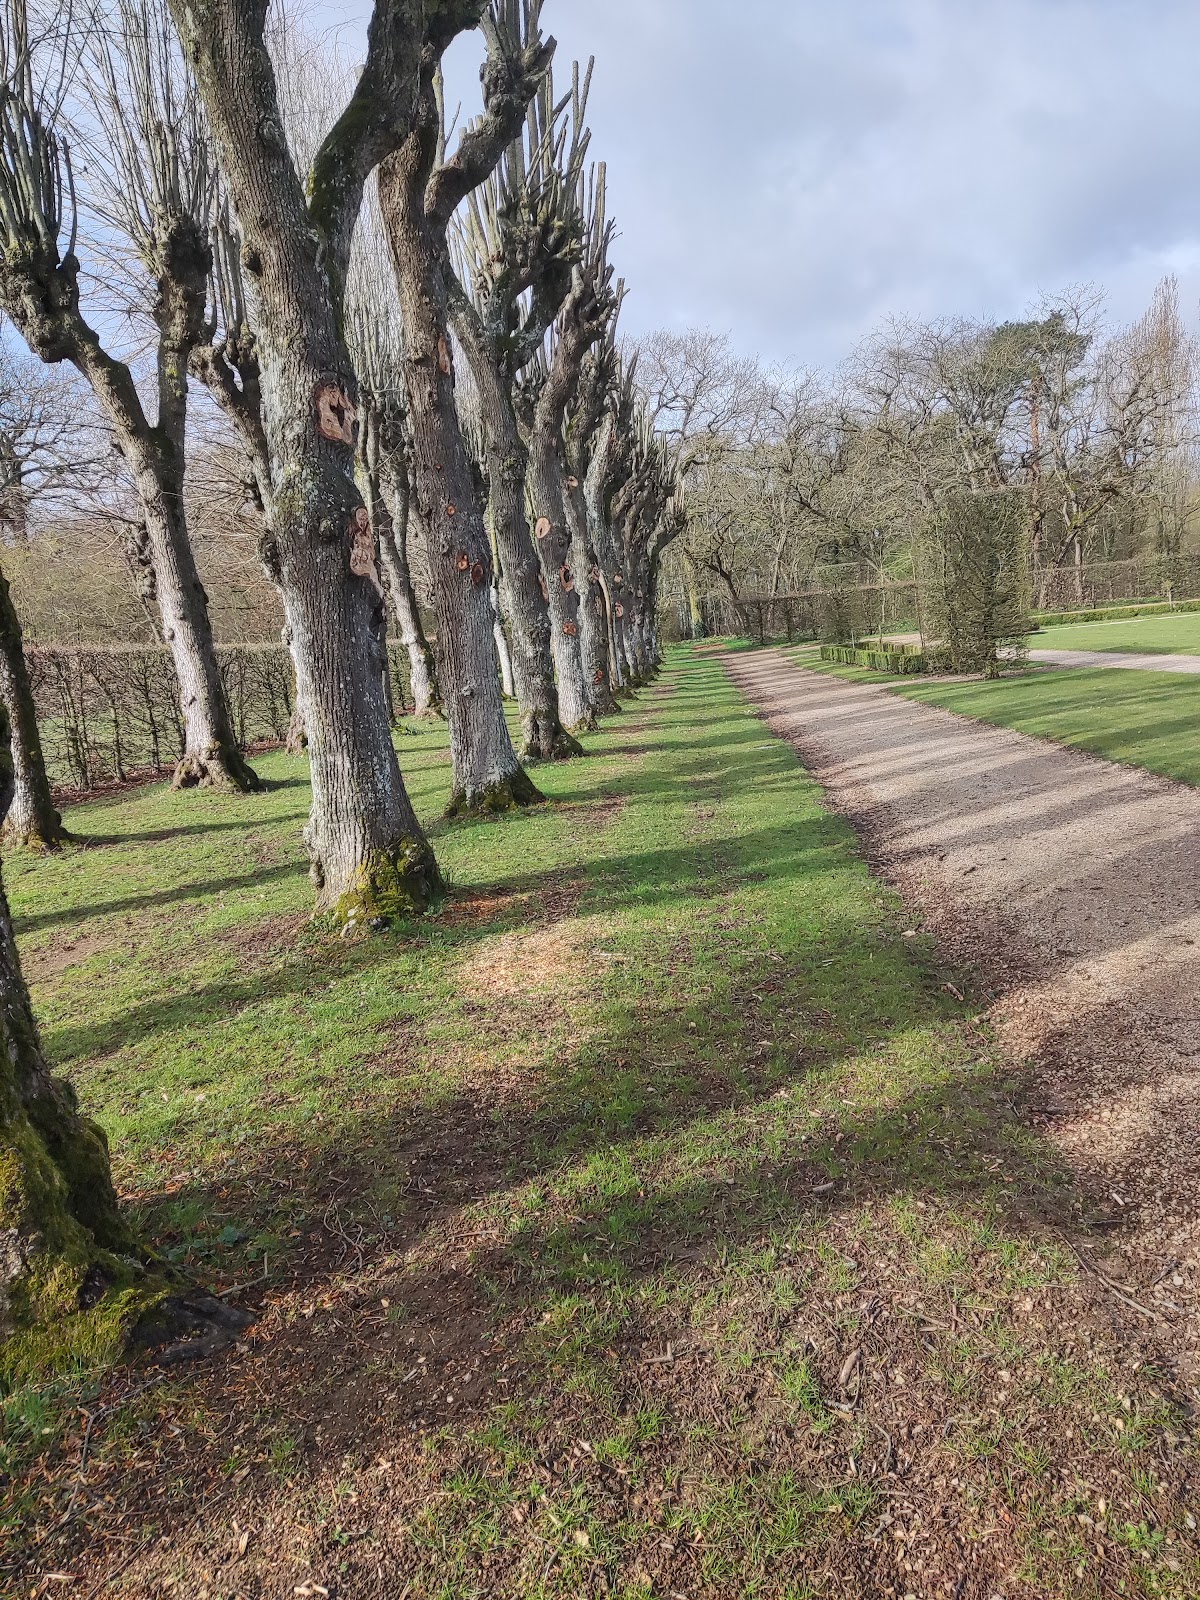
An iron gate along the Route de Chartres marks the surviving physical evidence of the earlier château that was demolished before the present building was erected. In the park, a small hexagonal pavilion dating from the eighteenth century was used for partridge hunting.
Nearby sites