Château de Châtigny: A Historic Estate at Fondettes


Site at a Glance
- Rating
- 4.3
- Popularity
- Very Low
- Country
- France
- Primary era
- Medieval
- Eras represented
- Classical, Medieval, Early Modern, Modern
- Civilizations
- Celtic, French, Roman
- Site type
- Domestic
- Remains
- Castle
On this page13 sections
History
Château de Châtigny is a historic château at Fondettes in France, built in 1487 over the remains of a late-antique Gallo-Roman villa. Set on the side of a slope overlooking the Loire valley, it was initially conceived as a defensive bastion above the northern Loire slope, upstream from the fortress of Luynes.
Early estate and medieval origins
The estate formed part of a fief, a landed holding within a feudal relationship, whose existence is recorded from the late ninth and early tenth centuries. Its name appeared as Castaniacus and in related forms including Catiniacus in 862, 920, and 922, and Casatanetus in 938. In the fifteenth century, the former tenure of Châtigny depended on the lordship of Maillé-Martigny.
The château rose on the site of a substantial Roman-period rural or residential estate. The Roman remains were identified in the 1890s by the archaeologist Charles de Beaumont. Their scale and decoration show that the earlier complex had a connection with the Turones, the ancient Celtic people whose territory included the area around present-day Tours.
Construction and changing ownership
Construction of the château is generally dated to 1487, although architectural features led the historian Annie Cosperec to propose an early-sixteenth-century date. Jean Quétier, mayor of Tours, was its initial owner. The property later passed to several fifteenth- and sixteenth-century mayors of Tours, including Jacques de Beaune, who owned it in 1516.
Decline, restoration, and later use
During the eighteenth century, the château was abandoned and deteriorated so severely that demolition was nearly undertaken. The Duke of Ulceda and Escalona completely restored it in 1855. The work converted the building into a private residence, replacing the original defensive openings with windows and adding new service buildings.
For several years during the Second World War, the château housed a convalescent home. Outside that period, it continued to function as a private residence. Château de Châtigny was listed as a historic monument in 2006, together with the historical and archaeological importance of the château estate.
Remains
The site combines a château arranged around a courtyard with the archaeological remains of a square Gallo-Roman villa. The château has a principal body and two wings set at right angles, while gardens and a landscaped park extend around the buildings. The park reaches north and east of the fortified complex.
The château and defensive enclosure
Principal building and towers
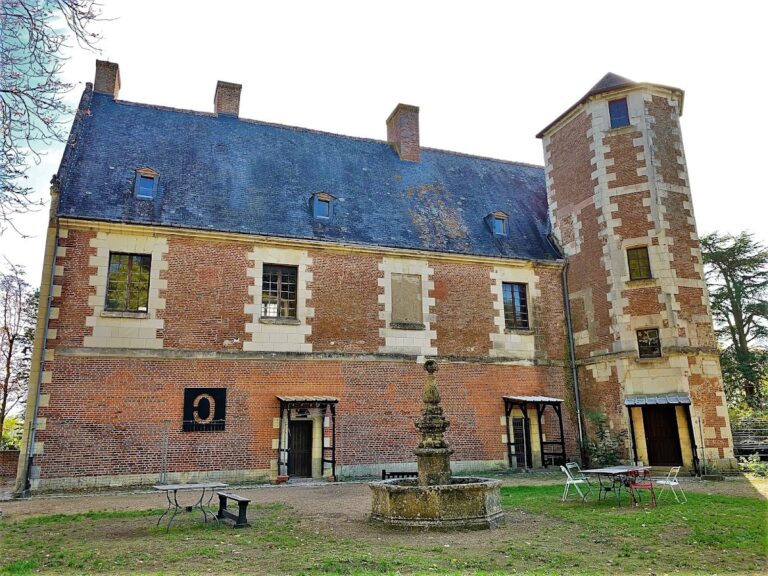
The main body of the château is joined to two wings arranged at right angles. A circular tower protects each front wing, giving the façade a defensive character linked to the building’s original position above the Loire slope.
Checkerboard masonry
Much of the building is constructed in bichrome checkerboard masonry, a pattern of alternating quadrangular areas of stone or brick in two colors. The technique is characteristic of Normandy but rare farther south. Within Touraine, the château of Velors at Beaumont-en-Véron and the château of Jallanges are the other examples identified with this masonry method.
Curtain wall and entrance
A curtain wall, a defensive wall linking or enclosing towers and gates, extends the eastern wing and closes the northern side of the courtyard. Its thickness varies, and it incorporates a fortified entrance without a threshold. The surrounding moat formed part of the enclosure’s defensive arrangement, with access originally provided by a drawbridge.
Gallo-Roman villa
Villa plan and decorated rooms
The underlying Gallo-Roman villa was square, measuring approximately 33 by 33 metres, and was oriented toward the banks of the Loire. It contained four rooms. Their floors were largely decorated with mosaics combining geometric patterns with plant and fish motifs, as well as squares made from glass paste. Stone for the mosaics came from distant regions, including Asia, Italy, and the Pyrenees.
Marble and painted wall decoration
The masonry of the first room, excavated in 1890, included polychrome decoration made from blocks and slabs of several marbles. These included white marble, marble from the Sarrancolin quarries in the Hautes-Pyrénées, and a green-and-red porphyry-like stone.
The walls of the second room were covered with grey-blue mortar shaded with yellow to imitate marble. Horizontal red and blue lines formed a dado, the decorated lower part of the wall. Together with the imported stones and elaborate mosaics, this treatment reflects the villa’s luxurious interior.
Bathing and heating installations
Other Roman remains lie west of the courtyard. They include an indoor pool, an octagonal outdoor basin, a hypocaust, which heated rooms through warm air beneath the floor, and additional mosaic floors. Some mosaics were entrusted to the Archaeological Museum of Touraine.
The quality of the mosaics, the imported materials, and the scale of the technical installations indicate an exceptionally high level of comfort and wealth during the third century. Because the villa stood beside the Roman road linking Tours and Saumur, some authors have proposed that the complex may also have included public baths. That interpretation remains a hypothesis.