Episcopal Palace, Braga: An Archiepiscopal Palace and Civic Complex


Site at a Glance
- Rating
- 4.5
- Popularity
- Low
- Country
- Portugal
- Primary era
- Medieval
- External website
- Open
- Eras represented
- Medieval, Early Modern
- Civilizations
- Portuguese
- Site type
- Religious
- Remains
- Palace
On this page17 sections
History
Episcopal Palace, Braga is a Portuguese ecclesiastical complex whose medieval fabric began under the archbishopric of Braga in 1336 and includes Gothic and later Baroque phases. Its history is tied to the authority of Braga’s archbishops, who governed the city for centuries before the palace became a centre for civic, educational, and cultural institutions.
Braga’s Ecclesiastical Lordship
The bishopric of Bracara was founded in 388 by Paternus, its first bishop. In 1071, the see was formally raised to an archbishopric, an ecclesiastical district headed by an archbishop, and D. Pedro became its first archbishop. Between 1096 and 1112, Count D. Henrique and Countess D. Teresa controlled Braga. In 1112, they donated the city to the archbishops, creating an ecclesiastical fief, a territory whose administration and revenues were placed under Church authority rather than a secular lord. D. Maurício Burdino became Braga’s first ecclesiastical lord.
On 27 May 1128, Archbishop D. Pai Mendes received confirmation of the Church’s expanded lands and the privilege of minting coin. These concessions recognized his support for the revolt of D. Afonso Henriques against Countess D. Teresa. D. Afonso Henriques later became the first king of Portugal, and the relationship between the archbishopric and the Crown remained an important part of Braga’s political history.
The Medieval Palace and Archiepiscopal Power
Tensions between the archbishopric and the Crown intensified during the fourteenth century. In 1327, King D. Afonso IV intervened in the jurisdiction of Archbishop D. Gonçalo Pereira by appointing royal notaries in Braga. After the archbishop excommunicated and expelled them, royal authorities entered the city in 1341. The royal magistrate Afonso Domingues, whose office involved administrative and judicial oversight, seized the castle and municipal hall. D. Afonso IV later returned both to the archbishop.
Construction of the primitive archiepiscopal palace began under D. Gonçalo Pereira in 1336, following this conflict. In 1361, Archbishop D. João de Cardaillac adopted the title “Archbishop Primate of the Hispanias.” In 1402, Archbishop D. Martinho Afonso de Miranda ceded the city’s jurisdiction to the Crown in exchange for land rents and other concessions. Regulations of the period required farmers and craftsmen to contribute to palace repairs, linking the building directly to the obligations of the archiepiscopal lordship.
Between 1422 and 1436, Archbishop D. Fernando da Guerra ordered the palace’s reconstruction and expansion. The work was directed by the carpenter Gil Vasques, the master of public works Fernão Martins, and the stonemason João Gonçalves. The tower was completed by 1439, establishing much of the medieval character that survives in the complex’s eastern wing.
Renaissance and Baroque Expansion
In 1472, King D. Afonso V temporarily restored jurisdiction over Braga and its surroundings to Archbishop D. Luís Pires. The archbishops could again use the titles “Lords of Braga and Primates of the Hispanias.” Conflict with the nobleman D. Fernão de Lima led to armed skirmishes until the Duke of Braganza ended the fighting in 1478.
Archbishop D. Diogo de Sousa ordered alterations between 1505 and 1532, including the Fonte dos Castelos in the Largo do Paço. Archbishop D. Manuel de Sousa commissioned the northern wing in 1545 to 1549, while Archbishop D. Agostinho de Jesus commissioned the western wing in 1594. These successive works joined the medieval palace to newer residential and ceremonial spaces.
In 1709, Archbishop D. Rodrigo de Moura Teles enlarged the palace, altered the facades facing the Largo do Paço, and erected a chapel. Between 1740 and 1750, Archbishop D. José de Bragança commissioned the Baroque wing facing the municipal square. Baroque architecture, an early-modern style known for theatrical composition and rich ornament, gave this side of the complex a more formal appearance. From 1758 to 1789, Archbishop D. Gaspar de Bragança enlarged the library and added notable documents.
Fire, State Occupation, and Civic Conversion
During the second half of the nineteenth century, D. Miguel and his entourage stayed in the archiepiscopal palace while in Braga. In 1834, the archbishops were restricted to the wing overlooking the eastern side of the Largo do Paço. The prefecture of Minho, followed by the Civil Governor of Minho and other offices, occupied parts of the building.
A violent fire on 15 April 1866 destroyed the Baroque wing facing the municipal square and gutted the contents of D. Gaspar de Bragança’s library. The ruined wing was demolished by 1871, and many of its stones were collected. By 1903, many facades facing the Largo do Paço had been plastered and painted, while some walls were built of wood and mortar.
The archbishops were definitively expelled in 1911. Afterward, the complex housed an infantry regiment, courts, and municipal firefighters. Following the Republican Revolution and the break with the Church, the Central Commission for Ecclesiastical Property ordered the sale of church possessions on 18 November 1912. Five fountains from the interior gardens were sold to the Brotherhood of Senhora do Parto.
Library, Archive, and University Uses
On 28 March 1918, the building was transferred to the Ministry of Public Instruction. The former archiepiscopal wing became the first D. Diogo de Sousa Museum. In 1920, Dr. Alberto Feio proposed adapting the palace for a library and archive, and a conversion project was drawn up in 1922 while the west wing still housed the regimental garrison.
The chapel of D. José de Bragança was gutted by fire in 1921. Extensive public works in 1930 remodelled the palace as the Public Library of Braga and the district archive. The plans included demolishing the eight buildings surrounding the interior patio and reconstructing the Baroque wing. Under engineer Almeida Freira, the reconstructed wing was completed by 1934, and the library opened on 1 December that year.
Storms damaged the palace repeatedly in 1936 and 1941. Projects responding to the 1936 damage were directed by Jorge Viana and Fernandes de Sá and completed in 1939. The facade facing Largo D. João Peculiar was restored in 1944. A chapel on the northeast side was demolished in 1945 to enlarge Rua Eça de Queirós, while a 1946 landscaping project for the Largo do Paço included removing the railings around the palace grounds.
In 1943, a planned expropriation of eight buildings for an ethnographic museum was halted after the death of engineer Duarte Pacheco. The library was under the Ministry of National Education in 1947 and 1948. Municipal plans in 1947 proposed demolishing the market in the middle of the Praça do Município to open the Baroque wing toward the square and the municipal hall. A special protection zone was established by administrative order on 18 September 1948.
Projects to rearrange the municipal square began in 1950, followed by construction of the Garden of Santa Bárbara in 1955. The railings along the Largo do Paço were authorized for removal that year, and the square was opened toward Rua do Souto after the municipal market was demolished. In 1964, five dismantled elements of the Fonte do Pelicano, found in the episcopal garden, were moved to the Praça do Município and reconstructed.
In 1973, the central and eastern wings were adapted for the rectory of the University of Minho. Other areas housed the D. Diogo de Sousa Museum, district courts, the municipal tourist centre’s artisan shop, the Alliance Française, and the Instituto Minhoto de Estudos Regionais. The library became part of the university’s direction in 1975, and the D. Diogo de Sousa Museum vacated its rooms in 1977. The palace is now associated with the Public Library of Braga, district archives, and municipal offices, and is recognized as a building of public interest.
Remains
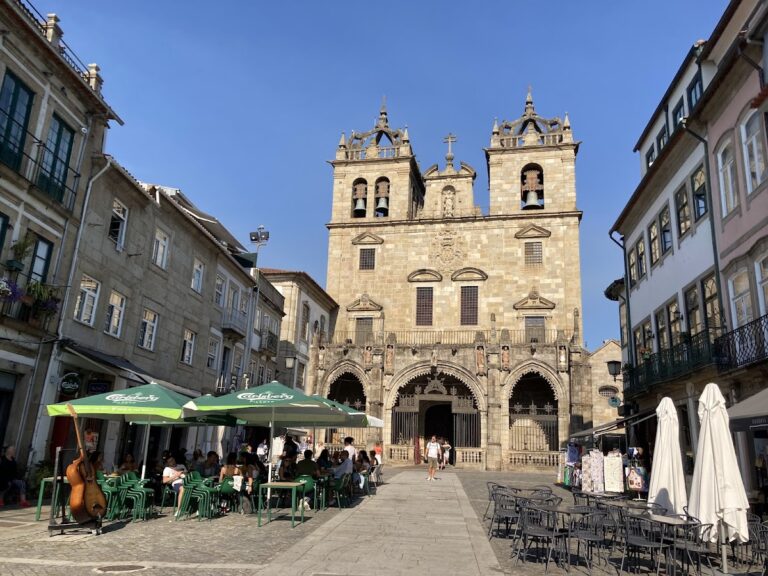
The Episcopal Palace is a granite complex in Braga’s historic centre, facing the Praça do Município and the cathedral. It occupies uneven ground and is attached to buildings along its eastern and western sides. The Church of Misericórdia lies to the southwest, while the municipal hall and Fonte do Pelicano are to the west. Three interconnected buildings from different periods form an irregular, asymmetrical composition. Their heights, designs, and roofing materials vary, reflecting the successive phases of construction.
Medieval and Garden Areas
Eastern Medieval Wing
The medieval body is associated with a rectangular garden patio facing the Garden of Santa Bárbara. It joins the southern fifteenth-century U-shaped wing and the rectangular square known as the Largo do Paço. The eastern wing, facing the Garden of Santa Bárbara, includes Gothic facades from the fourteenth and fifteenth centuries. Gothic architecture is the medieval style associated with pointed arches, vertical emphasis, and elaborate tracery. Ruined sections of a broken arcade belonging to the medieval palace delimit the patio.
Garden of Santa Bárbara
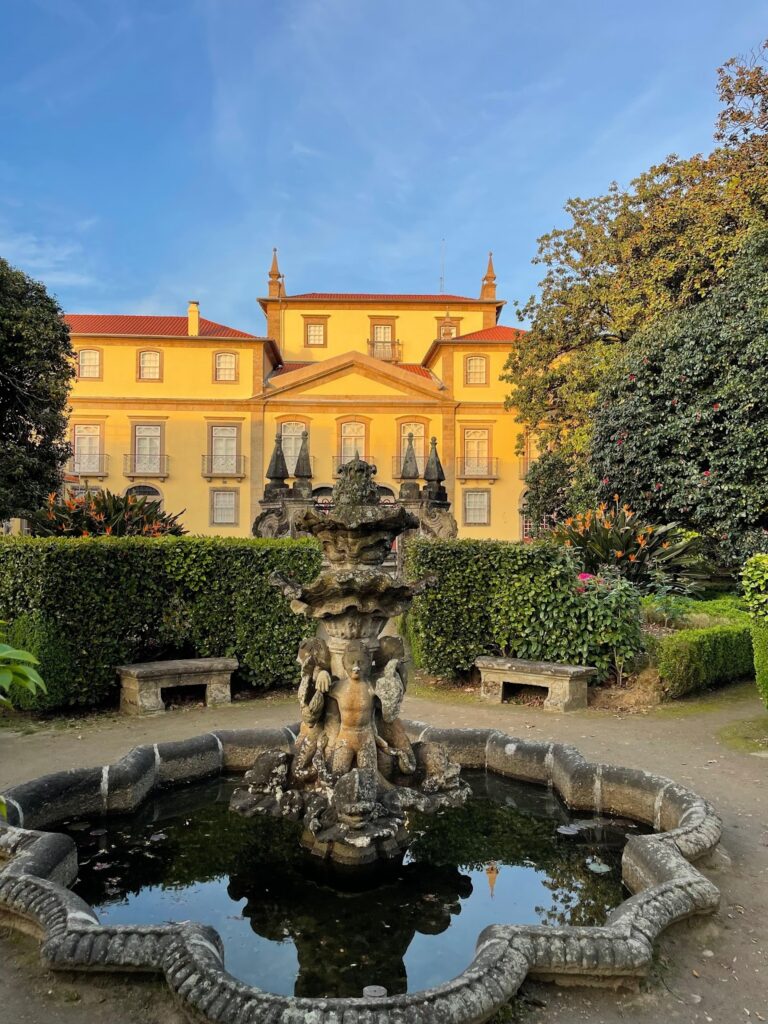
The Garden of Santa Bárbara is a level geometric area enclosed by shrubs and decorated with cedar topiaries, plants clipped into ornamental shapes. An octagonal fountain stands at its centre on four steps. Its circular column carries an image of Santa Bárbara. The garden’s surviving arcade fragments mark the edge of the patio associated with the medieval palace.
Southern Palace and Largo do Paço
Southern Wing
The southern wing defines the Largo do Paço and incorporates buildings from the sixteenth, seventeenth, and eighteenth centuries. Access to the complex passes through a fifteenth-century body with two or three horizontal levels, built mainly of granite. The section facing the enclosed Largo D. João Peculiar is plastered and whitewashed.
The southern facades have cornices and numerous vertical rectangular openings. Along the Largo do Paço, grated windows with rectangular cornices occupy the first level, while simpler rectangular windows with guardrails appear on the second. The central entrance wing is flanked by shallow attached columns, or pilasters, and crowned by an ornate pinnacle. Above it is the coat of arms of Archbishop D. Rodrigo de Moura Teles.
Eastern and Western Facades
The eastern part of the southern wing has two wall panels separated by large Roman-like pilasters. One panel contains a pilaster-framed doorway with a coat of arms in the tympanum, the framed area within or above a doorway or pediment, together with lateral windows. The other has two porticos with matching windows, pilaster framing, inscriptions, and coats of arms. The elevation toward Rua do Souto repeats the inscription and includes windows between the main levels and an additional mezzanine window.
The western part has a gallery supported by a colonnade and recessed windows. At its centre is the coat of arms of Archbishop D. Agostinho de Jesus. At the corner facing Largo D. João Peculiar, the upper level contains a closed balcony crowned by pinnacles and supported by large projecting corbels, which are structural supports extending from the wall.
Fonte dos Castelos
The Fonte dos Castelos stands at the centre of the Largo do Paço. It is a polygonal fountain reached by twelve steps, with a multilobed basin and a sculpted column carrying six fountains. A secondary basin is carved as interconnected castles linked by a wall around a pinnacle shaped like a three-level tower. The summit bears a statue crowned by an armillary sphere and a patriarchal cross. The armillary sphere is a model of the celestial sphere made from intersecting rings and an important symbol of Portuguese maritime power. The patriarchal cross, with two horizontal crossbars, is associated with senior ecclesiastical authority.
Baroque Wing and Interior Spaces
Western Baroque Wing
The western wing facing the Praça do Município was built in the eighteenth century in the Portuguese Northern Baroque style. It is the most formal part of the complex, with a symmetrical three-level structure, a recessed central body, and lateral wings. Fire destroyed this wing in 1866, and its rebuilt form was completed in 1934 as part of the conversion for the Public Library of Braga and district archive.
Interior Square and Adapted Rooms
The complex includes a small interior square and surviving garden areas. Its adapted interiors accommodate the district archives, the public library, and municipal offices. Azulejos, glazed ceramic tiles widely used in Iberian architecture for wall decoration and patterned surfaces, are also present among the interior features.
Nearby sites