Château de Purnon: A Louis XVI Neoclassical Residence in France


Site at a Glance
- Rating
- 4.7
- Popularity
- Very Low
- Country
- France
- Primary era
- Early Modern
- External website
- Open
- Eras represented
- Early Modern, Modern
- Civilizations
- French
- Site type
- Domestic
- Remains
- Castle
On this page19 sections
History
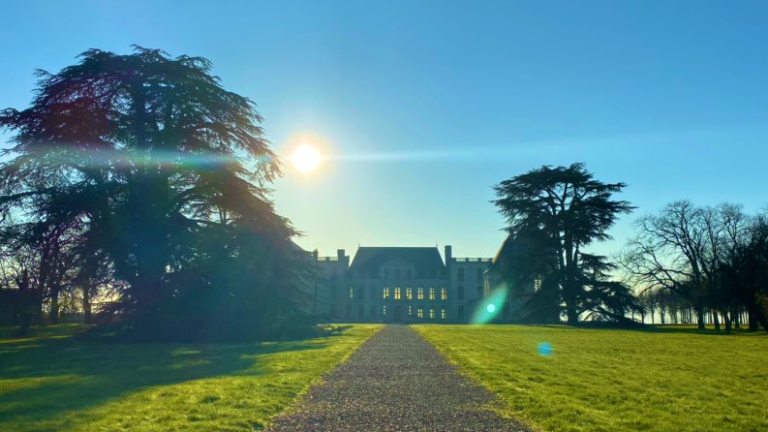
Château de Purnon is an eighteenth-century aristocratic residence in Verrue, France, built between 1771 and 1791 for Antoine-Charles Achard, Marquis de la Haye. Its Louis XVI Neoclassical design belongs to the restrained architectural tradition associated with the reign of Louis XVI, shortly before the French Revolution. The château served as a hunting residence, with 105 rooms for the family, servants, and large hunting parties using the nearby Forest of Scévolles.
The lordship before the château
The lordship of Purnon, formerly associated with the village of Puyrenon, was linked to the Bueil family from the thirteenth century through Anne de Montejehan. It is documented during the lifetime of Antoine de Bueil, a French nobleman who lived from 1440 to 1506. This earlier history places the estate within the aristocratic landholding traditions of the region long before the present residence was constructed.
After 1635, Claude Bonneau became lord of Purnon and Marçay. He had previously served as first household steward to Henrietta of England and later became chamberlain to Philippe of Orléans. The lordship therefore continued to pass through members of the French nobility before the construction of the château.
Construction for the Marquis de la Haye
Antoine-Charles Achard, Marquis de la Haye, commissioned the present château during the late eighteenth century. He was born in 1737 and served as a colonel in the armies of Louis XVI from 1771 to 1785. The building was completed shortly before the Revolution, creating a large country residence whose formal architecture and hunting use reflected the social world of the late Bourbon monarchy.
The construction incorporated materials salvaged from the ruins of Château de Brisay, including the former Château Petit-Brisay on the hill opposite Purnon. A record dated 2 April 1795 states that ashlar and timber from the demolished château were used in rebuilding Purnon. The reused material connects the new residence with an earlier local building tradition while also showing how the destruction of one estate supplied resources for another.
The identity of the architect was uncertain for many years. Elevations dated 1781 bear the name Bourgeois, although a diagnostic study in October 2020 questioned whether he was the designer or only the supervising contractor. Research published during the 2020s identified him as Laurent Bourgeois, who lived from 1728 to 1808 and worked first at Château de Limours before becoming active in Touraine.
Ownership, hunting, and estate management
During the nineteenth century, ownership passed through the Achard and related families. The succession included Édouard Achard de la Haye, Catherine Antoinette de la Haye, the de Goyon family, Pauline de Goyon, and Count Auguste Henri Fernand de Montesquiou-Fezensac. Daniel Jérôme Robineau, later Marquis de Rochequairie, acquired the estate in 1876. He lived from 1856 to 1919, and his descendants retained the property in undivided ownership until its sale in 2020.
Robineau de Rochequairie introduced wind-powered irrigation for the kitchen garden. The installation formed part of the estate’s agricultural management and later became one of its distinctive surviving features. After his death in 1919, the château gradually declined, although members of the Rochequairie family continued to occupy it into the 2010s.
Protection and restoration
Château de Purnon, its two principal outbuildings, dry moat, terraces, and northern entrance gate were classified as French Historical Monuments in 1995. This is the stronger of France’s two principal levels of protection for important historic buildings, sites, and objects. The Moulin Bijard, kitchen garden and pavilion, Bollée wind turbine, and reservoir had already received protection in 1992, while the remainder of the estate was registered in 2023. In 2022, Purnon was selected for the Mission Patrimoine heritage-support program.
Tim Holding, a former Australian politician, and Felicity Selkirk, a web designer, acquired the estate in 2020 and began a comprehensive restoration intended to bring the château and associated buildings closer to their original condition. The Nouvelle-Aquitaine regional cultural authority entrusted overall project management to Frédéric Didier, chief architect of historical monuments and chief architect of the Château de Versailles.
Restoration responded to severe deterioration, particularly damage caused by rainwater infiltration and vegetation growth. Work on the principal roof began in 2021. By spring 2026, the roof and façades had been treated and the east wall of the dry moat had been fully repaired, while work on the château continued. Public funding, donations, regional cultural support, and Stéphane Bern’s Mission Patrimoine helped sustain the restoration campaign.
Remains
Château de Purnon is arranged around an H-shaped plan and is built in tuffeau, a relatively soft, light-coloured limestone used widely in western France, together with rubble masonry, plaster, oak, and slate. Dry moats surround three sides of the building, while the fourth side opens onto a terrace facing the park. A stone bridge on the southwest crosses the moat to the entrance, making the residence a carefully composed architectural ensemble rather than an isolated main block.
The principal château
Neoclassical façades and moat
The two principal façades are identical, with nine openings on each storey. Two symmetrically projecting wings frame the central composition, and the returns of the wings contain doors. The side façades have five openings per storey, including some false openings fitted with false shutters. Rendered wall surfaces are defined by stone quoins and projecting tuffeau cornices.
Cellars occupy the retaining walls of the raised ground beside the moat. Within the western dry moat, the surrounding wall incorporates the former kitchen yard and auxiliary vaulted spaces. The moat was later lowered to its former level so that wastewater, heating, and utility lines could be installed. A 2025 inspection found the deeper eighteenth-century clay drainage system in good condition, while nineteenth-century cast-iron pipes had failed and become obstructed, causing flooding in the northern courtyard and terrace.
Curved roof structure
The château’s curved oak roof structure follows the tradition of Philibert de l’Orme, the sixteenth-century French architect associated with innovative curved timber roofs. Its members create an inverted-ship, or boat-hull, profile, while the external slate covering is softened by an imperial curve. Frédéric Didier has described the intact roof framing as the largest existing example of its type, and it is exceptionally rare.
The principal roof covers approximately 1,200 square metres. Restoration repaired the oak frame, replaced zinc gutters and downpipes with copper, and installed about 47,000 hand-cut slate shingles. Twenty-eight stone dormers and their windows were restored, together with finial balls and four busts representing Henry IV, Louis XV, and the Marquis de la Haye. Ten chimneys and 46 chimney pots were restored in 2023.
Interiors and decorative evidence
Restoration has also treated the tuffeau masonry, façades, windows, 90 pairs of shutters, both principal doors, the entrance bridge, and the western dry moat. Nineteenth-century concrete render was removed from the façades. By March 2026, 11 of the 105 rooms had been restored, including five rooms with new bathrooms, plumbing, and electrical wiring.
Surviving interiors include architectural documentation and correspondence connected with the château. Blue textile wallpaper made by the Parisian Réveillon manufactory remains in unusually good condition, providing a surviving example of the interior finish associated with the residence.
Service buildings and chapel
Western service building
Two large service buildings stand slightly below the château on opposite sides of the inner courtyard. The western building contains the chapel, stables, and tack room. The service spaces supported both domestic life and the estate’s hunting functions, linking the formal residence with the practical organization required by a large household and its guests.
Eastern service building and agricultural spaces
The eastern building contains a bakery, laundry, and three stone washing basins. Former wine cellars also survive in the outbuildings, with barrels bearing the arms of the Rochequairie family. The farmyard perimeter wall was secured in 2023, and the wine-cellar building’s tiled roof, roof frame, stonework, and tiled façade were restored in 2024.
Chapel
The chapel occupies the eastern service building. A doorway framed by pilasters leads to a gallery aligned with the main residential block. Above the gallery, a roof window with a pediment contains the bell. The bronze bell is dated 1661 and carries the inscription “JACQUES ET JEAN D’AUDEBERT.” It bears the Audebert family arms and has been protected as a historic object since 1959.
Two statues behind the chapel represent Saint Blaise and Saint Achard. Saint Achard refers to the name of the château’s patron, Antoine-Charles Achard de la Haye. Above the altar is a painting of Christ in the Garden of Olives. Near the gallery, another painting shows Mary watching over the dead Christ after the Crucifixion, and a third represents Saint Joseph. Four windows light the chapel, including stained-glass windows dedicated to Saint Joseph and the Virgin and Child.
Gardens, park, and entrance
Formal grounds and parkland
The estate includes a kitchen garden, a pavilion, terraces, and an orangery built west of the main château in the early nineteenth century. An orangery was intended to shelter citrus and other plants sensitive to frost. A formal French garden was laid out west of the residence in the late eighteenth or early nineteenth century, while the wider park contains an English landscape garden.
A three-kilometre grand avenue extends north through the Forest of Scévolles. It was associated with hunting scenes and formed part of the designed approach to the estate. The northern entrance gate and the wider arrangement of terraces and parkland remain connected to the château’s original role as a country and hunting residence.
Entrance gate and bridge
A monumental entrance grille surmounted by a marquisal crown gives access to the park. The gate is dated 1812. The southern entrance bridge was associated with lion statues, and replicas of the lions were installed on the restored bridge in 2026. The original lions were intended for display in a château garage.
Moulin Bijard and wind turbine
The Moulin Bijard is associated with the estate’s agricultural and water-management facilities and is documented from the seventeenth century. Beside the kitchen garden and near Moulin-Bigeard Road stands a Bollée wind turbine installed in 1900. Built by E. Lebert in the succession of Auguste Bollée’s designs, it is a wind-powered pump used to irrigate the château grounds and kitchen garden.
The turbine has a cast-iron central column, a helical staircase, and a rotor nearly 15 metres above the ground. The rotor drives three piston pumps housed in a circular structure at the base. These pumps send water into a 9,000-litre tank in a nearby masonry tower. The installation is the 258th of 372 recorded examples of its production and is among the few surviving systems of its type.
Estate walls and continuing conservation
The estate’s two-kilometre perimeter stone wall was cleared of destructive vegetation in 2022. This work formed part of the broader campaign to stabilize the grounds and associated structures alongside the treatment of the main building, moat, bridges, service buildings, and water-management installations.
Nearby sites