Priory of St. Cosmas: A Medieval Religious Foundation in France


Site at a Glance
- Rating
- 4.5
- Popularity
- Medium
- Country
- France
- Primary era
- Medieval
- External website
- Open
- Eras represented
- Medieval, Early Modern, Modern
- Civilizations
- French
- Site type
- Religious
- Remains
- Monastery
On this page14 sections
History
The Priory of St. Cosmas is a medieval religious foundation in France, established in 1092 by the Chapter of Saint-Martin of Tours on a former island in the Loire at La Riche. Its history combines Romanesque and later Gothic building phases with medical care, pilgrimage, royal patronage, and the life of the Renaissance poet Pierre de Ronsard.
Early religious foundations
An oratory and a fishing establishment occupied the island as early as the seventh century. In the ninth century, monks from Saint-Martin of Tours fled Norman advances while carrying the relics of Saint Martin. King Charles the Bald gave them the town of Chablis as a refuge. After the relics returned to Tours, the community established a collegiate church and the Priory of St. Cosmas at Chablis, which it later administered.
In the early eleventh century, Hervé de Buzançais, treasurer of Saint-Martin of Tours, founded a monastery around a small church on the Loire island. After his death, the monastery was leased to Marmoutier Abbey. Its religious community provided medical care, and Berengar of Tours spent the final part of his life there after a doctrinal conflict with church authorities.
Foundation and medieval development
In 1092, the Chapter of Saint-Martin resumed control of the site, founded the priory, and built a larger church and a new cloister. Five or six Canons Regular of Saint Augustine were installed. These clerics followed a communal religious rule associated with Saint Augustine while continuing their clerical duties. The priory maintained the site’s medical role and became a stopping place for pilgrims traveling to Santiago de Compostela, the major pilgrimage destination in northwestern Spain associated with the shrine of Saint James the Apostle.
The monastery flourished particularly between about 1130 and 1220. During the thirteenth and fourteenth centuries, the church gained a narthex, an entrance porch or vestibule, while the prior’s residence, guesthouse, and infirmary were enlarged. In 1187, Henry II of England allowed Folmar of Karden, the exiled Archbishop of Trier, to take refuge at the priory.
Decline, royal patronage, and the Ronsard period
The priory began to decline from the middle of the thirteenth century and suffered severe damage during the Hundred Years’ War, the prolonged conflict between the English and French crowns from the fourteenth to the fifteenth century. Recovery began around 1480 under a commendatory system. A commendatory prior held the office and revenues of a priory without necessarily leading its resident community. Priors were appointed by the king, and the offices of subprior, almoner, and sacristan were introduced. The guesthouse was abolished.
Royal support from Louis XI and Agnès Sorel contributed to Gothic additions and alterations. Repeated flooding led the religious community to raise the ground levels by nearly one metre. The church’s transept and nave were rebuilt during this period.
Huguenots attacked the priory in 1562 during the French Wars of Religion, a series of conflicts between Catholics and Protestants. Charles de Ronsard was then commendatory prior, followed by his brother Pierre de Ronsard, who held the office from 1565 to 1585. After the attacks, Pierre de Ronsard fortified the priory, restored the prior’s residence, and built a residence for the subprior.
Pierre de Ronsard, a leading French Renaissance poet associated with the Pléiade, lived at the priory during his tenure. He died there on 27 December 1585, aged 61, and was buried in the choir of the priory church. His tomb was discovered in 1933 and identified by Robert Ranjard before the remains were reburied. Ronsard received Catherine de’ Medici, her son King Charles IX, and the future King Henry III at the prior’s residence. The site consequently became known as the Priory of Ronsard, and the residence now contains a museum devoted to him.
Disintegration and suppression
From 1605, the priory entered a period of gradual disintegration. Building campaigns continued, but communal life weakened and the site increasingly functioned as a hamlet. The La Chétardie family was particularly influential during this period.
Recurring economic problems ended religious activity in 1742. The canons dismantled most of the remaining monastic buildings, cut down the woodland, and sold the timber. The original eleventh-century church was among the structures later demolished. After the suppression, Archbishop Bernardin de Rosset de Fleury used the estate as a country residence, followed by the royal intendant Du Cluzel.
Revolution, destruction, and preservation
During the French Revolution, the priory was nationalized and divided into parcels. Its religious buildings acquired new uses, and the former monastic site became a village inhabited mainly by horticulturalists.
In 1925, the Fondation pour la sauvegarde de l’art français acquired the church and the prior’s residence through the efforts of Aliette de Maillé. The priory received protection under France’s historic-monument legislation, including classifications in 1925, 1949, and 1951 and registration in 1927.
Allied bombardments in 1944, aimed at the nearby railway bridge, caused irreversible damage to buildings near the Loire and partly destroyed the monastic complex. The refectory was restored in 1947. In 1951, the surviving estate was transferred to the Department of Indre-et-Loire, which thereafter became responsible for its conservation and cultural use. A major archaeological investigation took place that year, followed by excavations from June 2009 to January 2010 that uncovered further remains and numerous burials.
Since the 1980s, the priory has been developed as a heritage and creative site. Gardens were restored or created from 1988 onward. The prior’s residence also houses Daniel Leuwers’s collection of livres pauvres, small handmade artist’s books that combine handwritten poetry with painting, collage, calligraphy, or another visual intervention. The collection began in 2001 or 2002 and about 2,000 volumes have been deposited in the residence’s poetry library since 2008.
Remains
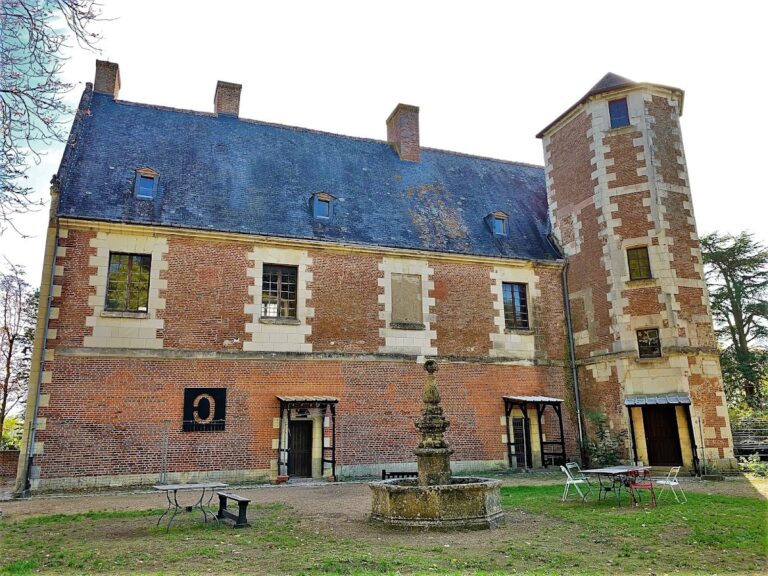
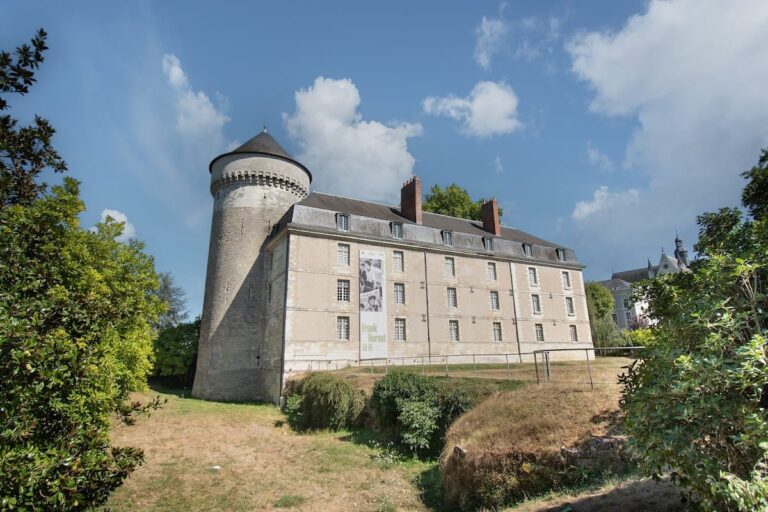
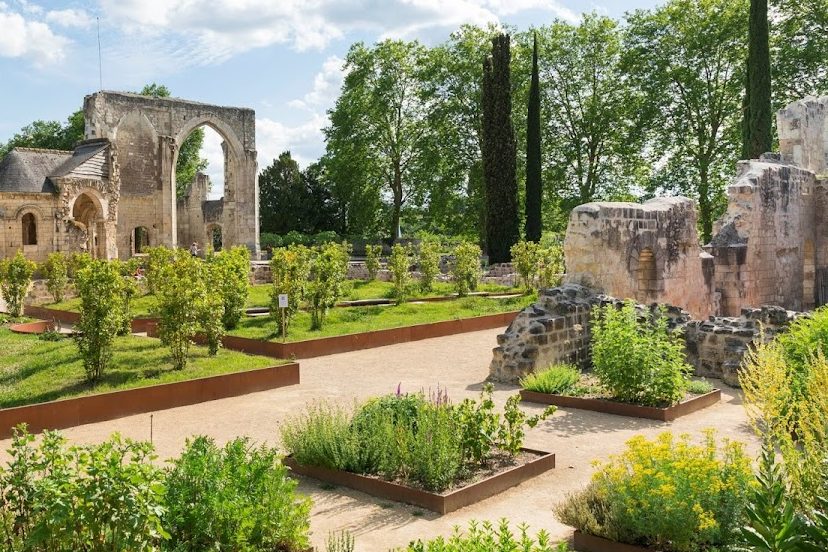
The surviving complex is organized around the prior’s residence, the Romanesque refectory, the ruins and foundations of the priory church, several sixteenth-century buildings, and more than two hectares of gardens. The church ruins lie north of the prior’s residence. Later cultural installations, including stained glass and the collection of livres pauvres, occupy or complement the historic buildings.
Surviving buildings
Prior’s residence
The prior’s residence is one of the principal surviving buildings. Its side includes a half-timbered oriel, a projecting window structure supported by the building’s frame. Ronsard’s study and tomb are identified within the surviving complex, and the residence contains the museum devoted to his life and work. The poetry library preserves the collection of livres pauvres, connecting the building’s association with Ronsard to a later setting for handwritten poetry and visual art.
Romanesque refectory
The refectory is the best-preserved Romanesque building at the priory. Romanesque architecture is a medieval style characterized by substantial masonry and rounded forms. The building retains sculpted embrasures around its openings. Fourteen original stained-glass windows designed by the painter Zao Wou-Ki were installed in the refectory and inaugurated in 2010. The building was restored in 1947 after wartime damage.
Priory church
The church survives mainly through ruins and foundations. Two bays of the ambulatory, a passage running around the sanctuary or choir, remain along with two radiating chapels and parts of the southern transept arm. Foundations of the earlier eleventh-century church survive beneath the later remains. The later church included a fifteenth-century Flamboyant Gothic rebuilding of the nave and transept. Flamboyant Gothic was a later Gothic style marked by elaborate tracery and ornate architectural treatment.
Gardens and archaeological remains
Themed gardens
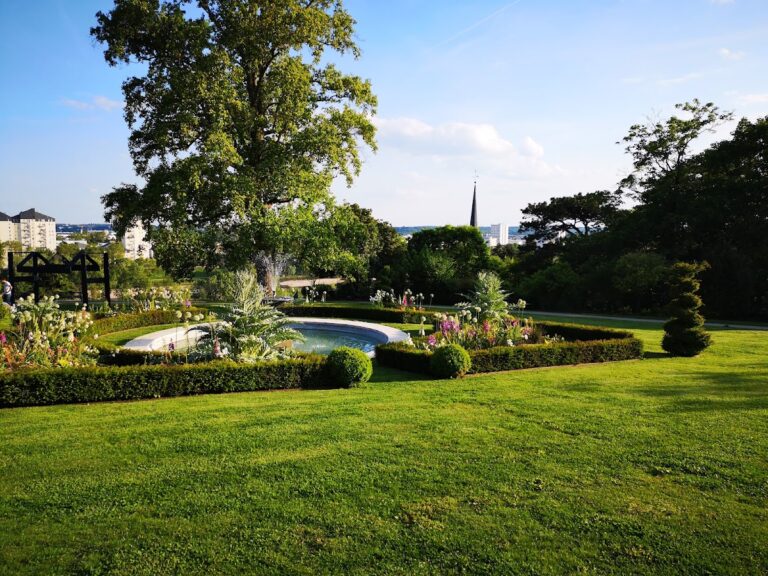
The gardens extend across more than two hectares. Nine gardens were created or restored from 1988 onward, and a later redesign produced twelve themed gardens. Their enclosing elements indicate the dimensions of former buildings. Plantings include about 200 varieties of roses, lavender, lilies, irises, peonies, shrubs, and 75 varieties of fruit.
Following the archaeological work of 2009 and 2010, the gardens underwent further renovation in 2015. Robinia and chestnut wood, oxidized metal, and ceramic were used to create a unified layout.
Burials
Remains from 420 graves were placed in the roof space of the church. The burial of Ronsard had taken place in the church choir before his tomb was found and his remains were reburied.
Nearby sites