Kilcoe Castle: A Fifteenth-Century Tower House in Ireland


Site at a Glance
- Rating
- 5
- Popularity
- Very Low
- Country
- Ireland
- Primary era
- Medieval
- Eras represented
- Medieval, Modern
- Civilizations
- Irish
- Site type
- Military
- Remains
- Castle
On this page9 sections
History
Kilcoe Castle is a fifteenth-century coastal tower house in Ireland, built by the Gaelic MacCarthys of Muskerry in 1458. A tower house was a fortified residence that combined domestic rooms with defensive features. Kilcoe was built by the Clan Dermod branch, which descended from the MacCarthy Riabhach line whose chiefs were based at Kilbrittain Castle.
MacCarthy foundation
The castle formed part of the network of fortified residences held by the MacCarthys in southern Ireland. Its position on the coast of Roaringwater Bay gave the site a defensive setting while also connecting it with the maritime landscape around West Cork.
The Nine Years’ War and surrender
Kilcoe became involved in the Nine Years’ War, a conflict in which Irish Gaelic leaders resisted expanding English control. Armed forces attacked the castle between 1600 and 1602. In 1603, Conchobhar, also known as Connor, the son of Fineen O’Driscoll, defended Kilcoe before English forces besieged it under Captain George Flower, serving under George Carew.
After a lengthy siege, the garrison surrendered. Kilcoe was among the last castles in Munster, and in the former barony of Carbery, to fall after the English victory at Kinsale in 1601. A later legend claims that the attackers threw the defenders from the top of the castle, although the castle’s surrender is the historical event associated with its fall.
Abandonment and restoration
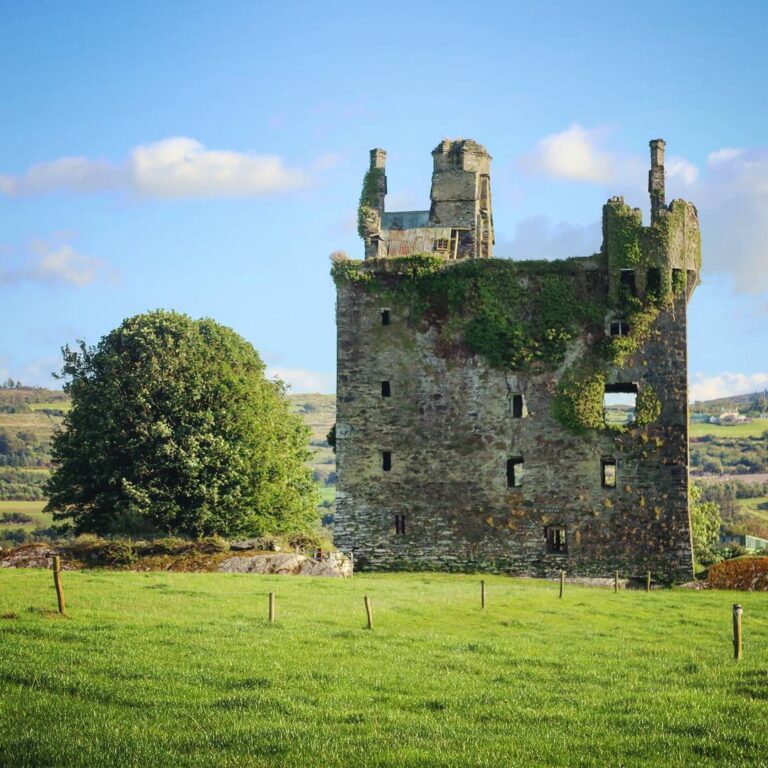
After the surrender, Kilcoe fell into disrepair and was eventually abandoned as a ruin. The landowner registered the property in 1966, and Edward Samuel, an architect based in London, bought it in 1972. From the late 1970s, Samuel held planning permission to restore the castle as a residence and built a bridge linking the island with the mainland.
The castle was offered for sale in 1996 and purchased in 1997 by the English actor Jeremy Irons. He submitted a new restoration application in February 1998, with planned expenditure of more than £1 million. The work took six years and was completed in 2004. Irons took a year away from acting to concentrate on the project and intended Kilcoe as a retreat for writers, historians, and archaeologists. Tours were also made available to raise funds.
The restoration aimed to limit disturbance to the medieval fabric. Specialists from the United Kingdom, Ireland, and France supervised the designs and planning, while local workers carried out the building work. Stone came from Castlehaven in County Cork and Liscannor in County Clare, and a construction crane was supplied from France. The work attracted criticism from some medieval-castle conservation specialists, particularly over the use of modern materials and the color selected for the exterior. Kilcoe remains on private land and functions as a private residence.
Remains
Island setting and enclosure
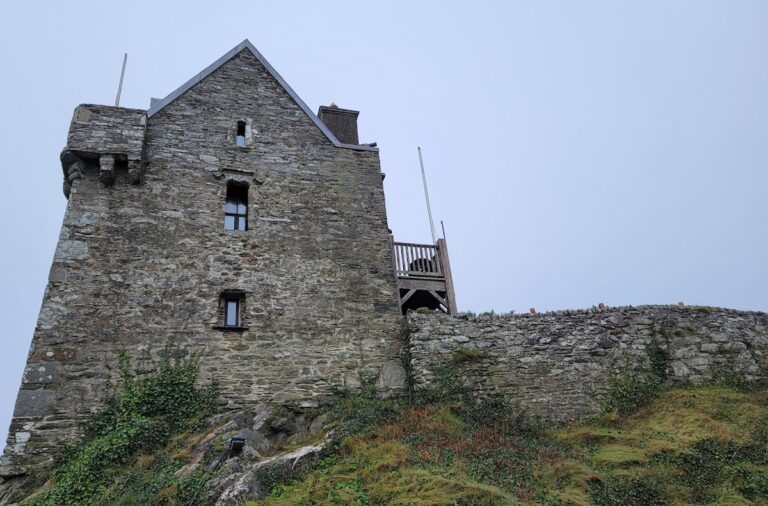
Kilcoe Castle stands on Mannin Beg, a 0.81-hectare island in the Kilcoe townland of Roaringwater Bay in West Cork. The castle rises directly from the coastline. Parts of the surrounding rock were smoothed to form a slipway, possibly for hauling boats, fishing nets, and supplies. A stone wall surrounds the structure, providing privacy and protection from waves and intruders. Arrow loops pierce the wall, which is topped by a walkway.
Towers and defensive interior
The complex is centered on a rectangular four-storey main tower about 20 metres high, joined at one corner to a smaller-footprint tower of approximately seven storeys and 26 metres. This additional corner tower is characteristic of West Cork tower houses and distinguishes Kilcoe from other tower houses in the area. The castle is described as the largest in Roaringwater Bay. Its walls range from 0.91 to 2.13 metres thick, and the towers retain crenellations, the alternating raised sections and gaps along a defensive parapet.
Steep stairways contain narrow slits through which defenders could attack intruders with spears. Passages within the walls link the larger and smaller towers and lead to individual rooms. Two rooms may have served as prisons. The upper room has windows and may have held more valuable prisoners or hostages, while the lower room is dark and may have been used for ordinary criminals. The arrangement places a possible dungeon on an upper floor rather than underground and may be unique to Kilcoe Castle.
Restored domestic spaces
The restored interior includes a storeroom on the ground floor, dormitory-style accommodation on the first floor, and a kitchen, living room, and dining room on the third floor. The fourth floor contains a chapel and library, while an en-suite bedroom occupies the fifth floor. The main tower’s third floor was converted into a large, two-storey living space known as a solar, a principal upper-floor room intended for domestic use and daylight. The turret on the seventh floor was also restored.
Materials and exterior finish
No holes were drilled in the external masonry during the restoration. Lime mortar and harling, a rough exterior coating of lime mortar, were applied to the towers. The restored facade uses a peach-colored mixture of ferrous sulfate and limewash, intended to oxidize gradually and retain a terra-cotta-orange appearance. Jeremy Irons called the color “ochre” rather than “pink.” The choice remained controversial because some critics favored a gray stone facade, while other evidence indicates that medieval castles could be rendered and painted with dyes available at the time.
The restoration also added a peat-based biocycle system, a biological wastewater-treatment system used instead of a conventional septic tank. Further wall sections and other buildings were constructed, including a cottage based on surviving original foundations.