Castle Salem: A Medieval Fortified House in County Cork
Site at a Glance
- Popularity
- Medium
- Country
- Ireland
- Primary era
- Medieval
- Eras represented
- Medieval, Early Modern
- Civilizations
- English, Irish
- Site type
- Military
- Remains
- Castle
On this page8 sections
History
Medieval foundation
Castle Salem is a fortified house about 1.6 km northwest of Ross Carbery in County Cork, Ireland. Formerly known as Benduff Castle, it was almost certainly built around 1470 for Catherine Fitzgerald in a Norman style associated with medieval Irish fortresses. It is uncertain whether the castle replaced an earlier one or was built on previously undeveloped ground. The Irish name associated with Benduff, An Bhinn Dubh, means ‘Black Peak’.
Catherine was the daughter of Thomas Fitzgerald, 7th Earl of Desmond, who had served as Edward IV’s governor in Ireland before his execution at Drogheda in 1466. It was said that a disrespectful remark he made about the king’s queen, Elizabeth Grey, had helped bring about his downfall. Catherine married Finghin MacCarthy Reagh, a Gaelic Irish ruler in Carbery. The Annals of the Four Masters records her death in 1506. She is probably the historical figure behind the castle’s legend of the ‘Black Lady’.
The Morris family and Quaker connections
Before the Cromwellian conquest of Ireland, Florence MacCarthy owned Benduff Castle and the lands of Knocknamadogue. His estates were confiscated by Oliver Cromwell’s forces. John Marrigoe’s land at Ballihagornagh suffered the same fate, while much of the other land belonged to the O’Donovans.
Around 1660, Captain William Morris received the castle and an estate of more than 1,500 acres, and renamed it Castlesalem. The Act of Settlement, the legal framework for redistributing Irish land after the conquest, formalized his holdings in 1678. Recorded allotments included a 976-acre, 3-rood parcel divided into named holdings such as Montsalem, Libott-Wood and Mount Stafford. Other grants covered land at Dunscullis, Dungannon, Drumuliky, Tullagh and Blackhurst. The grants were enrolled in 1666 and 1669, and patents dated 1 November 1678 reduced the rents.
Morris had been a soldier in Cromwell’s army and a military officer. After becoming a Quaker, a member of the Christian Religious Society of Friends, in 1656, he lost his command and returned to Cork, where he became active in the Quaker community. In 1659 he published a work opposing tithes and appealed to Parliament about the persecution of Quakers under Henry Cromwell. William Penn, his friend, employed him to collect rents in Cork. Penn visited Castle Salem several times in 1670, between 21 February and 16 April, and wrote some chapters of The Great Case of Liberty of Conscience Once More Briefly Debated and Defended there.
Later owners
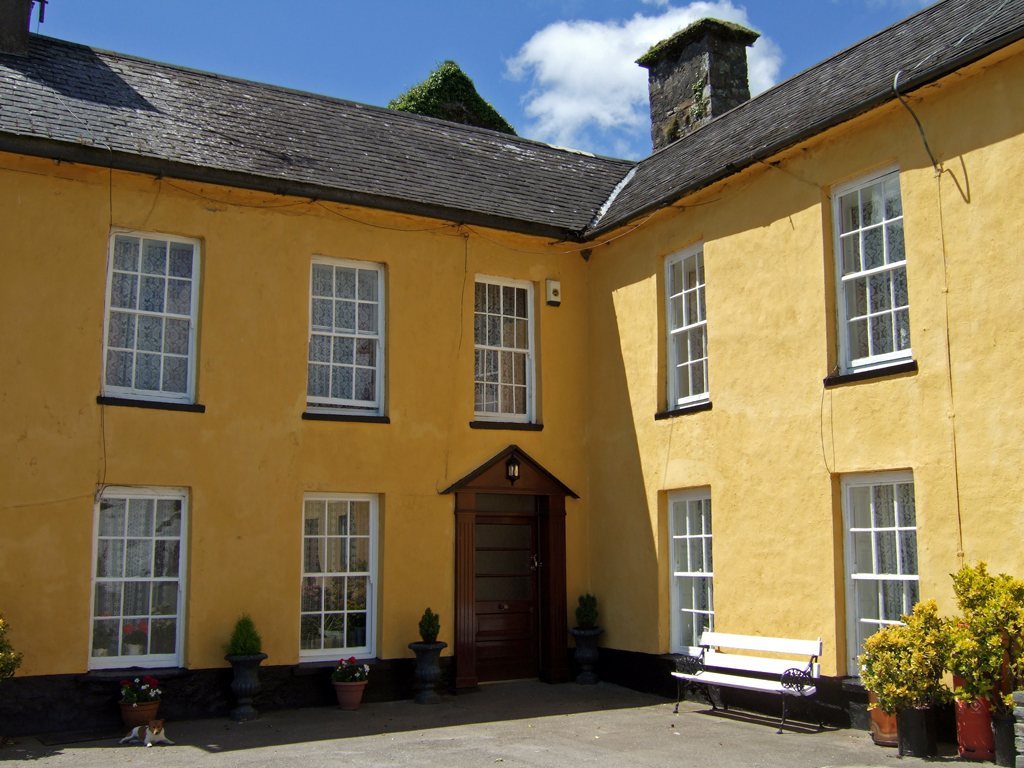
After William Morris died in 1680, his son Fortunatus added a new house to the castle in 1682. The Morris family lived there from about 1660 until the early 19th century. In 1815 the property was described as the seat of William Morris.
The Encumbered Estates Court, which facilitated sales of indebted estates and clarified their titles, offered Castle Salem for sale on 3 June 1853. Dr. Fitzgibbon bought it for £1,350. It belonged to Mrs. Eliza Fitzgibbon in 1870, before Patrick Daly purchased it from the Fitzgibbon family in 1895. Three generations of the Daly family farmed the land. During the ownership of Michael and Margaret Daly and their family, the tower was partially restored.
Remains
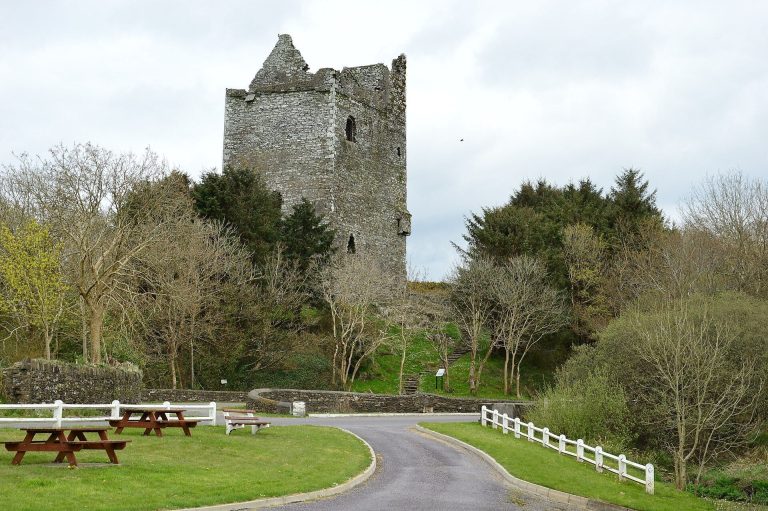
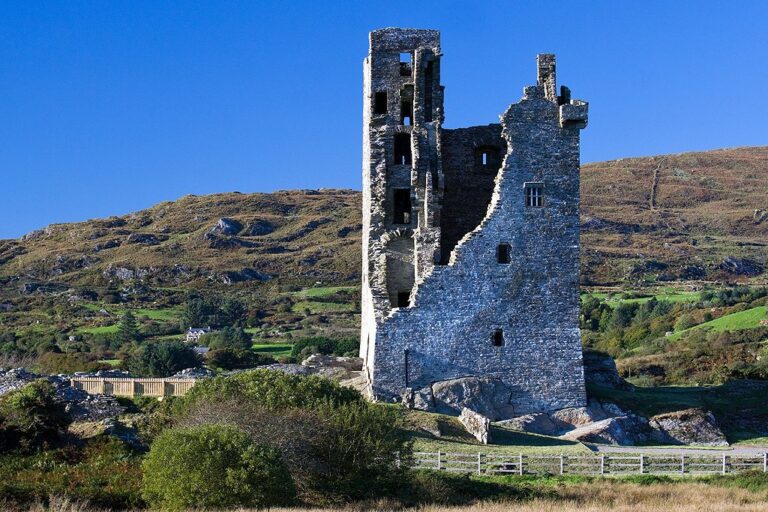
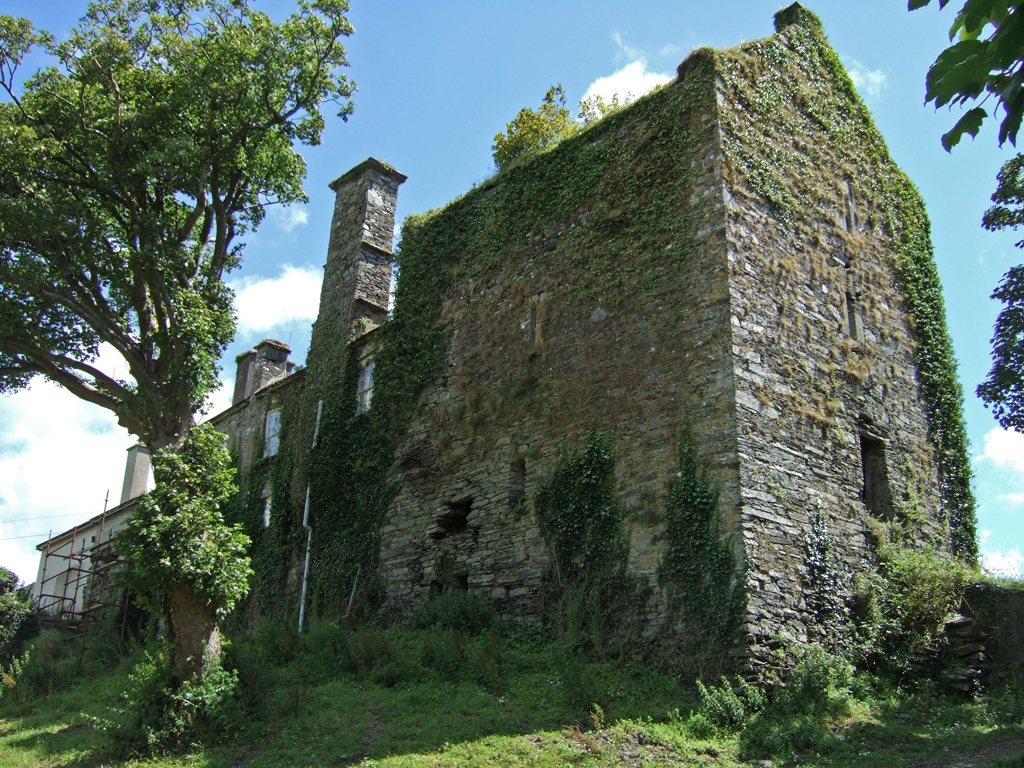
The fortified house stands on a rocky rise near the centre of a secluded valley enclosed by hills. The valley was formerly densely wooded, and the castle’s sheltered, concealed position was considered protective. Its central square tower is set within strong outer walls, with side buildings and projecting defensive works around it.
Tower and defences
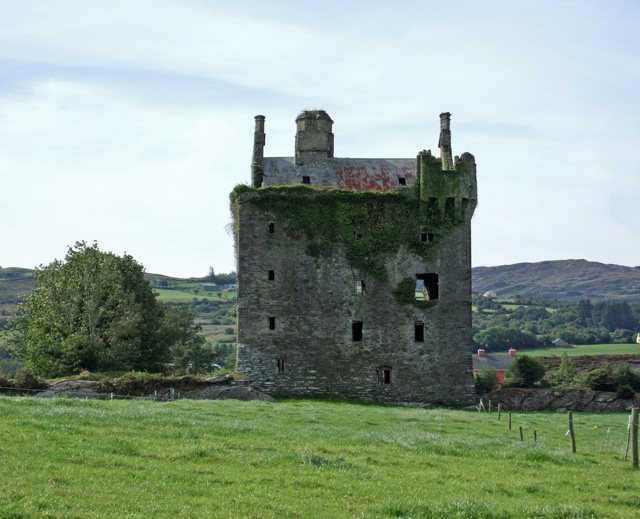
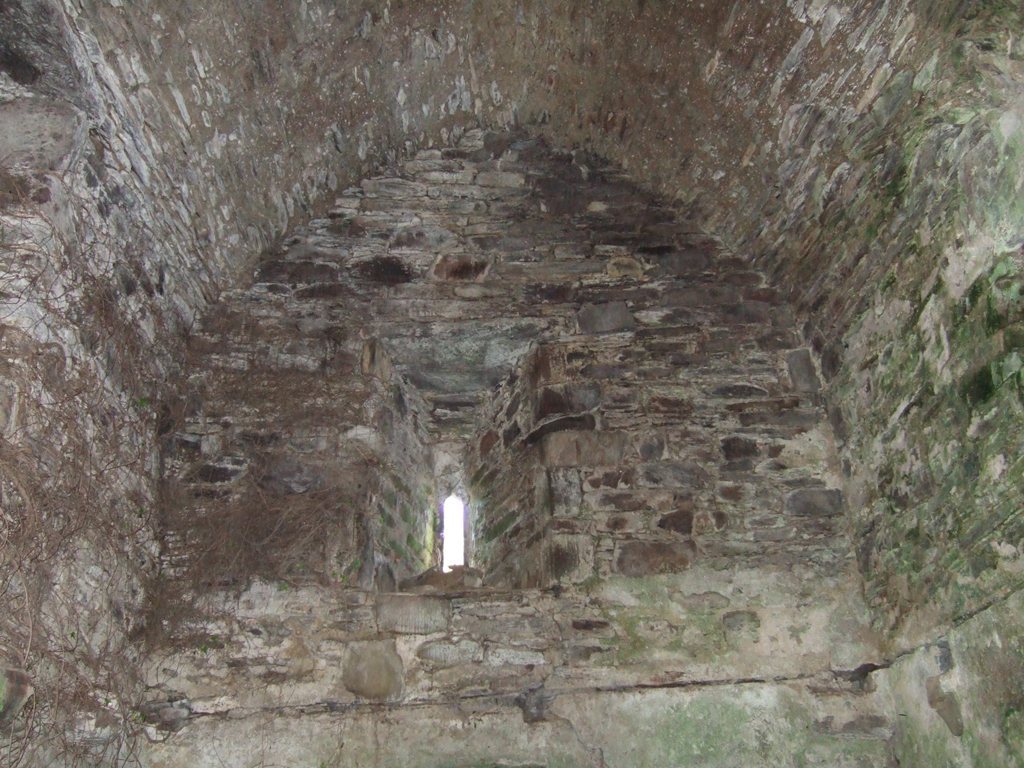
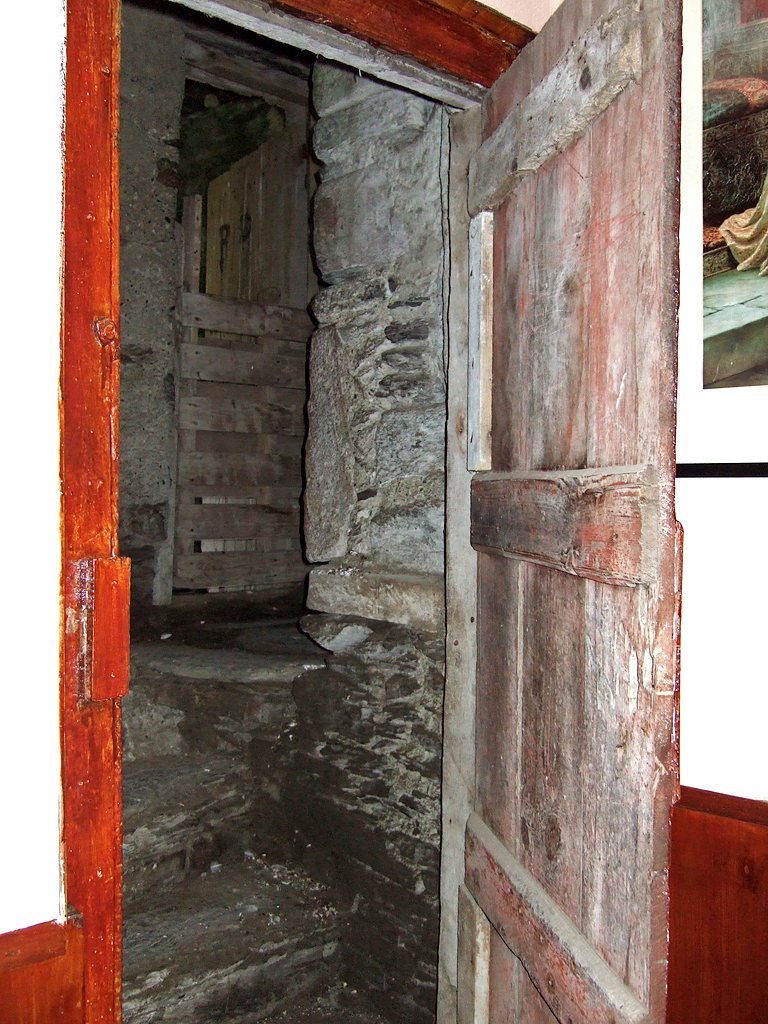
The tower originally rose about 21 m. William Morris removed its upper portion and added a slate roof. Its thick walls, about 3.3 m across, contain passages and recesses, as well as narrow defensive openings. Three arches lie within the castle, and a stone stairway leads up the tower. The remains of the tower and its enclosing walls form the older fortified core of the complex.
Fortunatus Morris’s house
The house added by Fortunatus Morris was L-shaped, with the older tower at the angle. Built from small pieces of stone against the rear of the castle, it had a tall external chimney and two gables. From the first landing of its stairs, a doorway about 12 ft above ground level led into the castle. A Georgian-style hall door was added later.
Gardens
The extensive gardens were arranged in an old Dutch style, with ponds, small islands and clipped yew trees. A description from 1815 also mentions a yew, large beech trees and a rookery in a laurel grove.