Schloss Goldenstein: A Historic Castle, Convent, and School in Austria


Site at a Glance
- Rating
- 5
- Popularity
- Very Low
- Country
- Austria
- Primary era
- Early Modern
- Eras represented
- Medieval, Early Modern, Modern
- Civilizations
- Austria-Hungary, Habsburg, Holy Roman Empire
- Site type
- Military
- Remains
- Castle
On this page13 sections
History
Schloss Goldenstein is a historic castle in Elsbethen, Austria, south of Salzburg, whose origins lie in the late fourteenth century, probably around 1400. Built as a hill castle above the former Salzach floodplain, it developed through successive enlargements into an ecclesiastical residence, convent, and school. Although the castle appears in surviving records only from the fifteenth century, its first documented owner was Hans von Haunsperg in 1417.
Medieval and Early Modern Owners
A tradition identifies Goldenstein with the settlement of Campanif, mentioned in 1271, but that connection is considered very unlikely. The name Goldenstein has been associated either with historical gold washing along the upper Salzach or with a conventional name used for castles. Its two parts may simply have been combined in the manner common to castle names.
Ulrich von Fladnitz owned the castle from 1449 to 1461 and substantially enlarged it. Johann Knoll, mayor of Salzburg, acquired it in 1491, and Niklas Ribeisen, an archiepiscopal councillor and chancellor, was recorded as its owner in 1534. After Christoph von Pflügl became insolvent, Ludwig Alt acquired Goldenstein in 1580.
Alt’s daughter married Friedrich von Rehlingen, formerly keeper of Wartenfels. Friedrich rebuilt and expanded the castle, including the addition of a new bell tower. In 1649, Karl Heinrich von Rehlingen sold it to Johann Kurz, a councillor of Salzburg. Raimund Anton von Rehlingen later owned Goldenstein from 1694 until 1710, when he sold it to St. Peter’s Abbey in Salzburg, a Benedictine monastery and one of the city’s principal historic ecclesiastical institutions.
St. Peter’s Abbey and the Eighteenth Century
St. Peter’s Abbey used Goldenstein during the eighteenth and nineteenth centuries as an administrative seat, a summer residence for its abbots, and a place of recreation for members of the monastery. The castle received its most extensive renewal during this period. Under Abbot Placidus Mayrhauser it was restored and richly furnished, with major interior and exterior work carried out particularly between 1761 and 1768 and again in 1772. The entire castle was refurnished in 1790.
The residence hosted abbots, their families, professors, monks, Salzburg nobles, citizens, and visitors from nearby counties. Michael Haydn, the Austrian classical-era composer and younger brother of Joseph Haydn, regularly stayed at Goldenstein from Friday to Saturday.
Convent and School
Augustinian canonesses arrived at Goldenstein on 8 May 1877 after leaving Rastatt in Baden the previous year. They had refused to place their convent under secular school administration. Nineteen canonesses and four lay sisters moved into the castle, which was then in poor structural condition. The canonesses belong to a religious order founded by Saint Peter Fourier and Blessed Alix Le Clerc that combines communal religious life with educational work.
Permission to open a private school was granted in 1878, together with recognition of examinations for six female teachers. A purchase agreement dated 12 March 1897 regulated ownership between St. Peter’s Abbey and the religious order. Since 1897, Goldenstein has belonged to the Augustinian canonesses, who used it as both convent and school.
The institution operated as a private Catholic secondary school with a boarding section for girls. It was closed in 1938 along with other private Catholic schools and reopened after the Second World War. The Austrian-born actress Romy Schneider attended the Goldenstein boarding school from 1949 to 1953.
Recent Ecclesiastical History
In 2022, the Archdiocese of Salzburg placed the convent under the authority of Markus Grasl, provost of Reichersberg Abbey in Upper Austria. He became apostolic commissioner, a church official appointed to oversee a religious institution, on 1 October 2022. The property was then held in equal shares by Reichersberg Abbey and the Archdiocese of Salzburg, while the private girls’ school continued.
In winter 2023, the three remaining sisters were transferred to Schloss Kahlsperg for care and accommodation. In September 2025 they returned to Goldenstein and entered the former convent with the assistance of a locksmith. They subsequently occupied it, initially living in a partly stripped building without electricity or running water. The occupation led to disputes concerning the church authorities’ handling of the matter, social-media activity, and alleged misappropriation of donations. A complaint was filed against Christiane Wirtenberger, an organiser and spokesperson for the occupying sisters. Allegations against Markus Grasl concerning misappropriation of social benefits were discontinued by a court on 3 February 2026.
In April 2026, the Vatican appointed Erzabt Jakob Auer as mediator. The sisters apparently rejected an offer allowing them to remain at Goldenstein under conditions concerning social media, legal representation, and assistance from former pupils. The castle has been protected as an Austrian architectural monument since 1993 under monument number 10803.
Remains
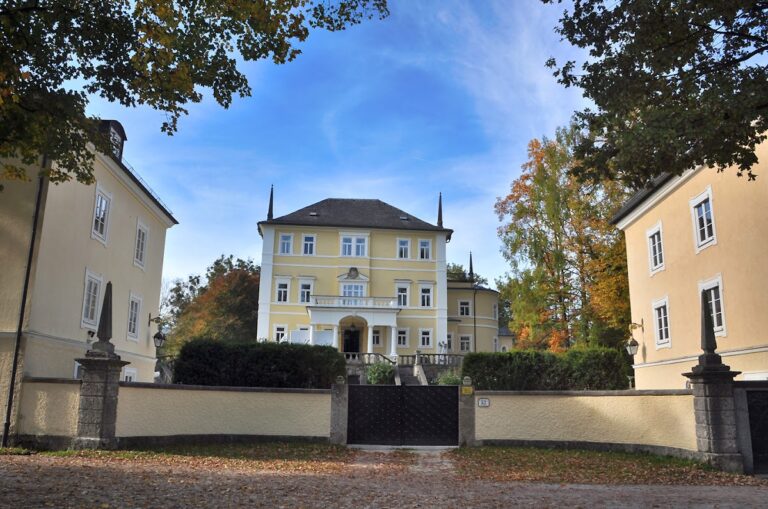
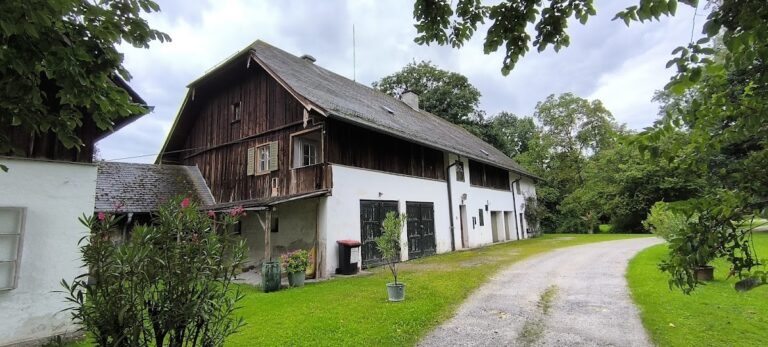
Goldenstein occupies a slightly elevated rocky hill, or narrow rocky ridge, north of the linear settlement of Elsbethen. Its position above the former Salzach floodplain gives the complex the character of a hill castle. The principal building is an almost square, tower-like structure with five full storeys and three additional, progressively smaller levels beneath a steep hipped roof. A small finial turret rises from the southern part of the roof.
Castle Building and Courtyard
Main Building
The main facade is sparsely arranged, with three symmetrically placed window bays extending across its five-storey face. A double-flight staircase leads to the round-arched entrance portal. Inside, a broad vaulted central corridor organizes the building through the third upper storey. Rooms occupy the four lowest and widest levels around this corridor, while wooden single-flight staircases connect the floors.
The ground-floor rooms have vaulted ceilings. Surviving stucco decoration and a door leaf showing a second staircase preserve elements of the Baroque interior. A partly cellared storage area extends over three levels. The first floor contains the Green Room, where a coffered wooden ceiling, divided into recessed decorative panels, together with its door surrounds and door leaves dates from around 1600. Red Adnet marble, a reddish limestone quarried in the Salzburg region, covers the floor. The room also contains paintings, including The Annunciation, attributed to Martin Schongauer and dated to the second half of the fifteenth century.
Courtyard and Enclosing Features
A rectangular courtyard lies before the entrance facade. The chapel building bounds it on the south, while two-storey wings stand along its eastern and western sides. Built in 1882 by the architect Valentin Ceconi, these wings contain dormitory and dining facilities, as well as the porter’s lodge and a visitors’ room. A northeast extension added in 1908 provides school space.
The northern extension from the late sixteenth-century enlargement is a four-storey addition with two polygonal corner towers. The former enclosing wall survives in part and includes a simple gate. The courtyard well has a marble surround bearing the coat of arms of the city of Salzburg and the date 1598.
Chapel and Ecclesiastical Interiors
Chapel Building
The present chapel was built in 1926 and 1927 and dedicated to the Sacred Heart of Jesus, a Catholic devotional symbol representing Christ’s love and compassion. Its choir stalls, made during the first half of the eighteenth century, came from the former Augustinian monastery of Saint George in Hallein. The chapel contains an ambo, a raised stand for church readings, with a relief of four praying figures by Leo von Moos. Paintings by Franz Xaver König, made around 1757, also survive there.
A wooden figure of Saint Wolfgang enthroned was carved in the early sixteenth century, and the sacristy contains cupboards for vestments dating from around the middle of the seventeenth century. The original castle chapel has been desacralized and now forms part of the refectory.
Historic Rooms and Collections
The second floor contains classrooms, the boarding-school administration, a room for teaching aids, a gymnasium, and a piano room. The corridor displays steel engravings made by Antonio Picciani in 1805, showing scenes from the life of Pope Pius VI, who led the Catholic Church from 1775 to 1799.
Parts of the third-floor furnishings date from around 1600. Adnet marble paves the corridor, and the coffered wooden ceiling of the former Knights’ Hall remains in place. The hall is now used as a study room. The Fairy Room serves as a handicrafts room, while the Angels’ Hall is used as a classroom.
The fourth and fifth floors have modest, almost austere furnishings and are used mainly for student accommodation. Their arrangement imitates monastic dormitories, while the upper three storeys serve as storage areas. The dining hall displays historic views and portraits of Goldenstein’s owners, together with four views of the castle attributed to Louis Walle, a watercolour painter from Berleburg in the principality of Wittgenstein, dating from 1830. Numerous paintings dating mainly from the fifteenth to the nineteenth centuries are preserved throughout the castle.
Later Additions and Former Garden
The Baroque garden once occupied a terrace south of the palace and included a fountain. It has disappeared, as has a pond that later dried up. The surviving buildings instead reflect the castle’s continuing adaptation to religious and educational use, from the eighteenth-century residence of St. Peter’s Abbey to the convent and school established under the Augustinian canonesses.