Burg Pernegg: A Ruined Hilltop Castle in Austria


Site at a Glance
- Rating
- 5
- Popularity
- Very Low
- Country
- Austria
- Primary era
- Medieval
- Eras represented
- Medieval
- Civilizations
- Duchy of Styria, Holy Roman Empire
- Site type
- Military
- Remains
- Castle
On this page6 sections
History
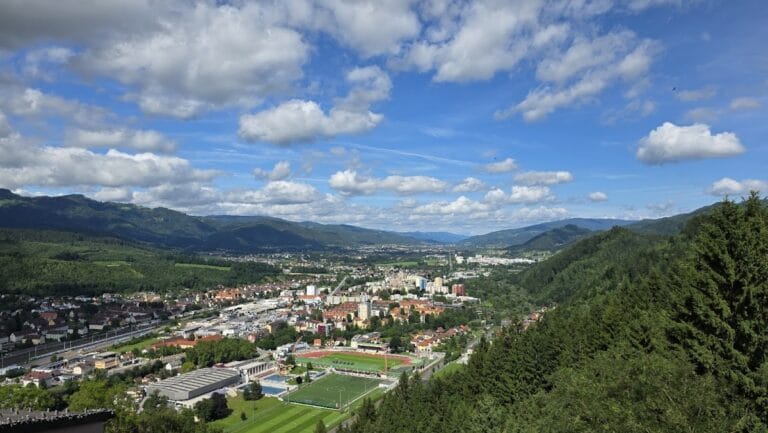
Burg Pernegg is a ruined medieval hilltop castle above Pernegg an der Mur in Austria. Its surviving complex includes a fourteenth-century lower castle, and the site belonged to one of Styria’s oldest lordships. The lordship was held as allodial property, meaning land possessed freely by its owner rather than granted as a feudal fief.
Origins and the Pernegg lords
The castle was probably established by a free man named Pero, whose name may have given rise to Pernegg. Ulrich von Pernegg is recorded in 1143. The Perneggs later held ministerial status, a position occupied by a legally unfree but socially elevated service elite who served rulers and major nobles as administrators, military officers, and castle holders. In this role, the family served the margraves of Styria and became known for repeated disputes.
The estate was enlarged in 1322 through the acquisition of neighboring properties. In 1427, Wilhelm von Pernegg held the offices of Styrian governor and chief steward to Duke Friedrich. At a later stage, the castle became a base for robbers and highwaymen. Wilhelm von Pernegg took part in their raids, was captured in 1525, and died in prison in 1532.
Division of the estate and decline
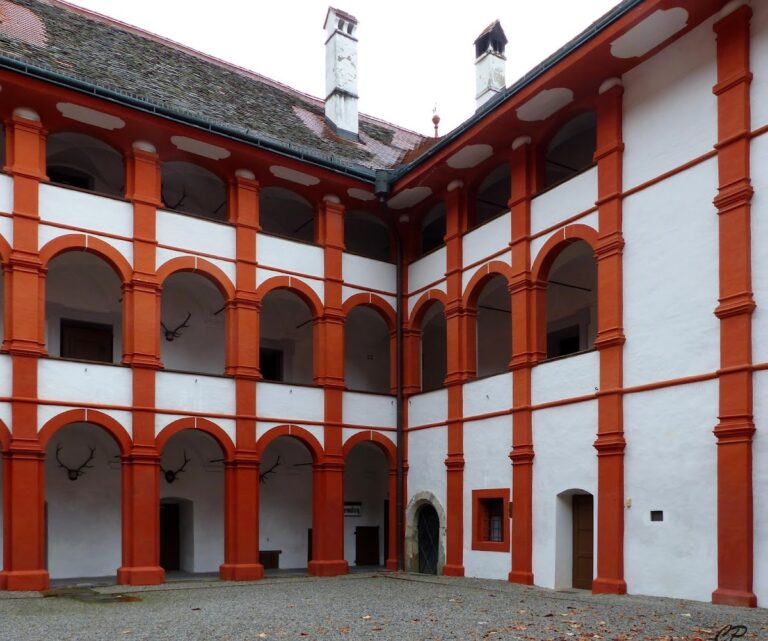
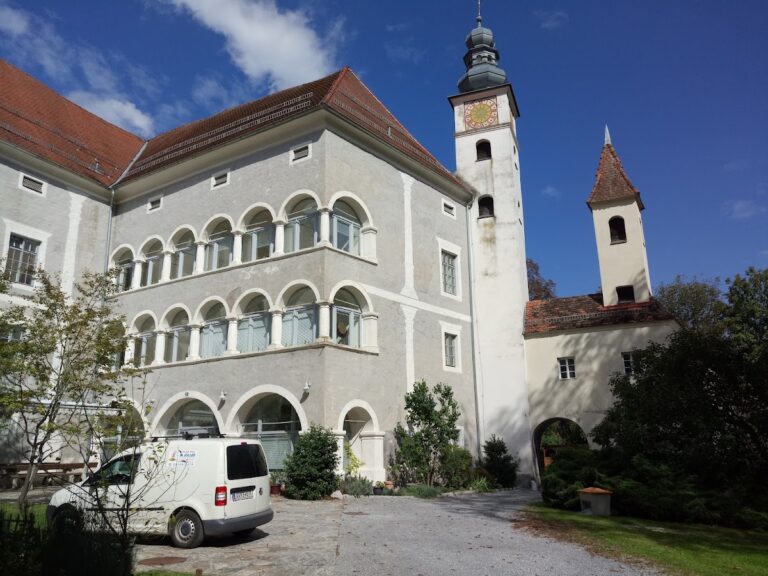
The Pernegg family became extinct in 1543, after which its property was divided. Gallus and Moritz von Racknitz became the castle’s new owners. From 1577, Gallus von Racknitz constructed a new palace. The older castle was not maintained during this period, and its fabric deteriorated into the ruin that survives today.
Remains
Upper castle and defensive approach
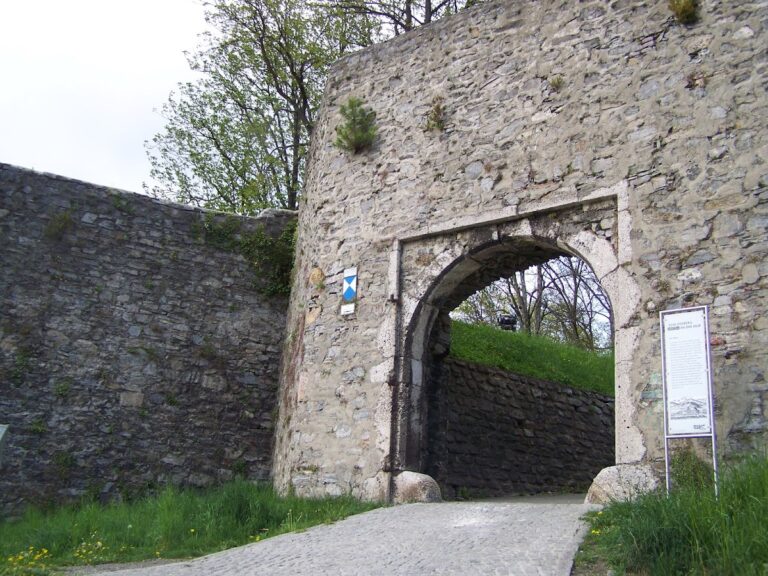
Burg Pernegg occupies a ridge that drops steeply to the east and west. The overgrown ruins are divided into an upper castle and a lower castle. Access to the upper, or core, castle crossed a defensive wall strengthened with towers and continued through several ditches. A barbican, an advanced defensive structure protecting an entrance or approach, survives between the second and third ditches.
The upper castle had an elongated courtyard bordered by residential buildings. On its eastern side, these buildings survive as wall remains. A keep, the principal fortified tower of a castle, stood with a palas attached to it. The palas was the main residential and representative building. Because the northwestern side faced the likely direction of attack, it was protected by a semicircular shield wall, a particularly strong wall designed for the most exposed side of a fortification and built to withstand artillery fire.
Lower castle
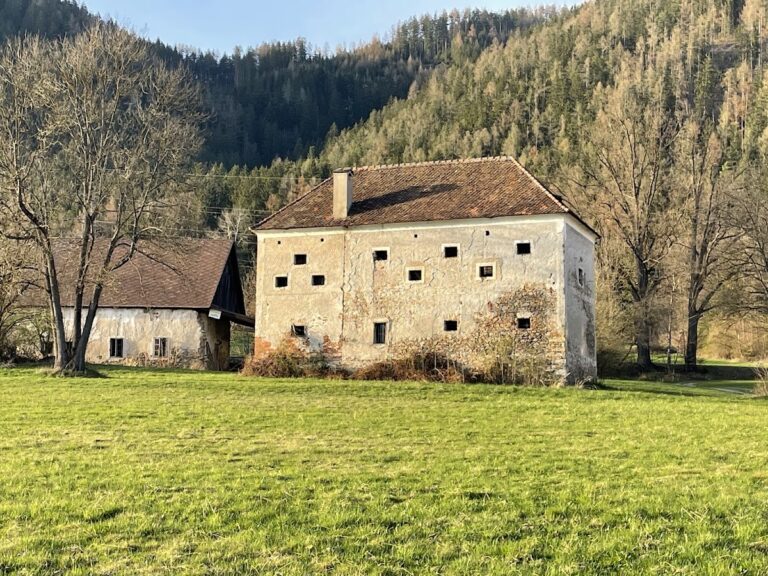
The lower castle dates from the fourteenth century and was enclosed by a ring wall that still reaches eight metres in height. Its surviving fabric includes a quadrangular tower. During the sixteenth century, the buildings of the lower castle were dismantled, and their materials were reused in the construction of Schloss Pernegg.
Nearby sites