Schloss Nechelheim: A Baroque Castle in Styria, Austria


Site at a Glance
- Rating
- 4.1
- Popularity
- Very Low
- Country
- Austria
- Primary era
- Early Modern
- Eras represented
- Early Modern
- Civilizations
- Habsburg, Holy Roman Empire
- Site type
- Domestic
- Remains
- Castle
On this page6 sections
History
Schloss Nechelheim is a historic noble residence in Austria, in Rammersdorf west of Sankt Lorenzen im Mürztal. Among Styria’s oldest minor noble residences, it was first documented in 1188, when a member of the Nechelheim family accompanied Emperor Frederick I, known as Frederick I Barbarossa, on a crusade to the Holy Land and did not return. The name appears in forms including Nechelhaym and Nechelheimb, and has been interpreted as meaning “home of Neche.”
From family residence to landed estate
In 1401, Reginwart, the last known member of the Nechelheim family, sold a mill on the Mürz River to Jakob von Stubenberg. Nechelhaym was listed in 1434 as a rent-paying farm in the land register of Admont Abbey, a Benedictine monastery in Styria. In 1443, King Frederick IV formally granted the holding to Andreas Krabatsdorfer. At that time, the estate consisted of only four farmsteads.
Around 1490, the property passed to the Färber family, and by 1542 it had 28 subjects. In 1613, Franz Färber sold the noble residence to Theodor von Gabelkhoven. The property was still held as a fief, meaning a lordship granted by a superior in return for obligations, from the territorial prince, the sovereign ruler of the surrounding territory.
Hentz, Zehentner, and Fraydenegg-Monzello ownership
Ownership changed again in 1632, when the estate passed to Joseph Ferdinand Hentz von Hentzenhaimb, an owner of a hammer mill, a water-powered metalworking facility using large mechanical hammers. In 1678, Johann Ferdinand Zehentner, Baron von Zehentgrueb, acquired it. His widow sold the lordship in 1691 to Johann Adam von Monzello, who established it as a fideicommiss, a legally restricted estate intended to remain within a specified family succession, for his nephew Franz Fraydt von Fraydenegg.
Franz inherited the lordship in 1707 under the name Fraydenegg-Monzello. A later member of the family, Wolf Jakob von Fraydenegg-Monzello, was a major patron of the pilgrimage church of Maria Rehkogel in Frauenberg between 1769 and 1779. In 1789, Franz Xaver, Baron von Fraydenegg-Monzello, commissioned the remodelling of the old fortified residence into the present Baroque castle. Baroque architecture is known for dramatic forms, curved elements, strong visual effects, and elaborate decoration. The property remains with his descendants and is protected as a historic monument.
Remains
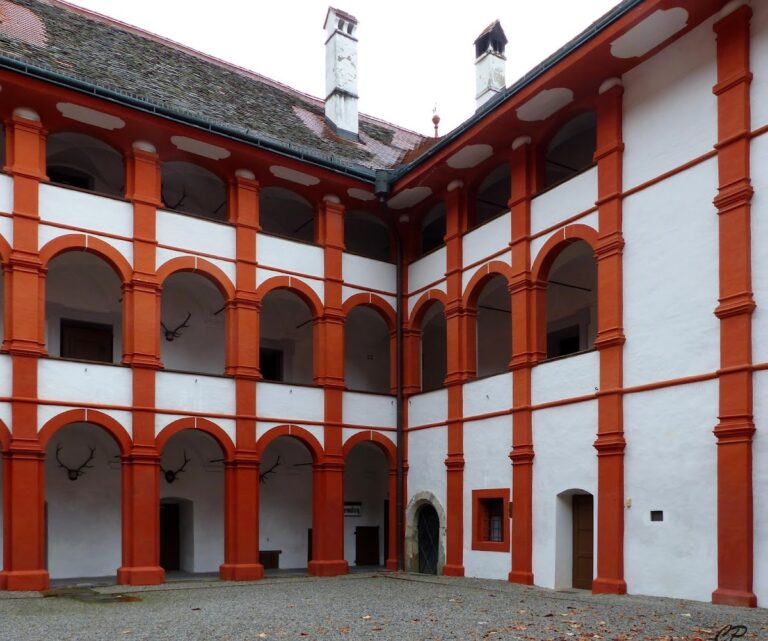
Schloss Nechelheim stands in a small park and is essentially a three-storey Baroque building on a rectangular plan. Its present form reflects the extensive remodelling of 1789, while parts of the earlier fortified residence survive within and around the later structure.
Fortified residence and exterior
The 1681 engraving by Vischer shows a keep that was largely dismantled during the Baroque remodelling. Its lower section was incorporated into the castle and cannot be seen from outside. A southern projecting wall, formerly shown with two round defensive towers of two storeys, has disappeared. Traces of the former defensive ditch remain visible in the park.
At the narrow, gabled front of the south facade, two round corner towers rise beneath high, hood-like roofs. A clock is set into the round gable between them. The southwest tower contains the house chapel on its second upper storey. Its walls bear paintings, and the ceiling painting depicts Saint Francis Xavier. A signature identifies Joseph Michael Gebler as the painter in 1789. The chapel tower’s bell carries the date 1648.
Interior and agricultural buildings
The ground-floor entrance hall has a vaulted ceiling and is decorated with the coats of arms of former owners, paintings, and historic weapons. These elements preserve associations with the families who held the residence during its successive phases of ownership.
West of the castle is a sixteenth-century granary that was later converted into a farm building. It forms part of the surviving agricultural group associated with the estate, alongside the principal Baroque residence.
Nearby sites