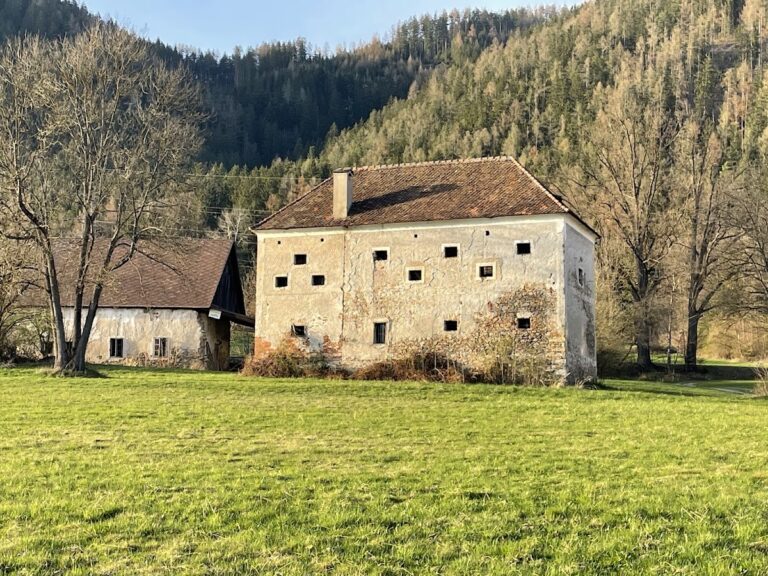
Schloss Pernegg: A Renaissance Palace and Castle Complex in Austria


Site at a Glance
- Rating
- 4.5
- Popularity
- Very Low
- Country
- Austria
- Primary era
- Early Modern
- External website
- Open
- Eras represented
- Early Modern, Modern
- Civilizations
- Habsburg, Holy Roman Empire
- Site type
- Domestic
- Remains
- Palace
On this page8 sections
History
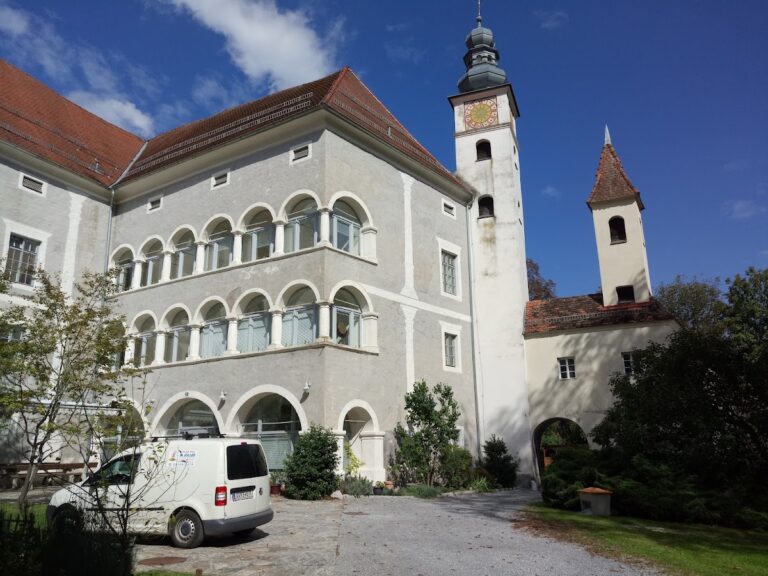
Schloss Pernegg is a Renaissance castle complex in Austria near Pernegg an der Mur, in Styria’s Mur Valley between Bruck an der Mur and Frohnleiten. Built between 1578 and 1582, it replaced an uncomfortable medieval castle with a new palace farther down the mountainside. The Renaissance was a European period that revived classical forms through ordered proportions, regular layouts, arcades, and classical ornament.
The Renaissance palace
In 1576, the Pernegg lordship came into the sole possession of Gallus von Racknitz, the grandson of Magdalena von Pernegg and Christoph von Racknitz. The wealth of Gallus and his wife, Anna, daughter of Adam von Trauttmansdorff, enabled the rebuilding. Construction probably involved an Italian master builder who may have belonged to the school of Domenico dell’Allio, an Italian Renaissance architect associated with major sixteenth-century projects in Styria. The palace was completed after four years of work, from 1578 to 1582.
Seventeenth-century succession
Gallus von Racknitz died in 1588, after which the Pernegg inheritance passed to his brother Franz. When Franz died in 1615, ownership went to his son Gallus III. Gallus III and his ancestors were committed Lutherans, members of the Protestant tradition associated with Martin Luther’s reform movement. After the Battle of White Mountain in Bohemia, an important 1620 victory for the Catholic Habsburg side after the Bohemian revolt, Gallus III left Styria for religious reasons in early 1629. He sold the Pernegg lordship on 29 July 1629 to Hans Thomas Casinedi, also identified as Johann Thomas Cassineti, Baron of Pernegg.
Casinedi was married to Maximiliana Maria Anna von Steinbeiss and died in Graz on 27 September 1694. The Casinedi family owned Pernegg until 1688, when the lordship was sold to Count Jakob Leslie. The Scottish Leslie counts retained it until 1804. Anton, Imperial Count von Leslie, died on 22 February 1802 as the last male member of his family in Austria and Germany, while the family continued in England. Pernegg then passed to Count Douglas von Dietrichstein, who immediately sold it to Baron Josef von Egger.
Nineteenth-century ownership and the foundation
Princess Julie von Öttingen-Wallerstein acquired the Pernegg lordship through a contract dated 10 October 1864. She already owned the large Waldstein lordship and bought Pernegg to consolidate her extensive forestry and hunting holdings. Mathilde Lippitt, born Ritter von Miller zu Aichholz, became the owner in 1879. Ownership then passed in direct succession to her son Alfred Josef, Markus von Pongratz-Lippitt, and Oscar von Pongratz-Lippitt. The castle subsequently remained with the Pongratz-Lippitt family, and since 2006 the Pongratz-Lippitt Foundation has owned the Pernegg lordship and castle.
Remains
Schloss Pernegg is a square, three-storey building arranged around four wings. Its inner courtyard is almost square, with projecting arcades extending along two and a half sides. The courtyard has eight bays, and its three levels differ in design and height. Round rods articulate the storeys, while the piers, pilasters, and arcades become progressively lower toward the top. The north wing contains a rusticated portal, whose masonry or stucco blocks have deliberately emphasized joints and roughened surfaces.
Courtyard arcades
The ground-floor and first-floor arcades are covered by groin vaults, formed where two barrel vaults intersect. The uppermost arcade has a Platzl vault, also called a Bohemian cap vault, made with curved, cap-like surfaces. The regular placement of doors along the arcades reflects the ordered planning of Renaissance architecture. Later Baroque work appears in the profiled shouldered frames surrounding the doors.
West and south wings
The west wing contains the room known as the Bishop’s Chamber. A legend says that a bishop was walled into it during the Reformation. Its ceiling has two groin vaults decorated with scenes from ancient mythology attributed to Mathias Echter. The west and south wings also contain Rococo stucco ceilings and extensive wall paintings from the same period. Stoves in the west wing date from 1780.
Chapel and historic rooms
The chapel occupies the ground floor of the north wing. Its altar dates from 1700, and its ceiling is formed by a barrel vault with lunettes, smaller arched openings or vault penetrations along its sides. A stained-glass image of Mary and the Child, dating from about 1890, occupies the place of the altarpiece. It bears the arms of the Ritter von Miller zu Aichholz and Lippitt families, together with a coat of arms modeled on the then-current arms of the United States of America.
The ground floor also contains the old court room of the Pernegg lordship, dating from around 1835 and preserved in its original form. A Mur toll board belonging to the Counts Leslie dates from 1749. The north-side entrance passage displays the coats of arms of the von Racknitz, von Trauttmansdorff, Leslie, von Öttingen, von Lippitt, and von Pongratz families. A painted sundial inserted into the north-wing wall, between the arch crown of the first-floor arcade and the attic balustrade, is dated 1601.
Nearby sites