Château de Tramayes: A Historic Fortified Residence in France

Site at a Glance
- Rating
- 4.5
- Popularity
- Very Low
- Country
- France
- Primary era
- Early Modern
- Eras represented
- Early Modern, Modern
- Civilizations
- French
- Site type
- Domestic
- Remains
- Castle
On this page7 sections
History
Château de Tramayes is a historic residence in Tramayes, France, whose seigneurie, or territorial lordship, emerged in 1380. Its later development included fortification at the end of the sixteenth century, successive aristocratic ownership, and substantial nineteenth-century alteration.
Formation of the lordship
Marguerite de Mailly constituted the seigneurie of Tramayes for Antoine-Isabeau Villion in 1380. During the mid-sixteenth century, Jean Bullion and later Mathurin Bullion acquired the different elements of the fief, meaning land or rights held through a feudal relationship. Mathurin Bullion received authorization from Henri IV, king of France from 1589 to 1610, to fortify his residence in 1599. Construction had already begun in 1598.
The Bullion and Damas families
In 1672, Claude Bullion, lord of Tramayes, purchased the rights to the town’s four annual fairs and weekly markets from the lord of Saint-Point. The estate passed to Charles de Rymon in 1684. Three years later, Rymon abandoned the property to Aimé Severt, who later sold the château to Claude-Hippolyte de Damas, lord of Dompierre and Audour. The Damas family retained the estate until the French Revolution.
Nineteenth-century transformation
In 1807, the Marquis de Mailly de Châteaurenaud, widower of Alexandrine de Damas d’Audour, sold the estate to Antoine de la Charme, a notary from Matour. De la Charme kept it for three months before selling it in 1808 to Claude Bruys, a notary, mayor of Tramayes, and friend of Alphonse de Lamartine, the French poet and statesman.
Bruys began restoring the château in 1825. His work filled in the moats, demolished the enclosure walls, altered the openings and interior decoration, and created a park. During the twentieth century, the château belonged to Gersende de Sabran-Pontevès, the Countess Christian de Quatrebarbes, who lived from 1912 to 2013. The château has been listed as a historic monument since 14 March 1977, and the pigeon loft has a separate listing.
Remains
Château and fortified enclosure
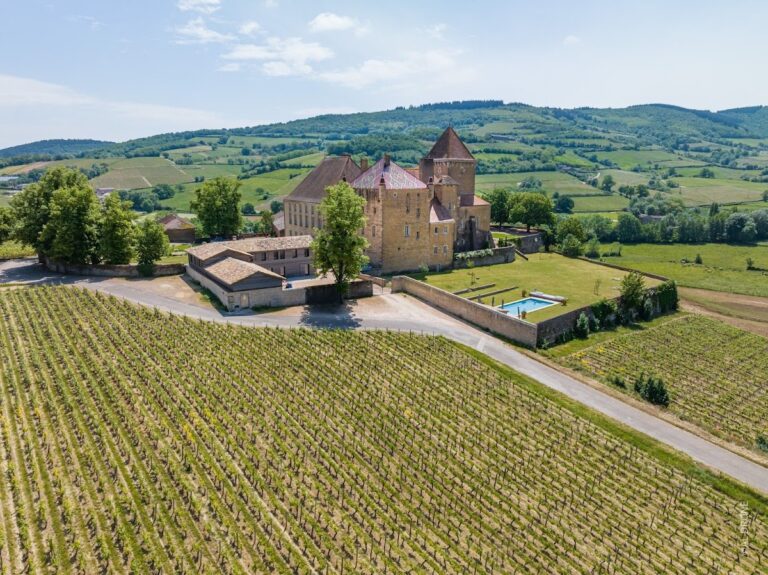
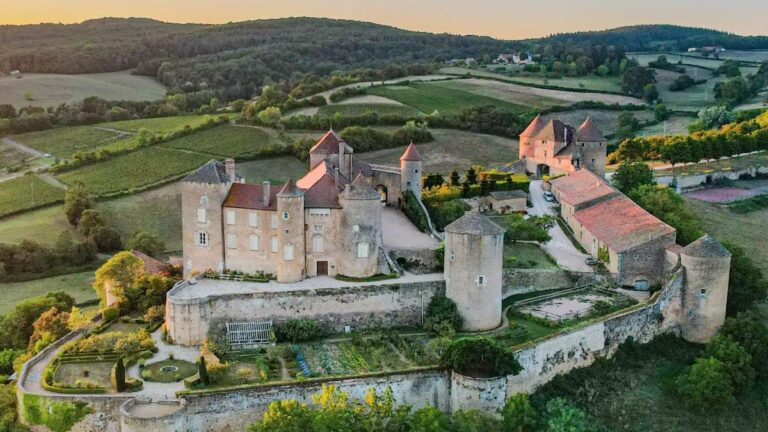
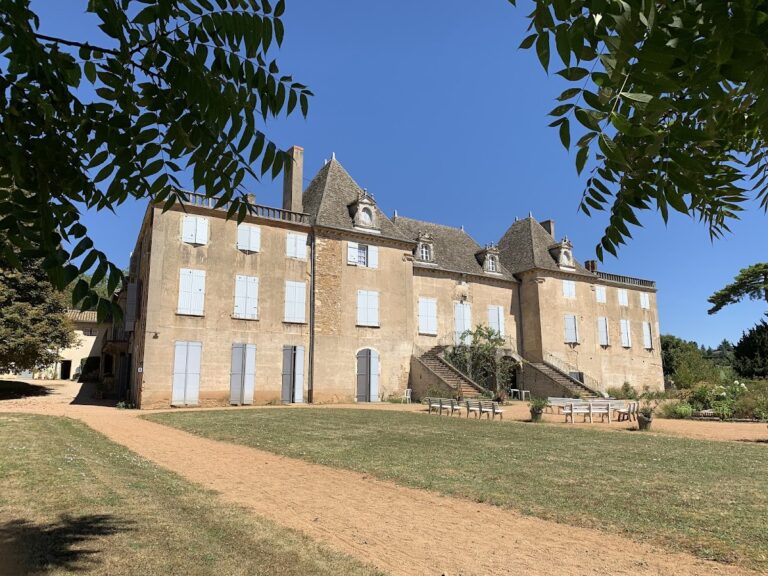
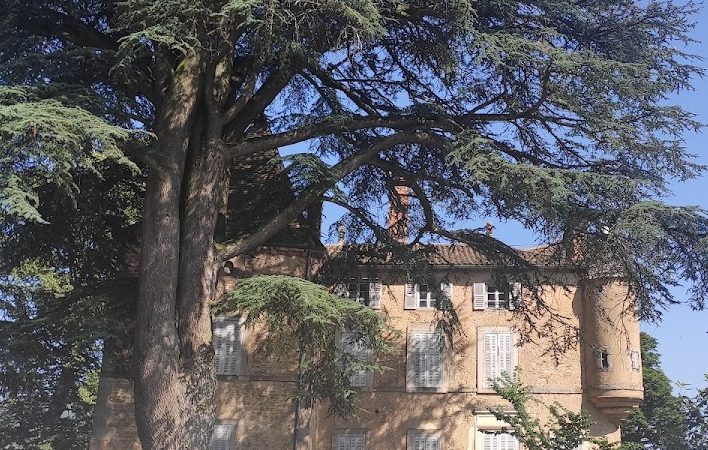
Château de Tramayes stands at the pass separating the valleys of the Grosne and the Valouze. The original complex occupied a large rectangular enclosure with towers. The main building has a rectangular plan, two square towers placed at 45 degrees, a taller square tower, and an overhanging turret. A balustraded flight of steps connects the west façade to the park.
The eastern façade retains a ground-floor balcony linking the two towers. At its centre, a doorway is framed by alternating vermiculated rustication, masonry carved with irregular wormlike grooves, and crowned by a broken segmental pediment. The pediment contains a single vertical slit associated with a vanished drawbridge, a bridge that could be raised to control entry across a moat. Three corbels belonging to a bretèche, a projecting defensive structure used to observe or attack those below, survive above the doorway. A continuous stringcourse, or projecting horizontal band of masonry, runs around the buildings.
Pigeon loft
The pigeon loft is a protected historic structure associated with the château estate. The château remains privately owned, while the park is open to the public.
Nearby sites