Burneside Hall: A Medieval Fortified Hall House in Cumbria


Site at a Glance
- Rating
- 4.7
- Popularity
- Very Low
- Country
- United Kingdom
- Primary era
- Medieval
- Eras represented
- Medieval, Early Modern
- Civilizations
- English
- Site type
- Military
- Remains
- Castle
On this page8 sections
History
Burneside Hall is a medieval fortified house in the United Kingdom, built by the Bellingham family in the second half of the fourteenth century. Its medieval architectural form comprised two pele towers, fortified tower houses that provided accommodation and defence, linked by a large open hall. Documentary records for the property extend to 1290, when Gilbert Burneshead, Under-Sheriff of Westmorland, a deputy assisting the county sheriff, held land on the site.
The Bellingham and Parr Families
Richard Bellingham, from an influential Northumberland family, married Burneshead’s daughter and acquired the property through that marriage. The estate was known as Burnaldeshede Castle when the king seized it in 1461 after Henry Bellingham was attainted for treason, a legal process that resulted in the forfeiture of his property. The Parr family then held Burneside Hall until Bellingham received a general pardon in 1480.
Early Modern Ownership and Alteration
During the 1530s, the Bellinghams sold the property to Sir Thomas Clifford. Clifford transferred it in 1552 to John Machell of Kendal and London, who served as Sheriff of London in 1555 and 1556. Machell’s heirs later sold Burneside Hall to the Braithwaite family, which retained it for seven generations. Richard Brathwaite, an English poet and writer active in the late sixteenth and early seventeenth centuries, lived there during the early seventeenth century.
The original open hall was divided into smaller rooms during the seventeenth century, and additional windows were inserted. The second pele tower was rebuilt in the eighteenth century, but the work effectively destroyed the medieval structure. Stephen Brunskill inherited the property in the late nineteenth century and restored parts of its medieval fabric.
Archaeology and Protection
Historic England commissioned dendrochronological analysis in 2019. This method dates timber by comparing its tree-ring sequence with established chronological patterns. The examination covered 39 timbers, including one felled in 1422 and roof timbers mostly felled between 1579 and 1604. Other later timbers came from trees felled between 1605 and 1630 and between 1612 and 1637. Burneside Hall is a Grade II* listed building, a classification for buildings of particularly important architectural or historic interest, and a scheduled monument, meaning that the site has national legal protection. In 2014, its surviving pele tower was considered formally at risk from slow decay.
Remains
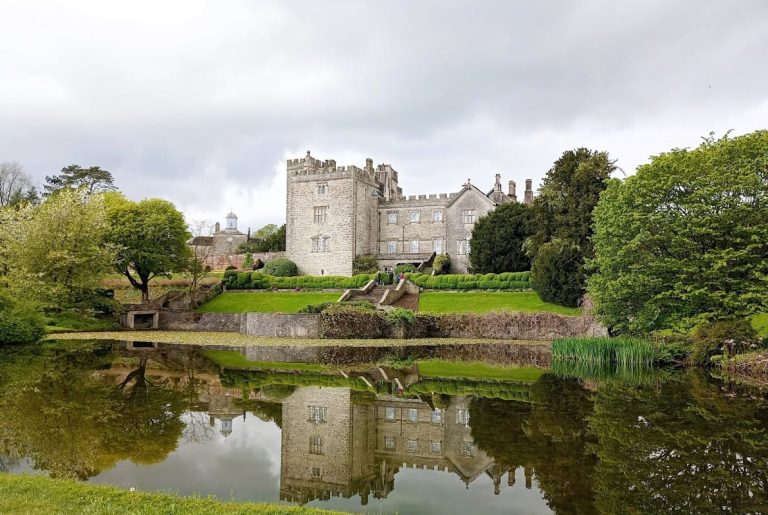
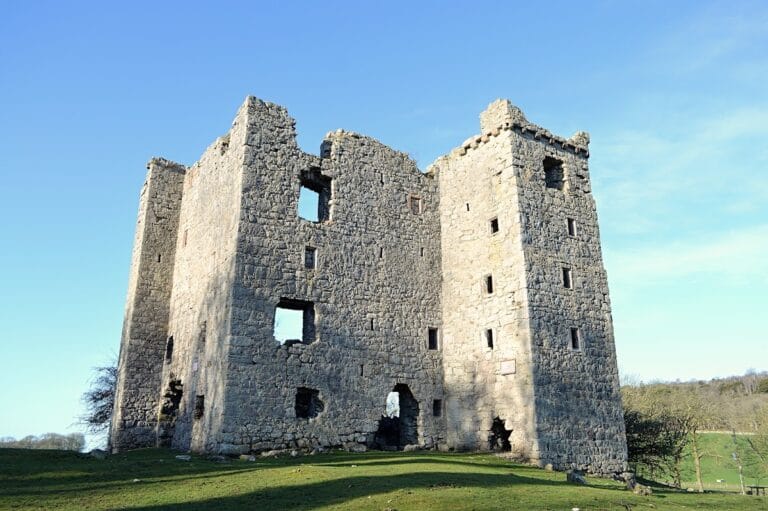
Burneside Hall survives as a converted medieval pele-tower complex. The original arrangement placed two towers at the ends of a large open hall, with the surviving tower at the service end, where it contained the buttery and pantry. Later additions and subdivisions changed the medieval plan, while the remains of the defensive enclosure still express the hall’s fortified character.
The Surviving Pele Tower
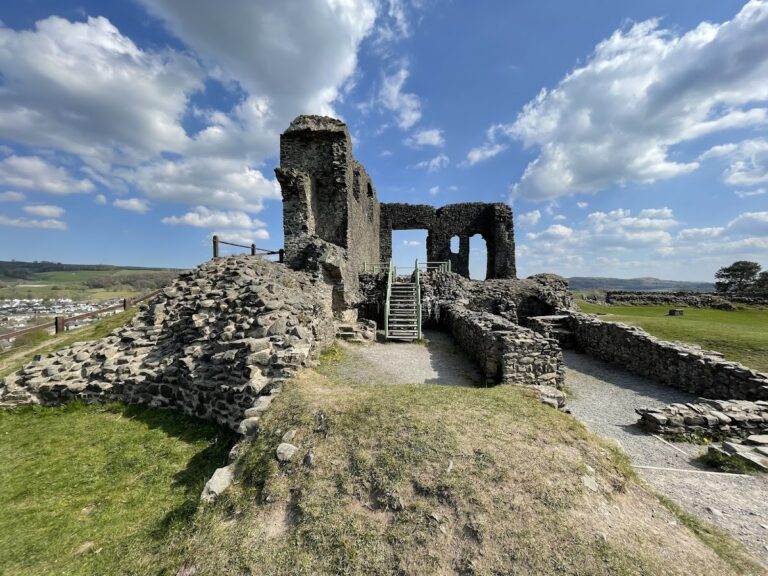
The surviving pele tower is three storeys high, though badly ruined, and measures approximately 20 by 35 feet, or 6 by 11 metres. It formed the service end of the medieval complex and housed the buttery and pantry. The tower’s surviving fabric belongs to the medieval fortified arrangement, while the wider building was later converted and incorporated into the altered hall.
Gatehouse and Barmkin
A two-storey gatehouse was added at the front of the property in the late sixteenth or seventeenth century. It was enclosed by a substantial barmkin, a defensive wall surrounding a building or group of buildings. This wall is approximately 6 feet, or 2 metres, thick in places, giving the entrance area a substantial defensive boundary.
Hall, Second Tower, and Roof Timbers
The former open hall was subdivided into smaller rooms during the seventeenth century, when additional windows were installed. The second tower was similar in height to the surviving tower but narrower; its eighteenth-century rebuilding left the medieval structure effectively destroyed. Most of the timbers examined in 2019 came from the hall roof. Their felling dates, including one timber from 1422 and the larger group from 1579 to 1604, preserve evidence for successive phases of the building’s construction and alteration.
Nearby sites