Burg Valendas: The Medieval Seat of the Lords of Valendas in Switzerland
Site at a Glance
- Rating
- 5
- Popularity
- Very Low
- Country
- Switzerland
- Primary era
- Medieval
- External website
- Open
- Eras represented
- Medieval
- Civilizations
- Holy Roman Empire
- Site type
- Military
- Remains
- Castle
On this page6 sections
History
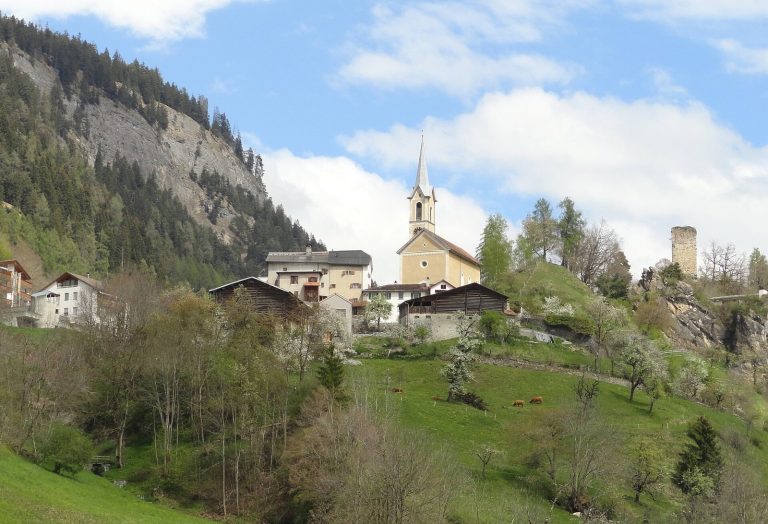
Burg Valendas was a hilltop castle in Switzerland, west of the village of Valendas in the Surselva region of Graubünden, with an origin dated to 1258. It served as the ancestral seat and center of authority of the Lords of Valendas, a noble family whose local power was connected with the Lords of Wildenberg at Falera and, later, with the Werdenbergs.
The Lords of Valendas
The Lords of Valendas first appear in the historical record in 1258, when Ulrich of Valendas is named. During the fourteenth century, the family held authority as episcopal vassals, dependent nobles who received land or power from a bishop in return for service or allegiance. The castle’s own name is first recorded in 1332.
The Schauenstein family was already associated with Valendas by 1317. In that year, the knight Albrecht of Valendas acted as the first witness to a charter issued at the castle. In 1332, Hainricus and his uncle Rudolf were killed there, in deaths that may have been connected with the Vaz Feud, a regional conflict.
Among the notable members of the Valendas nobility was Ammann Johannes I, who died around 1539. An Ammann was a local administrative official, and Johannes held the office of Ammann of the Gruob, the surrounding regional area, several times.
Transfer and decline
In the sixteenth century, Burg Valendas belonged to the von Mont family, probably as a result of the marriage between Magdalena of Valendas and Hans von Mont. On 1 January 1529, Gaudenz von Mont sold the castle to the village of Valendas for 120 land guilders. The sale included the castle, its site, rights to the castle hill, and the associated lordship rights.
The stronghold was already neglected when the sale took place. It began to decay afterward and was no longer inhabited by around 1550, although its outer walls still stood. In spring 2007, trees and brush were cleared from the ruins, exposing more clearly the surviving masonry.
Remains
Hilltop enclosure and surviving walls
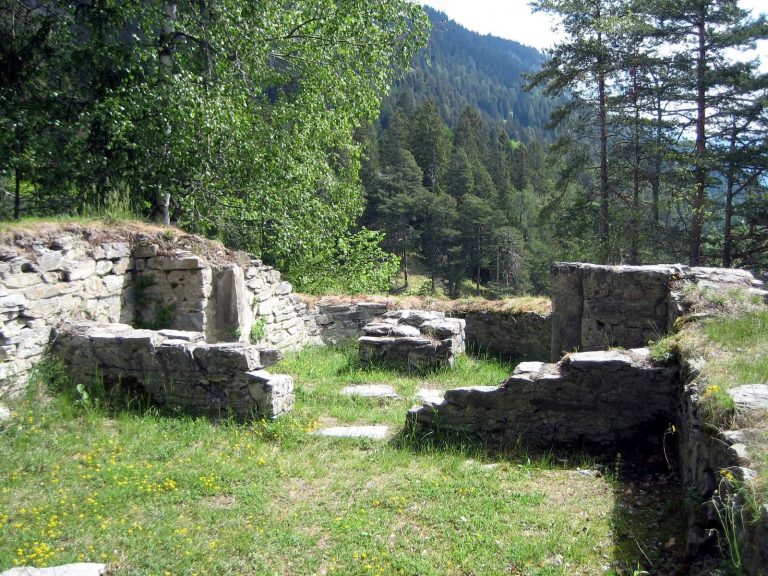
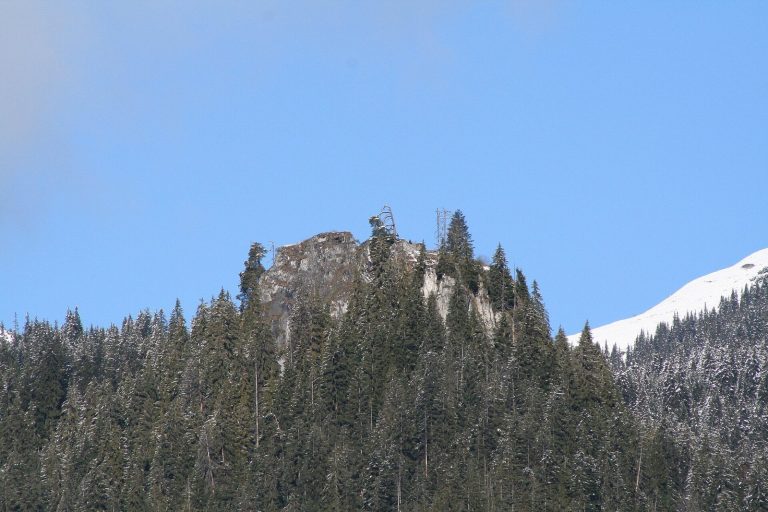
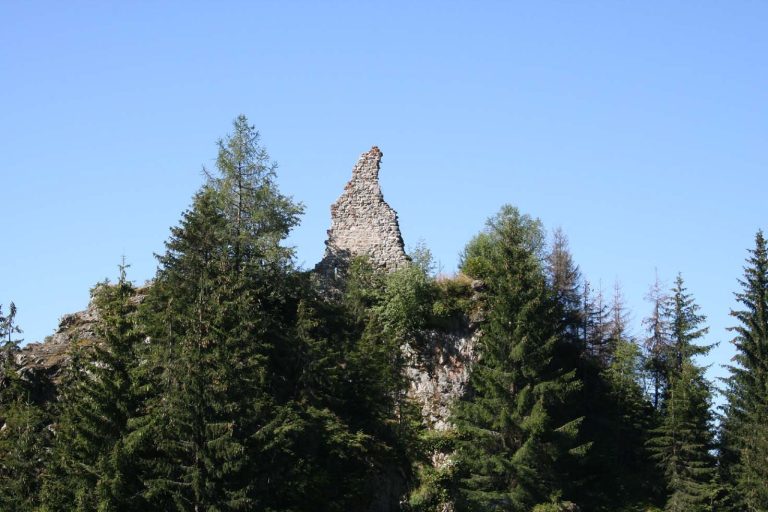
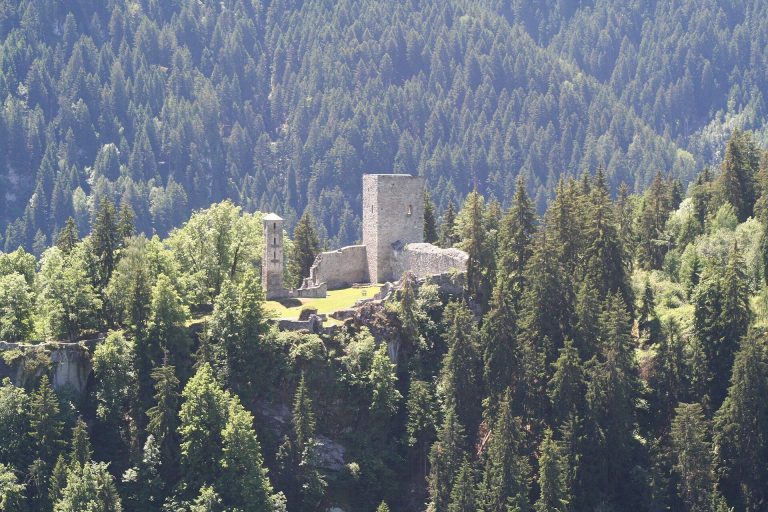
The ruin occupies a hill at approximately 850 metres above sea level, with steep slopes on every side. It stands west of Valendas. The surviving outer wall traces an irregular pentagon about 50 metres long and 20 metres wide, narrowing into a wedge toward the south. This outline provides the main indication of the castle’s former extent, although the original ground plan is difficult to reconstruct.
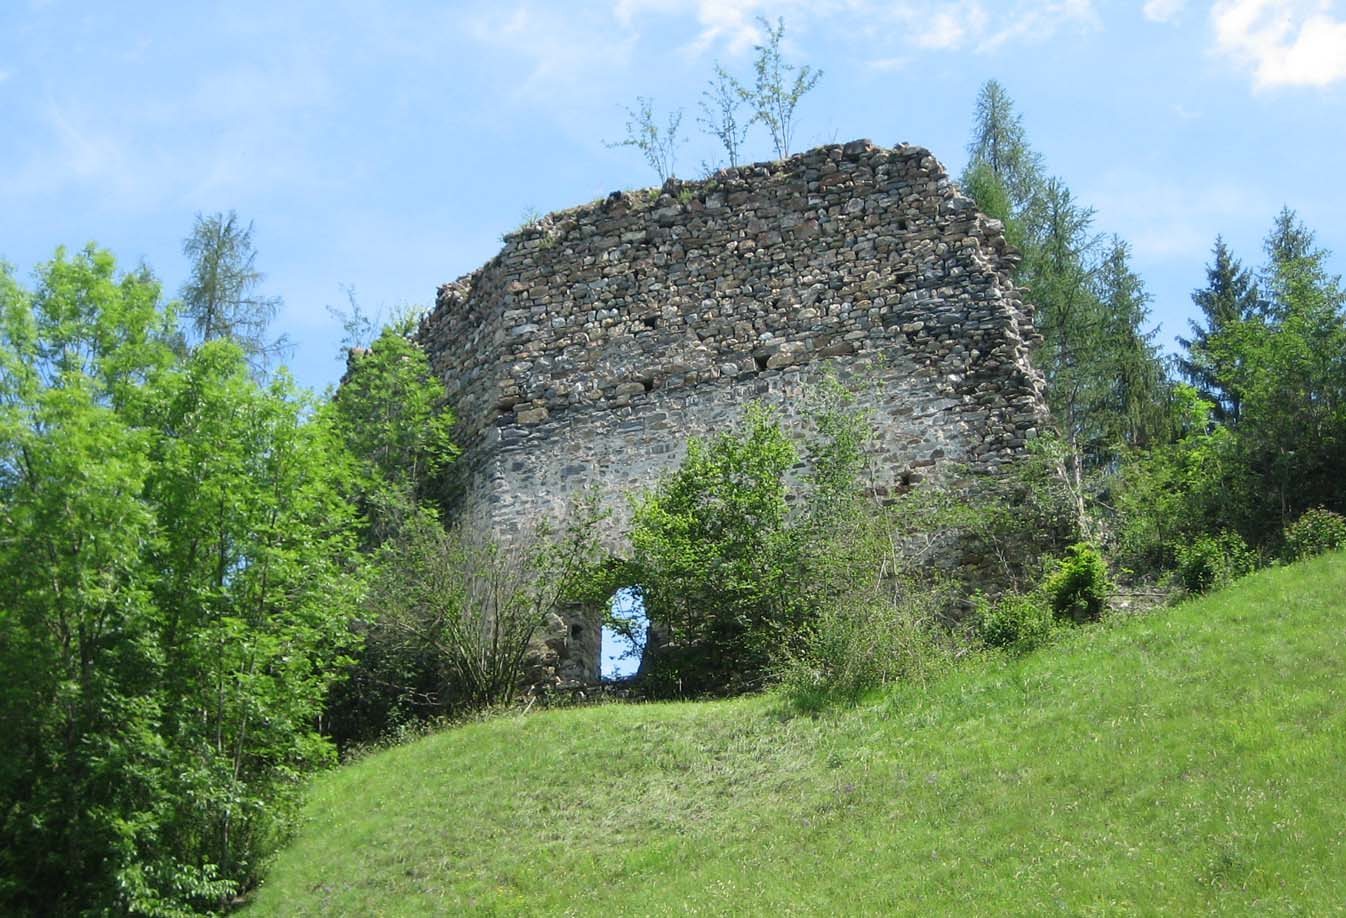
A substantial section of wall remains for about 25 metres, reaching roughly 8 metres in height. It is built of rubble stone laid in regular courses, with corner stones of bossed ashlar, dressed masonry blocks whose central faces project in a rough or raised finish. The foundation of the northeastern corner also survives. On the exterior, portions of Rasa-pietra plaster remain, an exterior finish in which the joints between masonry blocks were emphasized with trowelled lines.
Entrance and interior arrangement
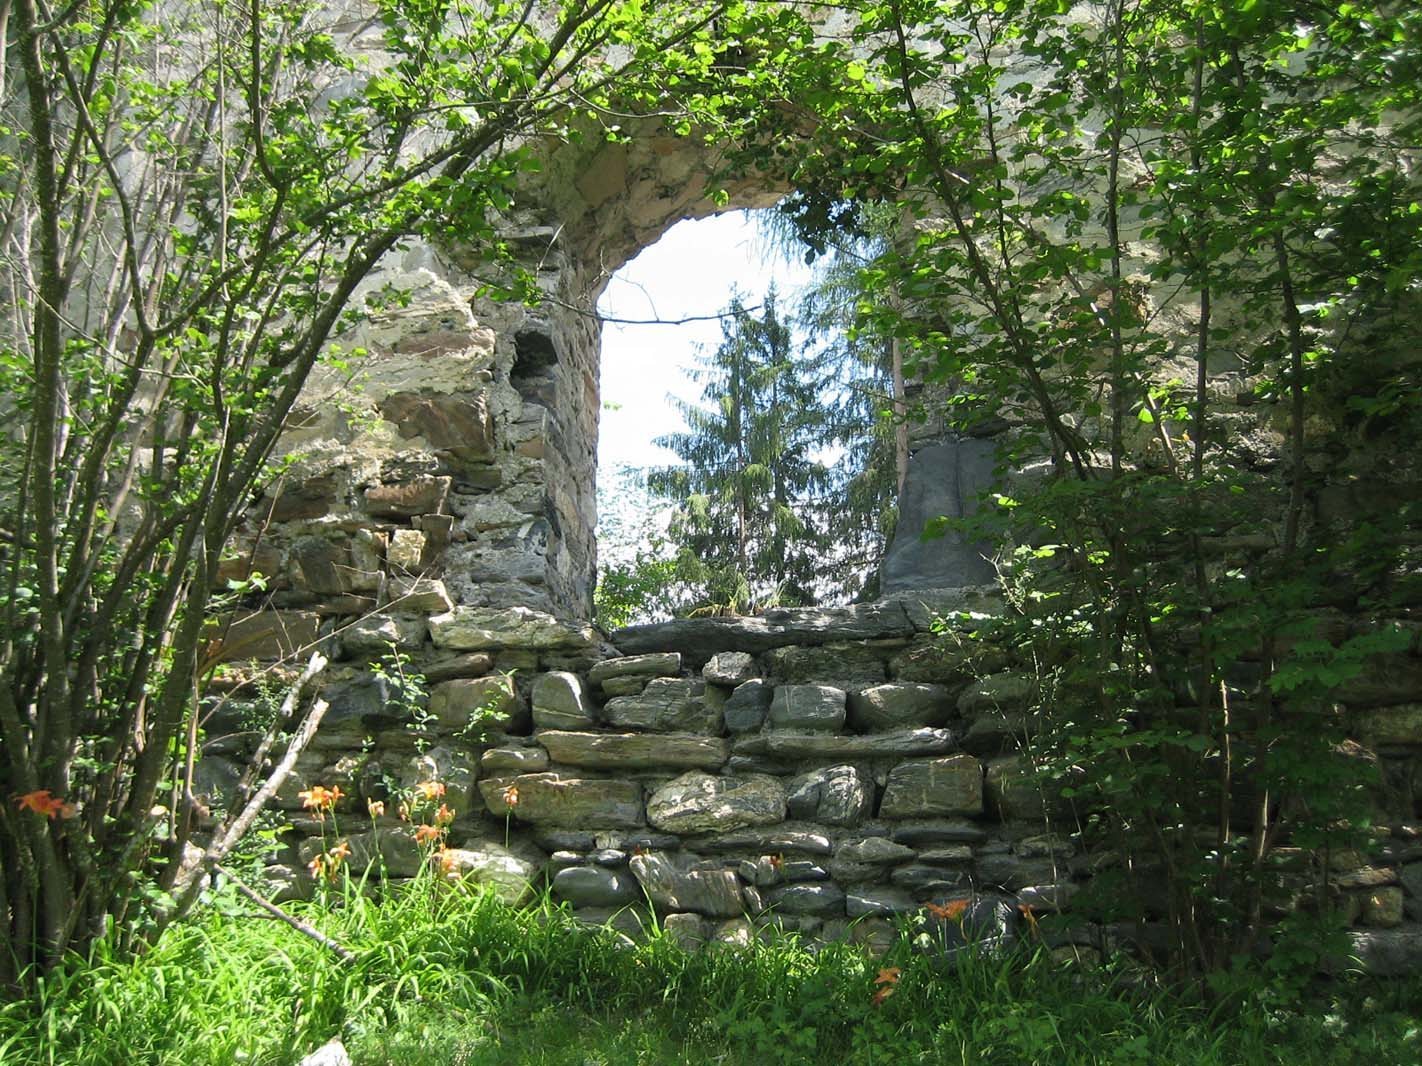
The entrance opening lies approximately 2 metres above the external ground level. Its jamb stones have disappeared, while beam holes indicate that a projecting gallery once extended from the wall. The building may have risen to four or five storeys, though this reconstruction remains uncertain. Large areas of plaster survive on the inner face of the west wall, interrupted by recesses intended for wooden partition walls.
The broad interior area suggests that the castle was not completely roofed. One possible arrangement consisted of several wooden buildings set against the surrounding wall. The ruin also had lines of sight to Schiedberg Castle and Grüneck Castle, linking Burg Valendas visually with other fortified sites in the surrounding landscape.