Burg Belmont: Ancestral Hill Castle of the Belmont Barons in Switzerland


Site at a Glance
- Rating
- 4.5
- Popularity
- Very Low
- Country
- Switzerland
- Primary era
- Medieval
- Eras represented
- Medieval
- Civilizations
- Holy Roman Empire
- Site type
- Military
- Remains
- Castle
On this page8 sections
History
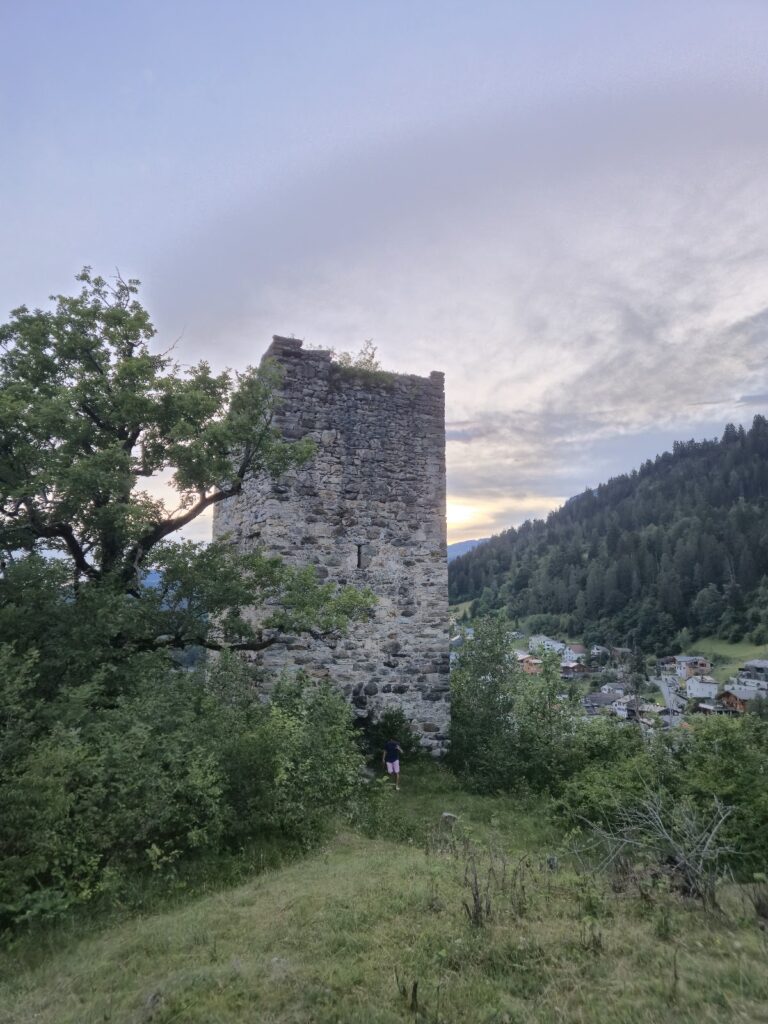
Burg Belmont is a ruined hill castle near Flims in Switzerland, built around the turn of the tenth and eleventh centuries as the residence and ancestral seat of the Belmont barons. The family belonged to the free nobility of the Vorderrhine Valley, meaning nobles who held their status directly rather than as vassals of a higher-ranking lord. From this stronghold, the Belmonts were connected with estates, castles, and villages across the region.
The Belmont barons
The oldest datable finds from the site, including a rowel spur with a small rotating wheel, date from around the turn of the tenth and eleventh centuries. The oldest parts of the castle probably belong to the same period, around AD 1000. The Belmont family held estates in Flims, Vals, and Lugnez, and by the thirteenth century had become one of the most powerful noble families in Graubünden. They were related to other Raetian houses, particularly the von Vaz family and possibly the Tarasper family. Raetia was the historical region of the central and eastern Alps that broadly covered parts of modern Switzerland, Austria, Germany, and Italy.
The family first appears in written evidence in 1137/39, when Lutefridus de Belmonte was named in a charter. By about 1200, the Belmonts seem to have shifted their principal residence first to another castle near Castrisch and later to Tuma Casti near Domat/Ems. A bailiff, or local administrative official, probably remained at Belmont after the family moved. The Belmonts continued to maintain close ties with the bishopric of Chur. Konrad III von Belmont was Bishop of Chur from 1273 to 1282, while Heinrich von Belmont became the first recorded student from Raetia at the University of Bologna in 1267.
Conflict and abandonment
In 1352, Ulrich Walter von Belmont led an uprising against the Counts of Werdenberg-Heiligenberg. Allied with the Montalt and Rhäzüns families, he defeated a Werdenberg-Heiligenberg army at Mundaun near Ilanz. A Werdenberg army later burned Ilanz, but the fate of Burg Belmont during the conflict remains uncertain. It may have been attacked and destroyed, or it may have been bypassed. The castle had fallen into ruins by the late fourteenth century. An earthquake in 1356 or 1358 may have hastened its deterioration, although the remains show no indications of violent destruction or fire damage.
Ulrich Walter von Belmont died childless on 11 July 1371. The Belmont inheritance passed to the Montalt and Sax-Misox families, and in 1380 the Sax-Misox family transferred the castle ruins and other lands to Brun von Rhäzüns. The castle was probably already abandoned by then and continued to decay. It was mentioned again in a boundary ruling between Flims and Trin in 1461.
Excavation and repair
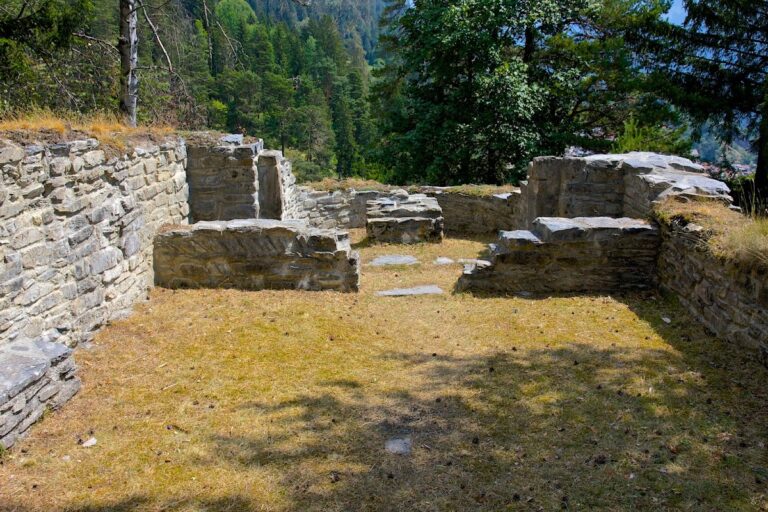
By 1930, only slight wall remains could be seen. Excavations carried out from 1932 to 1936 exposed the castle’s ground plan, while the surviving masonry was secured and repaired. These works made it possible to understand the arrangement of the ruined stronghold and its principal buildings.
Remains
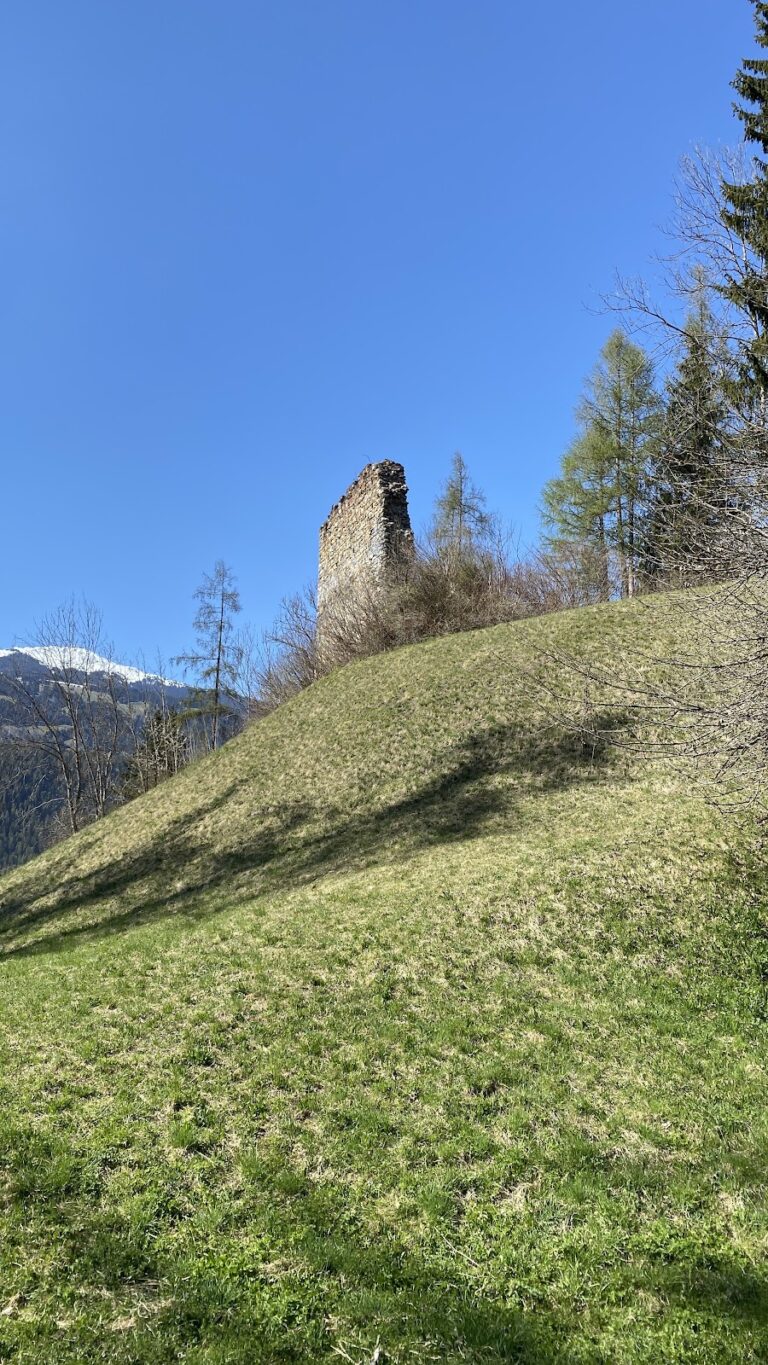
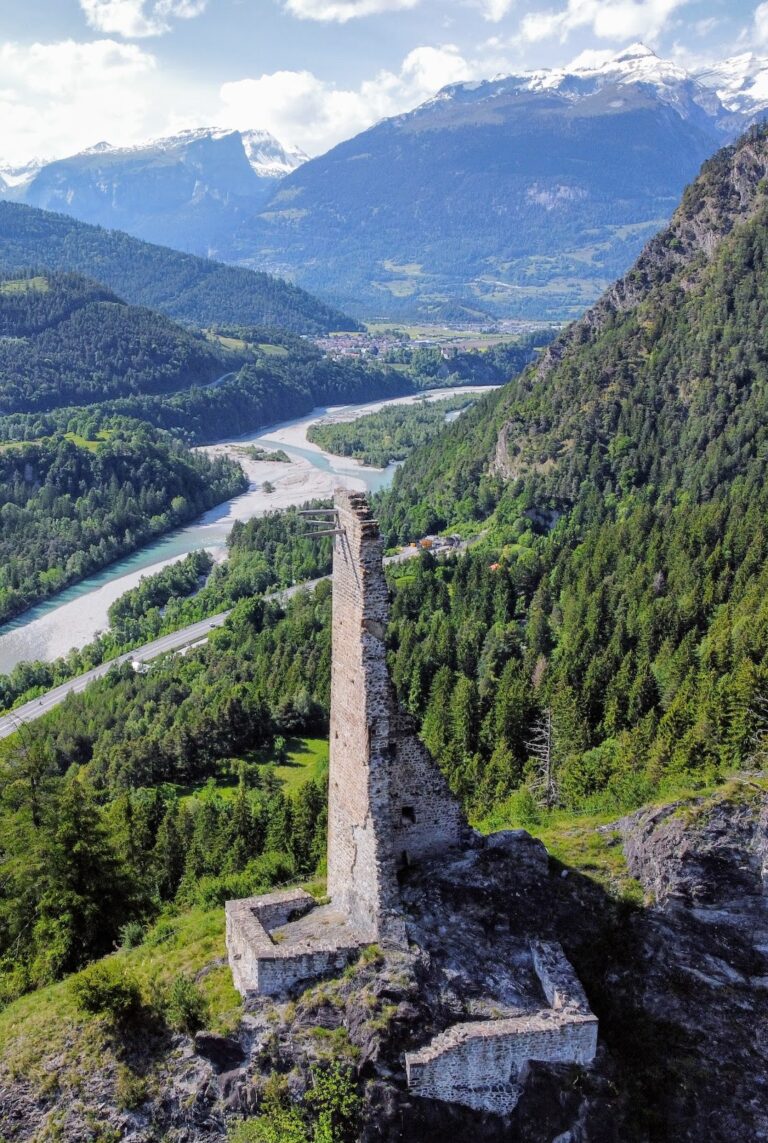
Burg Belmont occupies a rocky spur about 1,420 metres above sea level, in woodland between Flims-Fidaz and Alp Bargis. The rock rises roughly 50 metres above the surrounding terrain and has sheer cliffs on its northern and eastern sides. The castle was built near the abandoned Walser village of Fidaz. Walser communities were German-speaking Alpine settler communities established in parts of the Alps during the medieval period.
Approach and enclosing walls
The approach led over a masonry-built ramp to a plateau measuring approximately 70 by 30 metres. The final ascent includes steps partly cut into the rock. Two irregular, semicircular ring walls enclosed the eastern, northern, and northwestern sides of the summit. The inner wall was constructed first, and the outer wall was added later. At least three buildings connected with the walls formed the principal parts of the castle. A western gate complex probably stood at the entrance to the plateau and may have included stables. A stone wall at the foot of the rocky spur was probably part of the outer fortifications.
Buildings and water supply
The central building measured approximately 10 by 8 metres. It had a doorway in each of its short sides and probably served as a residence. The eastern buildings were divided into several sections built in different phases, though their individual arrangement is no longer clear. Remnants of wall paintings survive in the southeastern room, and one surviving room contains a small wall niche. The upper parts of the buildings were probably constructed largely of wood.
A large circular filter cistern stood at the centre of the enclosure. This type of water-storage tank was designed to collect and filter water. The cistern was about 5.7 metres deep, and the surrounding low wall formed the foundation for a roofed structure.
Southern summit
South of the main castle is a smaller rocky summit about 8 to 10 metres higher than the castle. Its flat top measures approximately 10 by 30 metres. One or more wooden buildings may once have stood there, possibly including a tower. From Burg Belmont, Hohentrins, Hochjuvalt, and Ortenstein in the Domleschg could be seen, and the castle maintained visual contact with Crap Sogn Parcazi.
Nearby sites