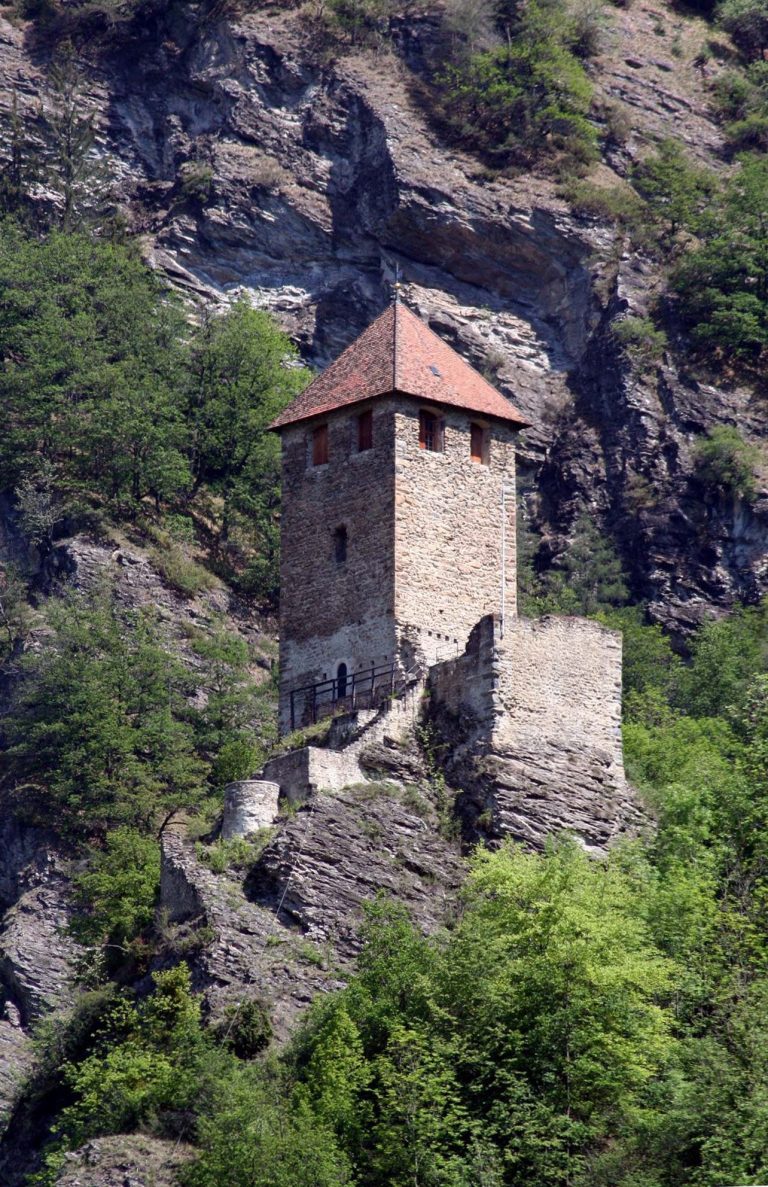
Canaschal Castle: Ruined Medieval Hill Castles near Trin, Switzerland
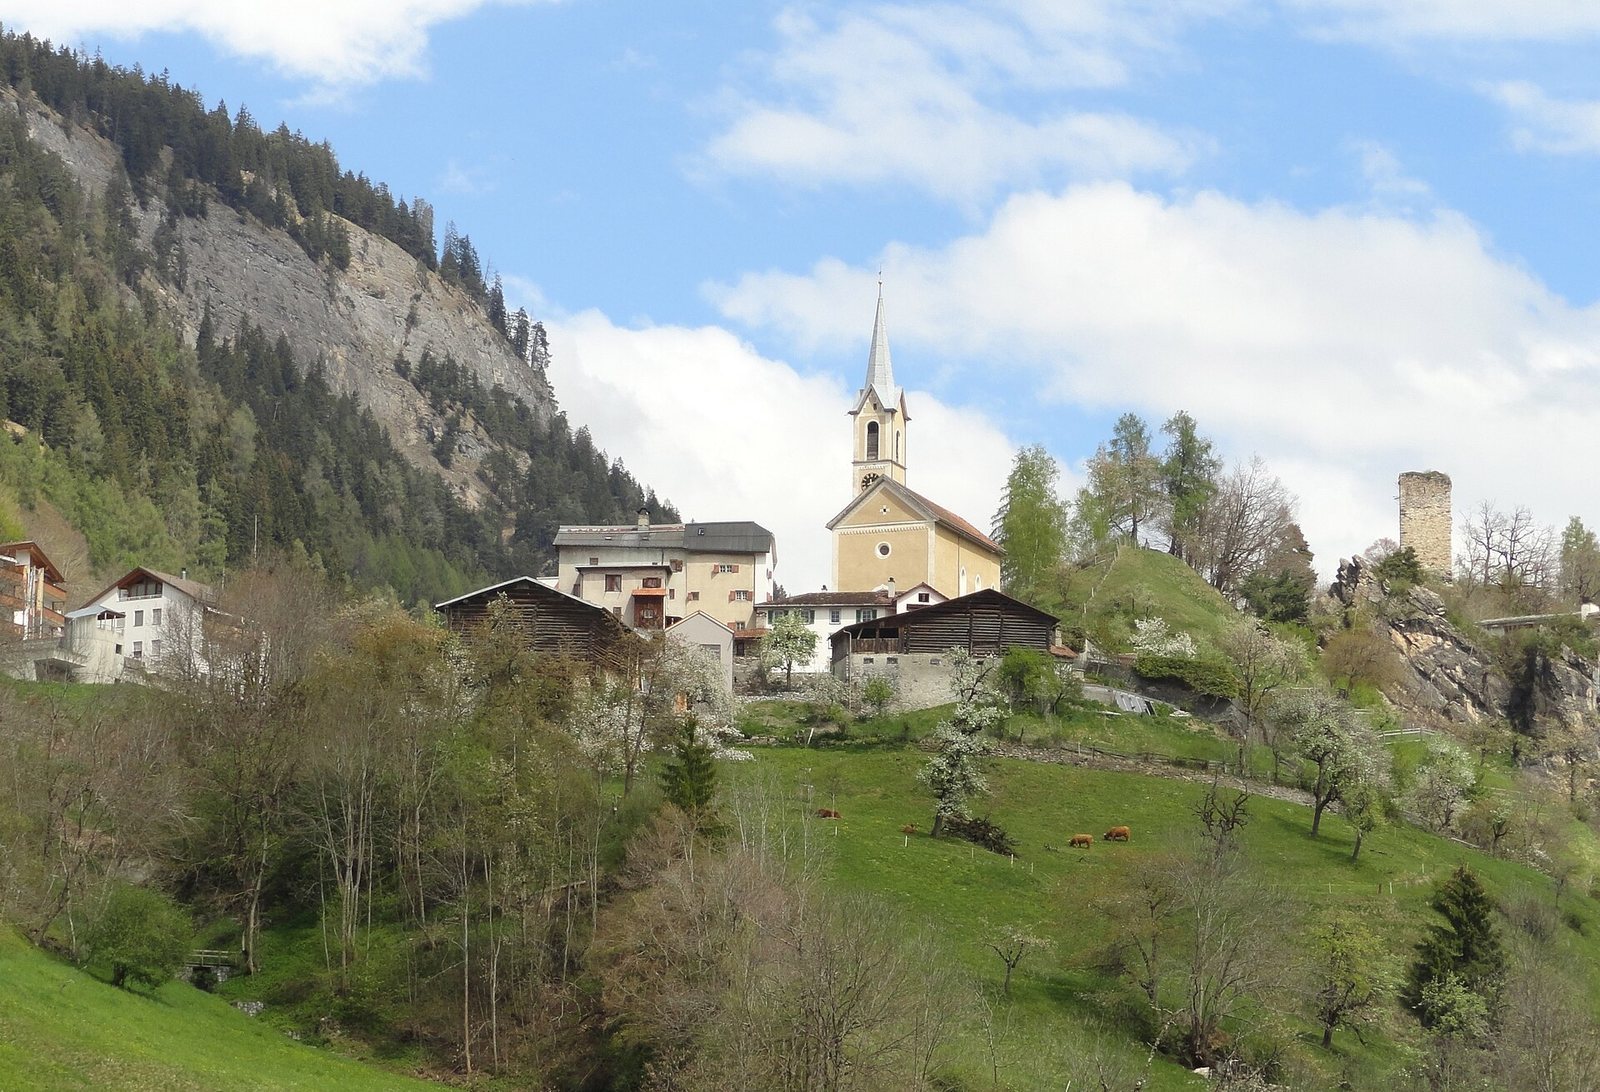
Site at a Glance
- Rating
- 3.4
- Popularity
- Very Low
- Country
- Switzerland
- Primary era
- Medieval
- External website
- Open
- Eras represented
- Medieval
- Civilizations
- Holy Roman Empire
- Site type
- Military
- Remains
- Castle
On this page7 sections
History
Canaschal Castle is a pair of ruined medieval hill castles near Trin in Switzerland, with surviving towers generally dated to the twelfth and early thirteenth centuries. Their builder is unknown. Local tradition attributes their foundation to Pepin the Short, the eighth-century Frankish king and father of Charlemagne, while an uncertain tradition places construction in 714–718. Canaschal may have belonged to the defensive complex around Trin, provided refuge after the fortified church at Crap Sogn Parcazi became a feudal castle, or guarded the road into the Surselva region, but none of these functions is established.
Hohentrins and its medieval lords
In the tenth century, Otto I, a German king and Holy Roman Emperor, combined the imperial estates of Trin, Tamins, and Reichenau into the Herrschaft of Hohentrins, a territorial lordship. He granted the territory to Reichenau Abbey, a major medieval Benedictine monastery that administered its estates and lordships. Administration at Hohentrins was conducted first through the Freiherren von Frauenberg and later through the Freiherren von Wildenberg, members of regional noble families.
During the fourteenth century, the Wildenbergs pledged the lordship and its castle or castles to the Freiherren von Rhäzüns. They recovered the territory in 1383, but pledged it again in 1399. After Count Hugo V of Werdenberg died in 1428, Hohentrins passed to his nephew Peter von Hewen, who was married to Anna von Werdenberg. The von Hewen family retained the lordship until 1568, when it passed to Johann von Planta. In 1583 Rudolf von Schauenstein of Haldenstein acquired it, and in 1616 the municipality of Trin bought itself out of the lordship. The seat of the lordship then moved to Reichenau.
Fire, abandonment, and changing interpretations
A fire on 2 July 1470 affected the castle complex. Crap Sogn Parcazi was destroyed, while Canaschal is also described as having burned after careless handling of fire. The event may have led to the relocation of the vogt, an appointed secular administrator or guardian, to Canaschal. Vogts continued to live in Trin until at least 1529, although their exact residence is uncertain. Canaschal is described as having been abandoned after the fire.
The names of the castles have long been used inconsistently. Canaschal is sometimes called Hohentrins Castle, while Canaschal and Crap Sogn Parcazi have at times been treated together as Hohentrins. Hohentrin can also refer to the region around Trin. The sixteenth-century chronicler Ulrich Campell recorded two castles at Trin, Hohentrins and Pobiesch, probably referring to Crap Sogn Parcazi and Canaschal. Excavation results place the principal Hohentrins castle at Crap Sogn Parcazi rather than at Canaschal, where it had previously been sought.
Remains
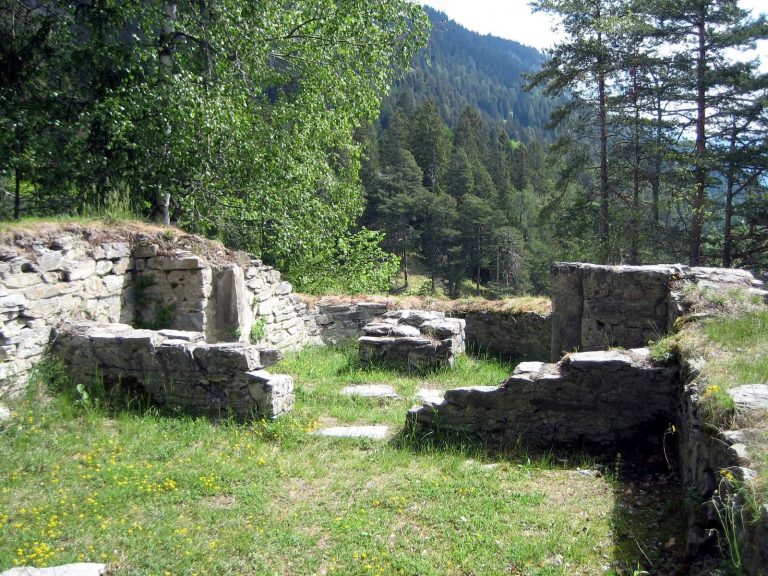
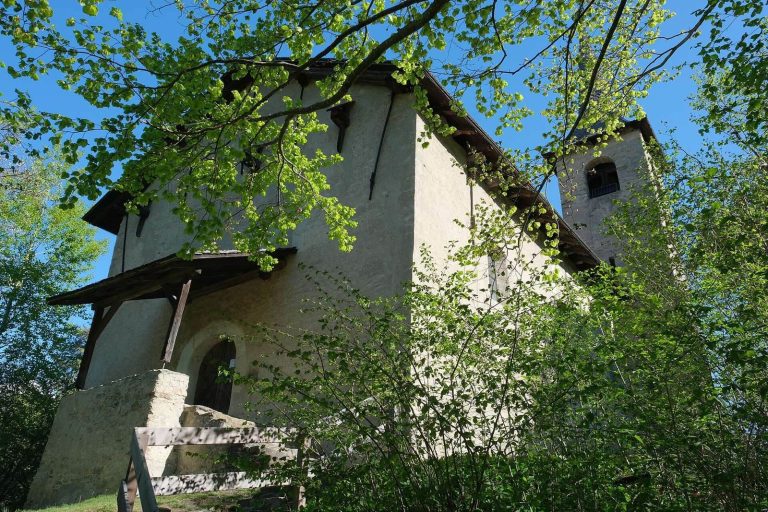
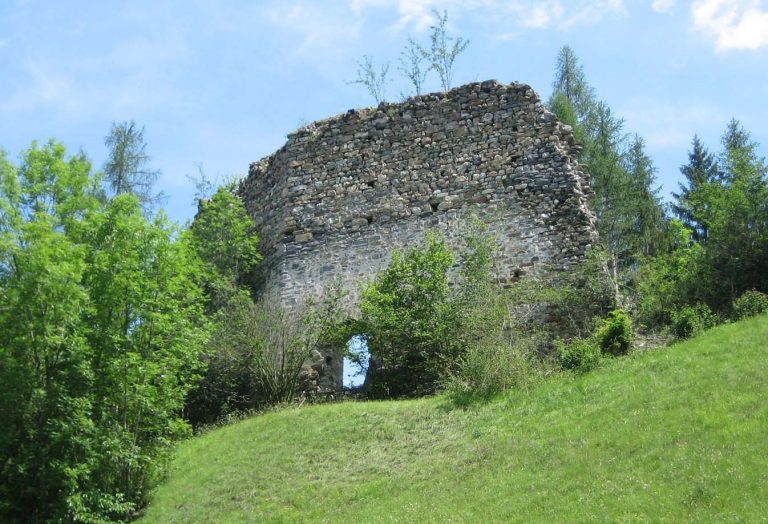
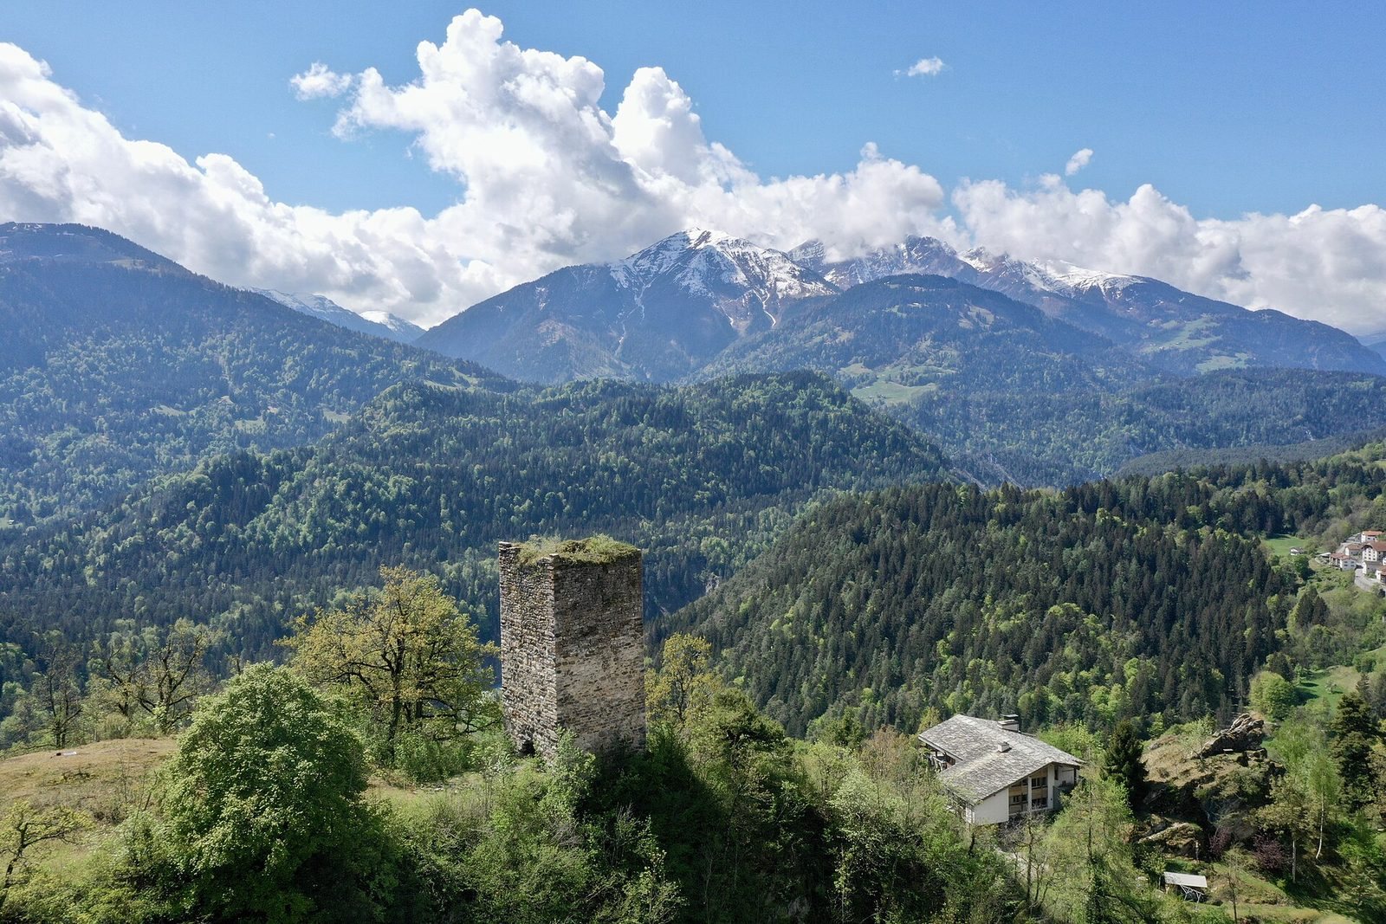
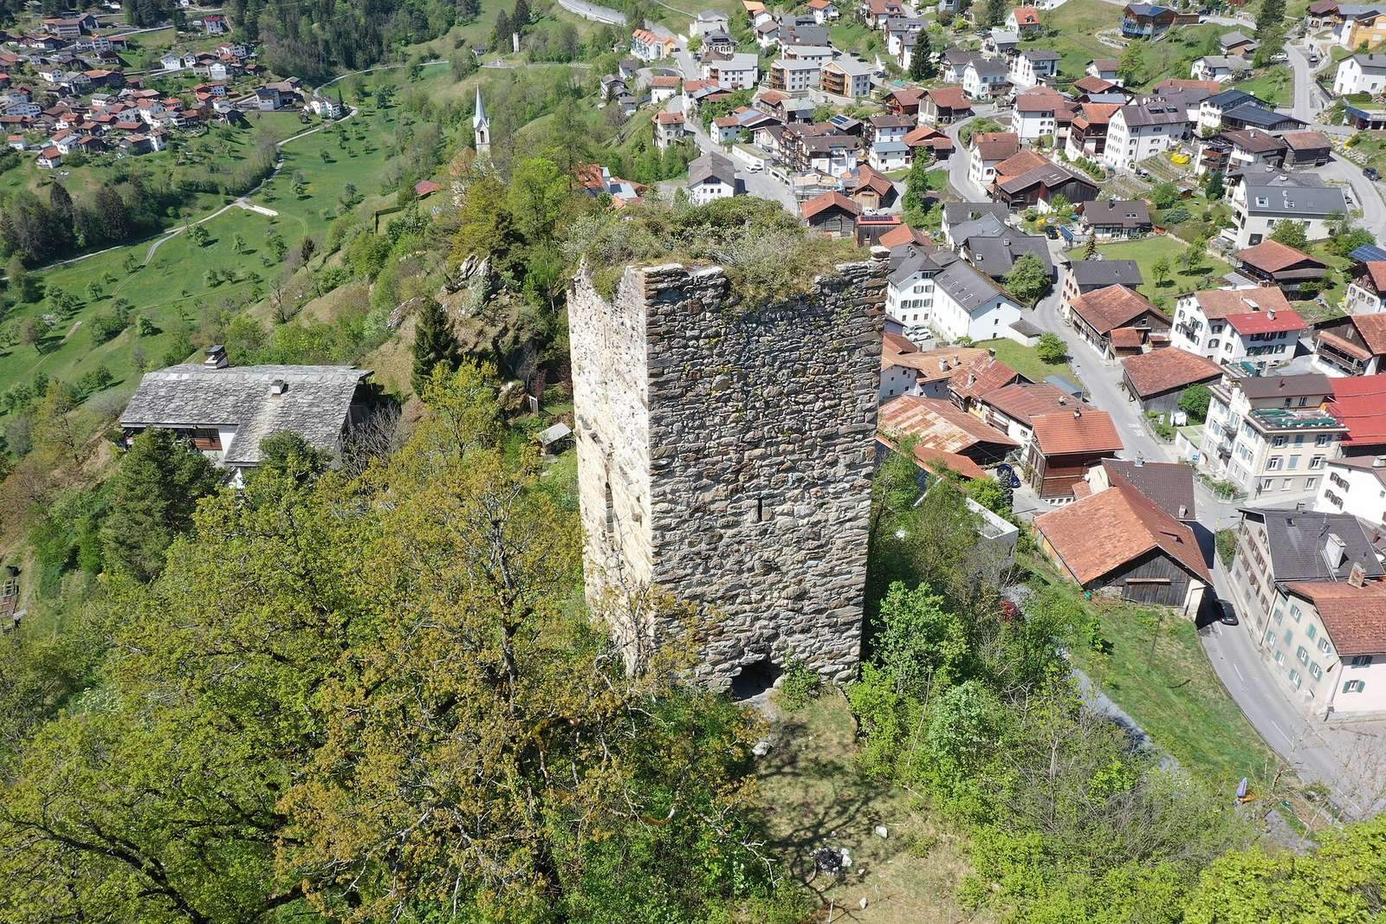
The ruins occupy Canaschal hill at about 876 metres above sea level in southeastern Trin. Two towers stand approximately 150 metres apart. The western structure is a roughly square keep, or principal fortified tower, while the eastern tower occupied the highest point of the hill. Their surviving masonry preserves evidence of different building phases, entrances, domestic use, and later destruction.
The two towers
Western keep
The western keep measures approximately 8–10 metres across and has walls up to 2.2 metres thick. It survives to about three stories, although differences in the masonry show that the upper two stories were added later. Large stone blocks form the walls, with projecting bossage masonry at the corners. This treatment uses roughly projecting stone faces as a distinctive architectural finish.
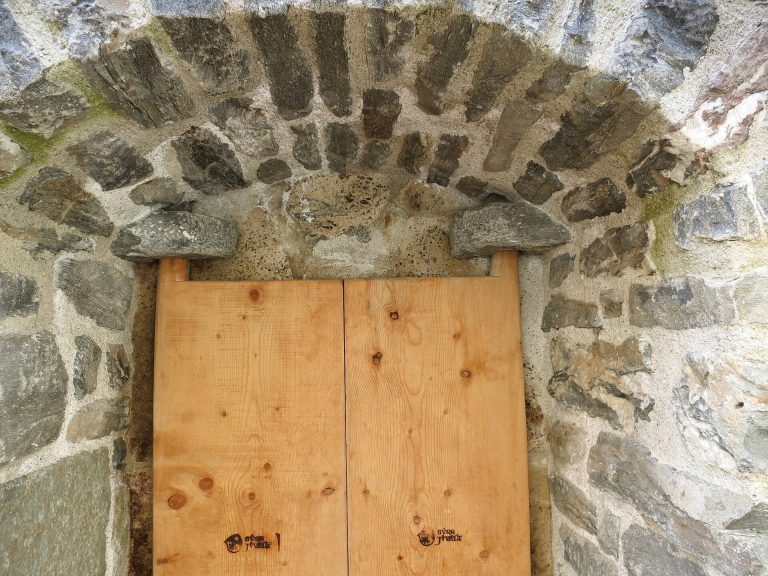
Its high entrance was set in the south or southeast wall at second-floor level and retains a well-preserved round arch. Beam remains indicate that the doorway was reached by a wooden gangway. A fireplace niche with a smoke outlet shows that the tower was inhabited. It can now be entered through an opening made through the structure at a later date.
One corner block carries the faint remains of a human face. Local tradition interprets the weathered carving as a crowned king representing Pepin the Short, although the surface is now barely recognizable. The tower is generally dated to the early thirteenth century.
Eastern tower
The eastern tower stood at the hill’s highest point and was probably about 10 metres square, with walls approximately 1.2 metres thick. It was probably built in the twelfth century. The structure is almost completely destroyed, but wall fragments, including the southeastern corner, remain.
A wall may once have linked the two towers, but that connection does not survive as an established feature.