Grünburg Castle Ruins: A High-Medieval Twin Castle in Austria
Site at a Glance
- Rating
- 3.4
- Popularity
- Very Low
- Country
- Austria
- Primary era
- Medieval
- Eras represented
- Medieval
- Civilizations
- Holy Roman Empire
- Site type
- Military
- Remains
- Castle
On this page11 sections
History
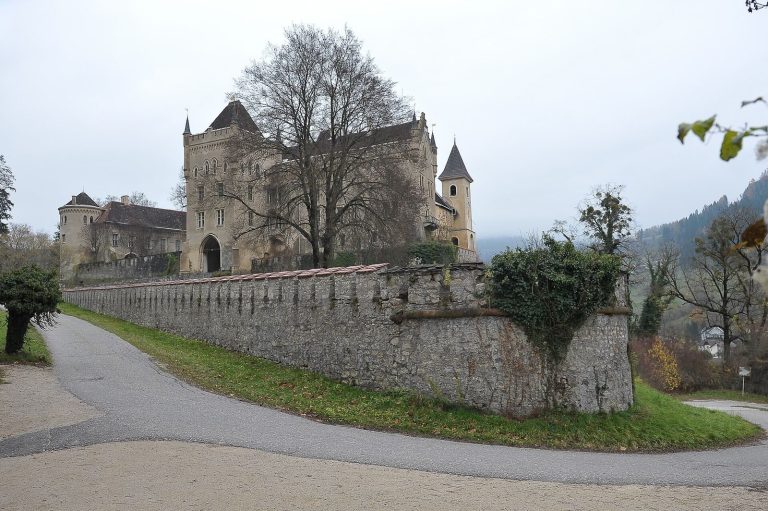
Grünburg Castle Ruins are the remains of a high-medieval twin castle east of Wieting in Carinthia, Austria, on the western slope of the Saualpe in the Görtschitztal. Established from the eleventh century onward, the complex was probably abandoned during the seventeenth century and later fell into decay.
Medieval origins and administration
By the end of the eleventh century, the castle belonged either to the Counts of Gorizia-Tyrol or to the Bishops of Bamberg. Medieval service nobles known as ministerials, who managed castles or estates for a higher lord, administered Grünburg. They adopted the castle’s name, and Ulricus de Gruneburch became the first recorded person to bear it in 1217.
Late ownership and abandonment
After the Counts of Gorizia became extinct in the fifteenth century, Holy Roman Emperor Frederick III took over the castle. Hans Leonhard von Windischgrätz was based there in 1626 and also held Silberegg and Seltenheim. Georg Friedrich von Ambthofen owned the property in 1629, followed by further owners whose names are not recorded.
Grünburg was probably abandoned during the seventeenth century and subsequently deteriorated. The decline of local mining, which had ceased to be profitable by that period, may have contributed to the decision to leave the castle. The property eventually passed to the lordship of Eberstein. Its later history remained little documented, probably because of the site’s remote position and limited strategic importance.
Nineteenth-century record and decay
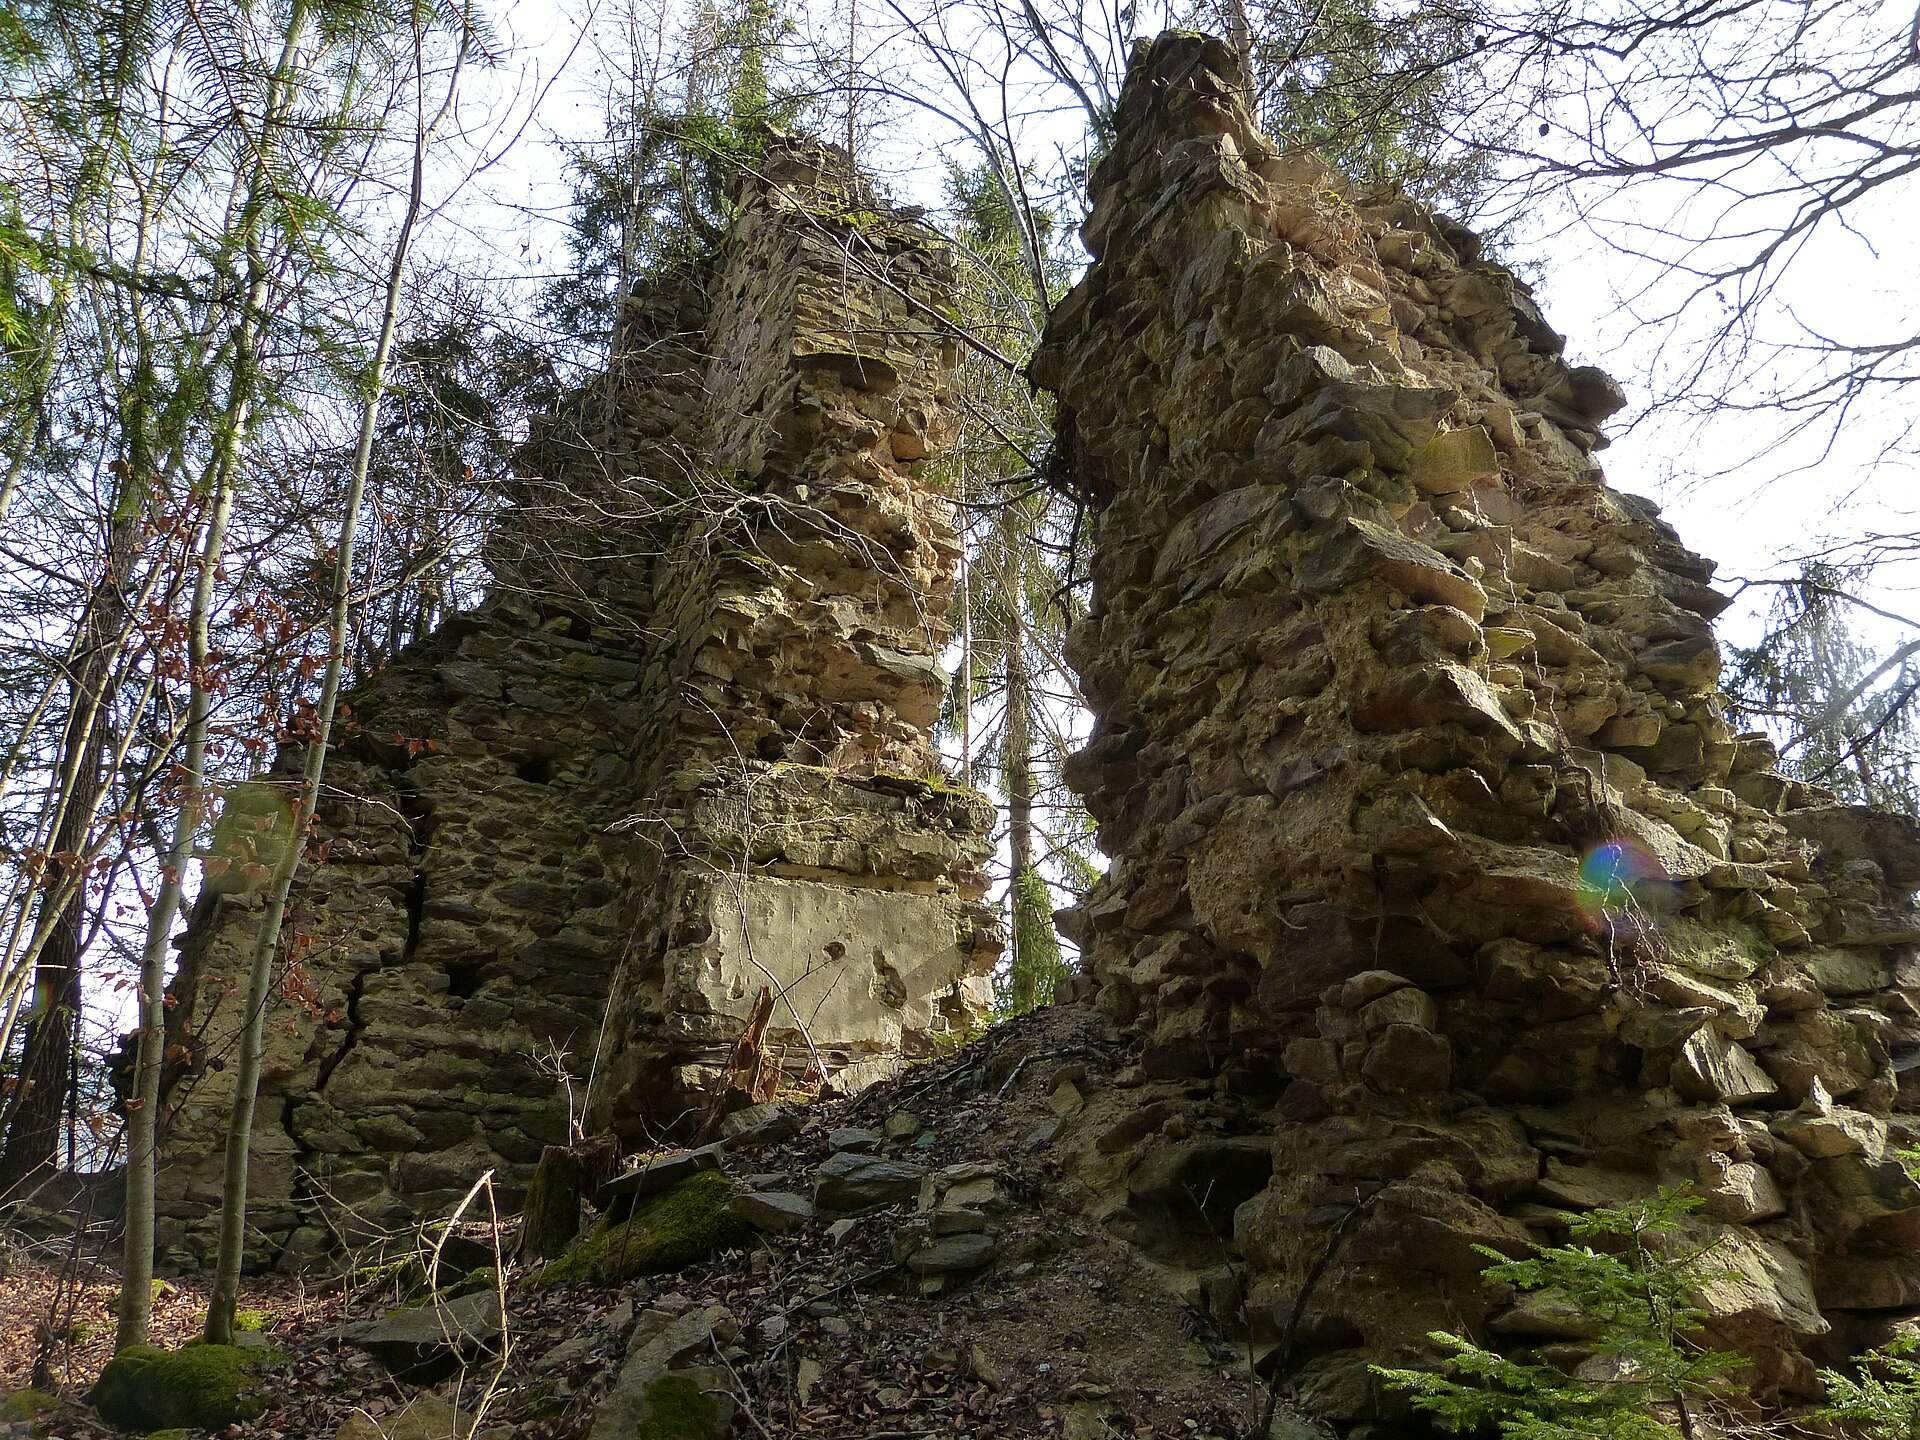
The painter Markus Pernhart drew the complex in the mid-nineteenth century, when it was still an impressive ruin. Since then, many walls have collapsed, and vegetation has made the remains difficult to see from a distance.
Remains
The castle stands at an elevation of 1,009 metres on a wooded slope. It formed a substantial twin complex consisting of a main castle and two outer wards. The surviving fabric is heavily ruined and overgrown, with the remains arranged across the slope between the outer defenses and the upper castle.
Outer wards
First outer ward
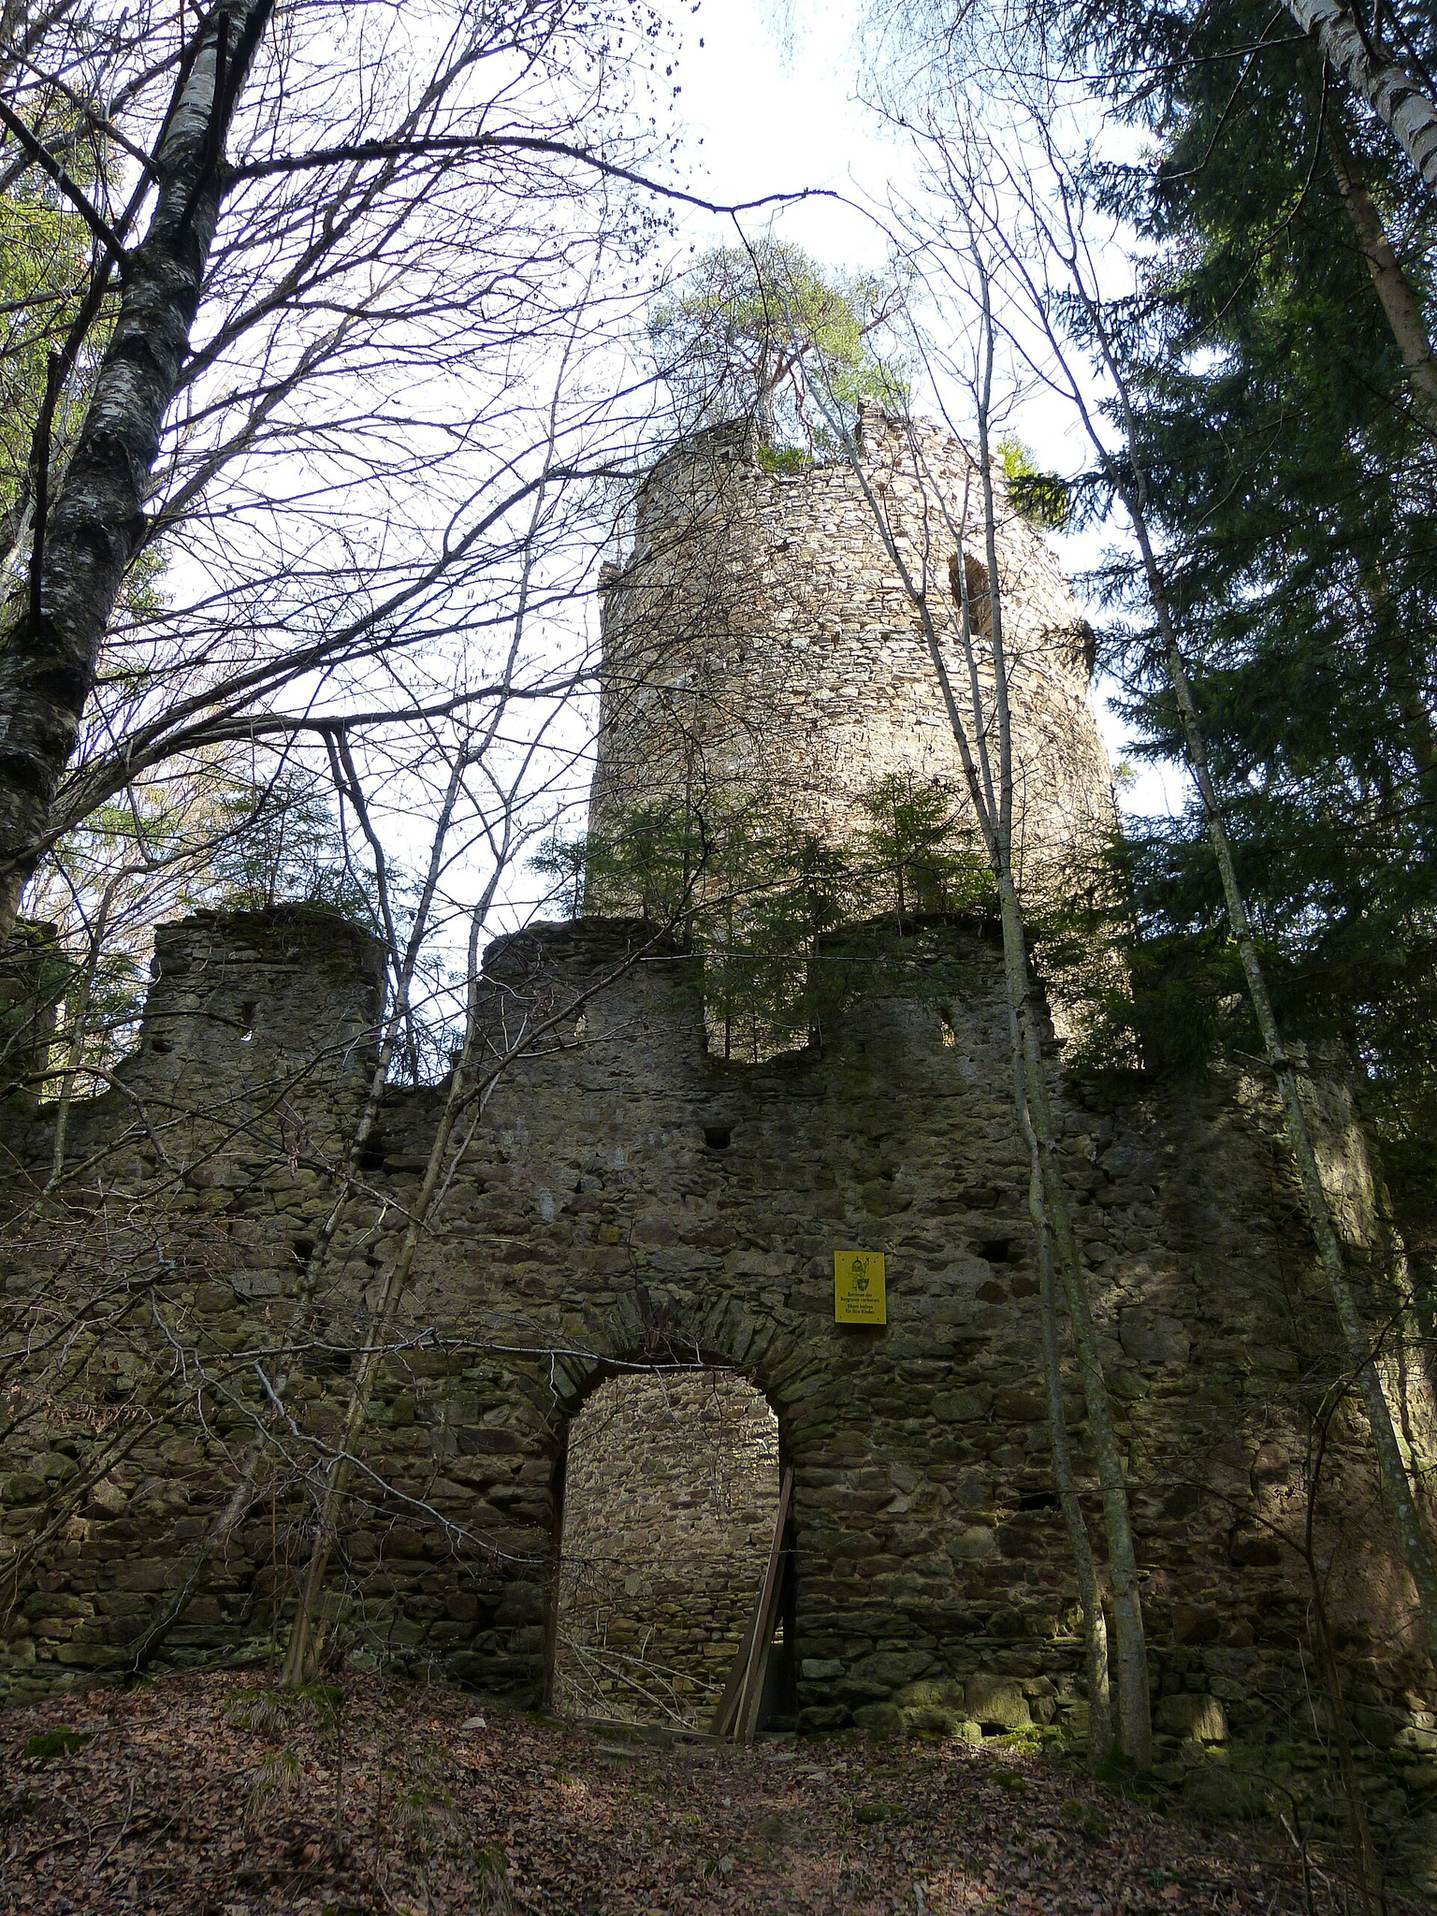
The first outer ward lay approximately 100 metres in front of the main castle. Its central feature was a six-storey circular keep dating from the eleventh century. The principal fortified tower had walls 3.2 metres thick and a round-arched entrance raised to second-floor level. A wooden staircase now reaches this elevated doorway. The ward’s polygonal curtain wall, which enclosed the defended area, survives in ruined form.
Second outer ward
The second outer ward survives in scant remains, forming part of the wider defensive arrangement of the twin castle.
Upper castle and chapel
Upper castle
The oldest parts of the largely collapsed upper castle were built from the twelfth century onward in the southern and eastern areas of the complex. A remnant of the curtain wall survives in the southeast, preserving part of the wall that enclosed the fortified upper area.
Fortified chapel
Built into the curtain wall are the remains of a two-storey Romanesque castle chapel. Romanesque architecture is characterized by substantial masonry, rounded arches, and massive forms. In the fourteenth century, the chapel received an additional storey and was converted into a fortified structure. Its surviving fabric contributes to the evidence for the castle’s changing defensive and religious functions.