Château de Romefort: A Medieval Fortified Complex in France


Site at a Glance
- Rating
- 3.2
- Popularity
- Very Low
- Country
- France
- Primary era
- Medieval
- External website
- Open
- Eras represented
- Medieval, Early Modern, Modern
- Civilizations
- French
- Site type
- Military
- Remains
- Castle
On this page11 sections
History
Château de Romefort is a medieval fortified complex in France, at Ciron in the Indre department of the Centre-Val de Loire region. Built by local lords between 1180 and 1190, it occupied the left bank of the Creuse, where its position controlled a convenient ford and gave the site strategic value. An earlier fortified settlement may have stood there before the stone castle was constructed.
The medieval fortress
The castle is first mentioned in 1182, when Gaudin de Romefort was identified as its owner. His descendants held the fortress throughout the thirteenth century. From 1309 to 1452, it belonged to the Culant family, who heightened and strengthened the walls and towers and added further defensive works. These changes reinforced the importance of Romefort as a protected crossing point on the Creuse.
Ownership and estate disputes
Georges de Sully acquired Romefort in 1452. Disagreements among his descendants over ownership continued for generations and eventually resulted in the decision to sell the castle. Pierre de Segondat, general of the finances of Guyenne, purchased it on 10 April 1548. The Sully family nevertheless continued to claim half of the surrounding estate, creating a further series of lawsuits.
On 18 November 1597, Jean d’Harambure, known as “the One-Eyed,” became lord of Romefort through his marriage to Marie de Segondat, Pierre de Segondat’s daughter. He settled earlier disputes, took an active role in managing the property, and expanded the estate through additional acquisitions. His son continued this work and greatly increased the family fortune through his marriage to Marie Tallemant. He was killed in Italy in 1640 during the Thirty Years’ War, the European conflict fought from 1618 to 1648 through overlapping religious, dynastic, and political struggles. His brother Henri d’Harambure then succeeded him, but Henri’s possessions were eventually divided among his six children.
Religious conflict and later ownership
After the revocation of the Edict of Nantes in 1685, which ended the limited protections that the 1598 settlement had granted to French Protestants, Jean d’Harambure’s Protestant descendants sought refuge at Preuilly-sur-Claise and abandoned Romefort. Lawsuits followed and continued until the Sully family agreed to compensate Jean Samuel, Marquis d’Harambure and governor of Poitiers.
Romefort later passed to the Marquises of Belabre. The French Revolution ended the seigneurial regime, the system in which a lord exercised authority over an estate and its dependent lands and inhabitants, and the surrounding property was fragmented. After further sales, the castle and estates were acquired by the Bondy family, whose descendants remain the owners.
Restoration and religious association
Between 1872 and 1877, the complex was restored under the direction of Alexandre Arveuf-Fransquin, a pupil of Questel. The work followed the romantic “Troubadour style,” a nineteenth-century revival that idealized medieval castles and Gothic forms. The residential building was substantially remodeled and restored in 1921.
Charles Eugène de Foucauld, a French Catholic religious figure who became a Trappist monk, stayed at Romefort in 1914. The Trappists belong to the Cistercian Order of the Strict Observance, a Catholic order centered on contemplative religious life. Foucauld was converted during his stay by the Countess of Bondy.
The principal historic parts of the complex received protection as French historic monuments, a legal designation for buildings or objects recognized for historical or architectural importance. An order of 18 February 1993 entered the main defensive and residential components on the register. A further order of 2 September 1994 classified the donjon and the mill with its mechanism.
Remains
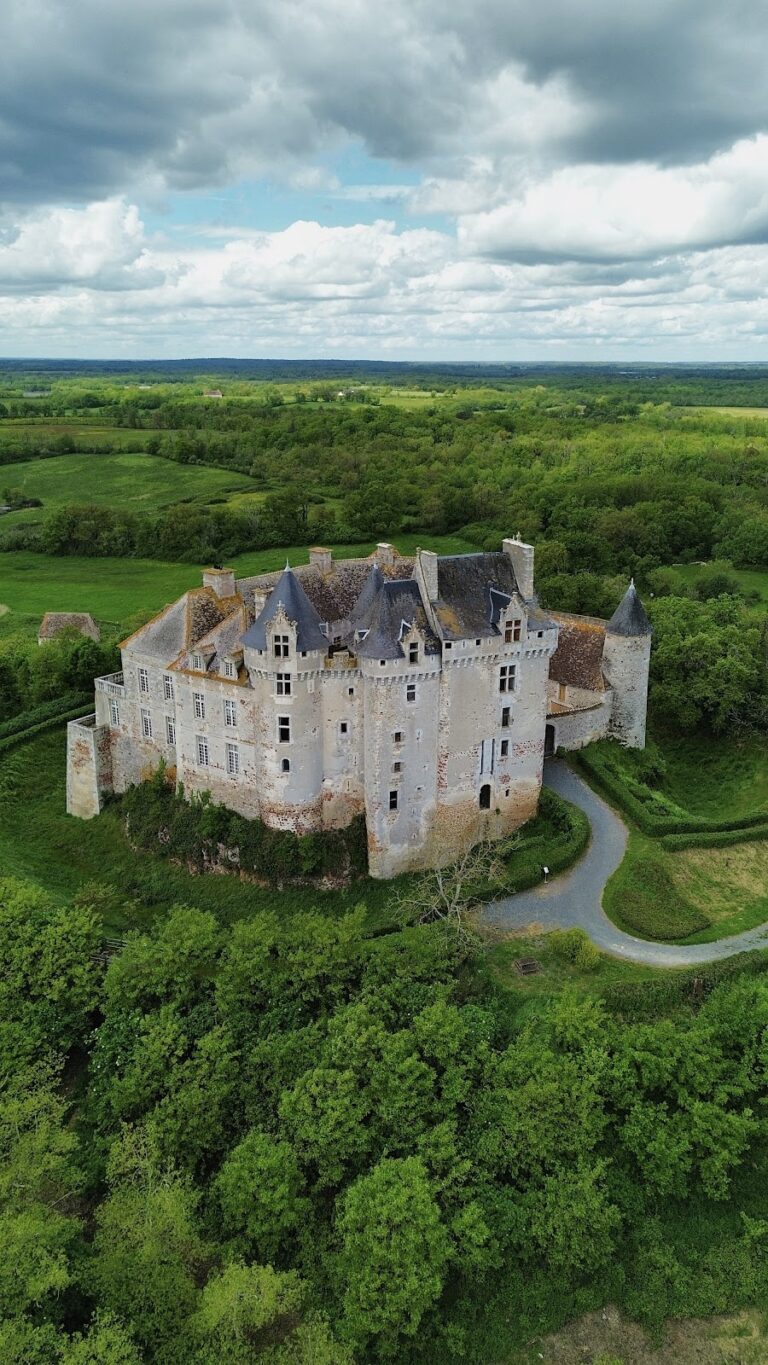
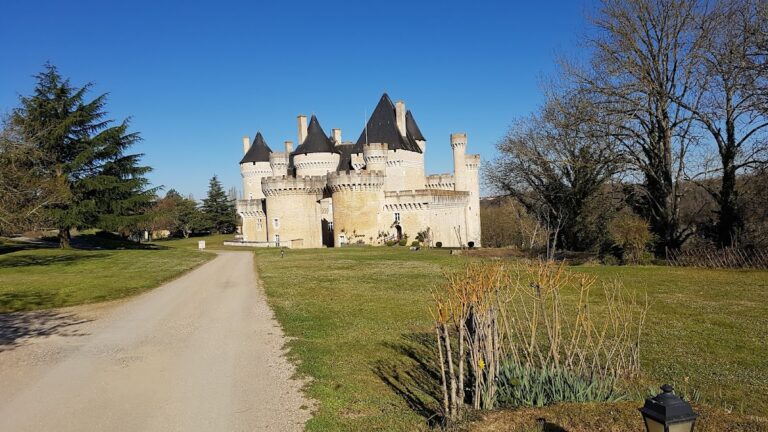
Château de Romefort consists of two closely adjoining but distinct elements, a fortified castle and a residential building. The stone complex occupies a slight elevation in wooded terrain beside the left bank of the Creuse. Its principal materials are stone and brick, and its surviving defensive system includes curtain walls, flanking towers, a donjon, southern entrance works, and projecting bretèches.
Fortified castle
Central fortress and donjon
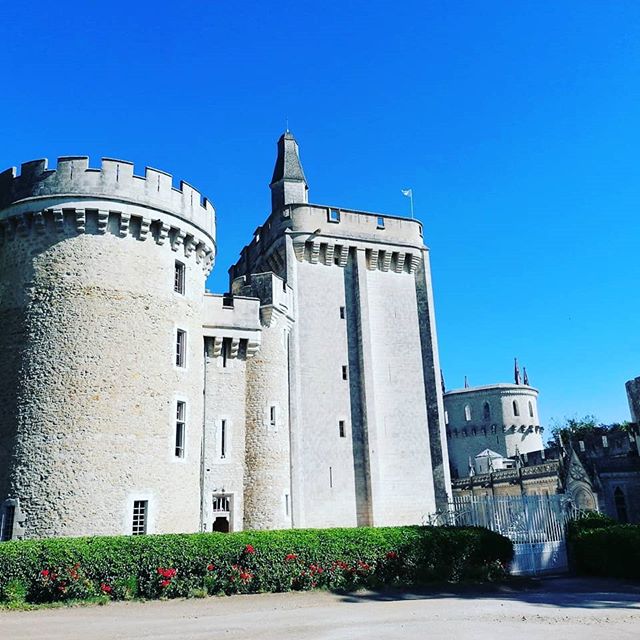
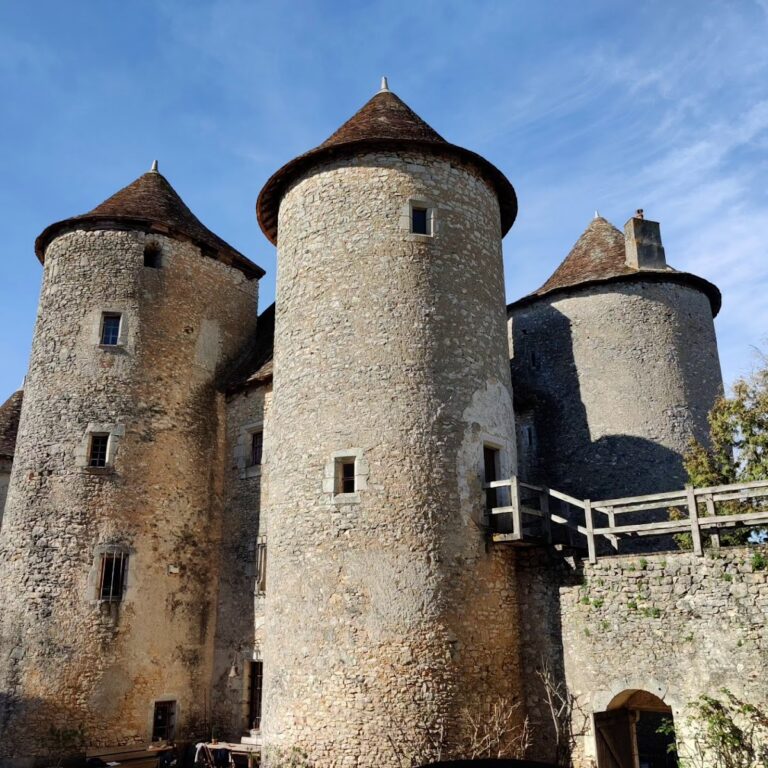
The central fortress follows an almost regular quadrangular plan, with walls reaching approximately 30 metres in height. Four round towers stand at its corners, while twelve bretèches, projecting defensive structures from which defenders could observe or attack below, strengthened the walls. The medieval fabric has no windows. Narrow arrow slits admitted interior light and supported the castle’s defensive design.
The round donjon was built between 1180 and 1190 and served as the citadel, the castle’s principal fortified stronghold. Its defenses, together with the west and northwest curtain walls linking it to the residential building, form part of the protected historic fabric. A curtain wall is a fortified wall that encloses or connects a castle’s principal towers, while a flanking tower projects from the wall to help defend it.
Southern entrance works
The southern side has an additional entrance fortification formed by two symmetrical square towers. The surviving southern enclosure includes their façades and roofs, adjoining sections of building, and a southwest curtain wall flanked by a semicircular tower. These elements preserve the approach’s fortified character and show how the castle’s defenses extended beyond the central enclosure.
Residential building
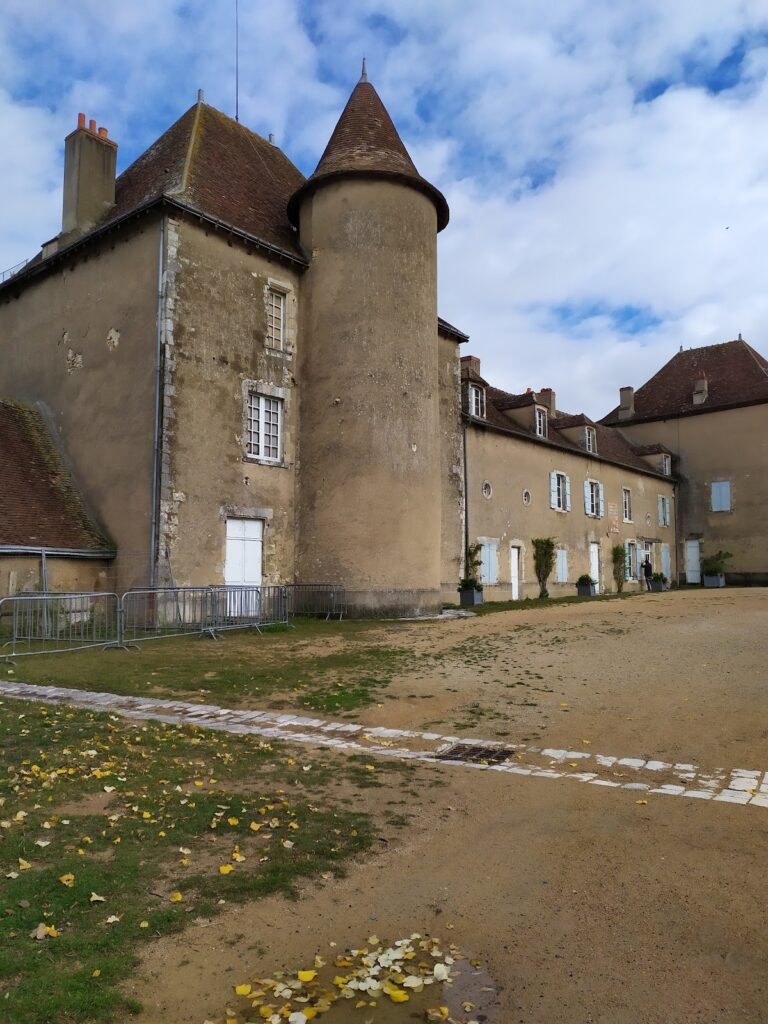
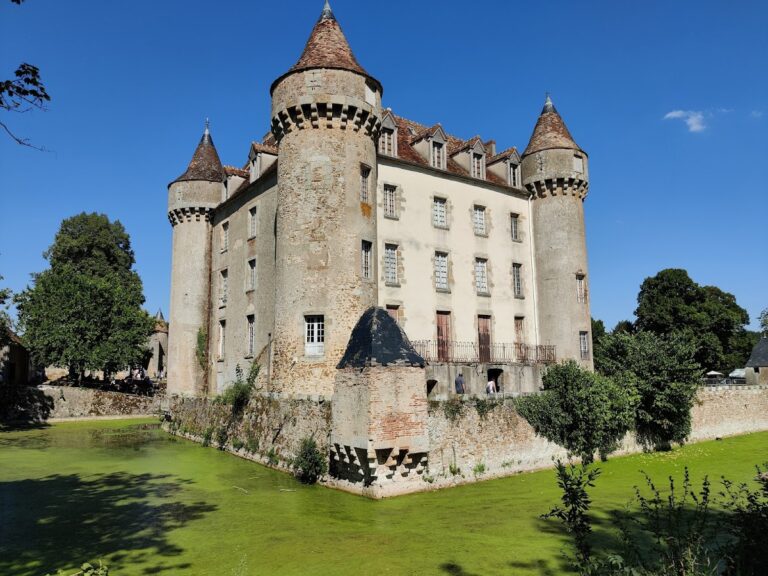
North of the fortress stands a rectangular residential building of two storeys. It was designed to provide greater comfort than the citadel while retaining defensive elements. A square tower adjoins its east side, and a semicircular tower marks its northwest corner. The building lies between a fifteenth-century round tower and a seventeenth-century square tower. Its façades and roofs are protected, as are those of the northwest semicircular tower and the northeast square tower.
Mill on the Creuse
A mill stands on the bank of the Creuse and forms part of the complex. Its mechanical equipment survives with the building, and both the mill and its machinery are classified as historic monuments.
Nearby sites