Waldenburghaus: A Water Castle in Eupen, Belgium
Site at a Glance
- Rating
- 4.8
- Popularity
- Very Low
- Country
- Belgium
- Primary era
- Early Modern
- Eras represented
- Early Modern, Modern
- Civilizations
- Holy Roman Empire
- Site type
- Domestic
- Remains
- Castle
On this page13 sections
History
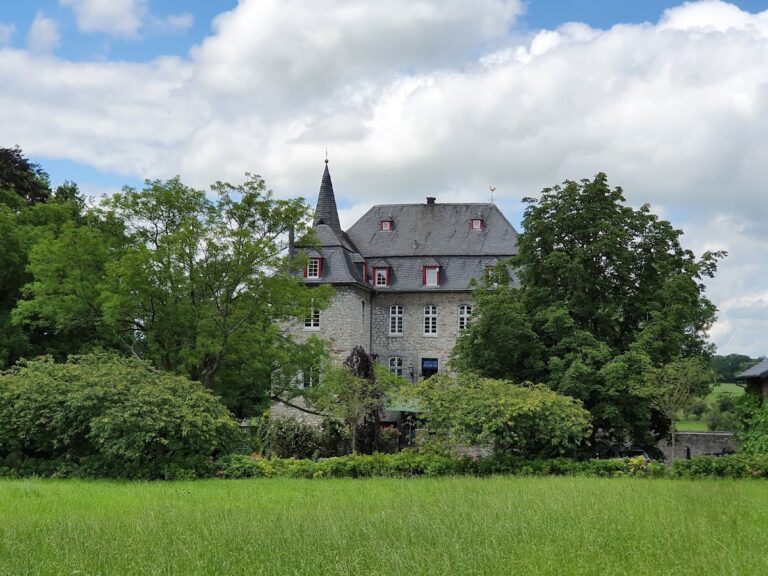
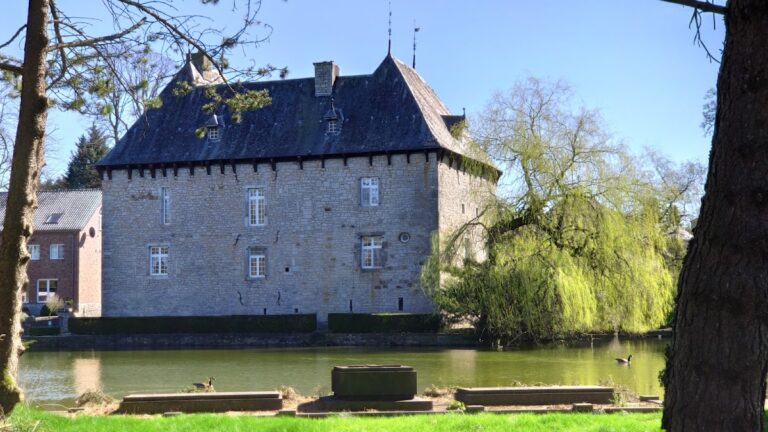
Waldenburghaus is a water castle in Kettenis, Belgium, a locality of Eupen. Its present form developed mainly during the seventeenth and eighteenth centuries from the Merols hereditary fief and castle, a property held under inheritable feudal tenure by the collegiate church of St. Mary in Aachen. Formerly known as Schloss Merols, the castle later took its name from the von Waldenburg family.
The Merols estate
The estate was first mentioned in a feudal charter of 1266. Early known holders included Johann Prys, also called Parys von Rabotraeth, who died in 1397, Johann von Fronggartz, and the hereditary marshal Carsillis von Eupen. In 1476, the property passed to Johann Bertolf von Belven, mayor of the Imperial City of Aachen. He also owned Libermé Castle and the Belven estate.
Except for a short interruption between 1560 and 1589, the estate remained with the Bertolf von Belven family until 1626. From 1589, the former Merols farm, later called Hagenhaus and now known as Philippenhaus, was distinguished from Schloss Merols, the building that became Waldenburghaus.
The von Waldenburg rebuilding
In 1626, ownership passed to Heinrich von dem Hove, also known as van dem Hove. After his death, his widow Barbara, born Schyul, married Lieutenant Laurenz de Meuth. Their daughter inherited the estate and sold it in 1661 to Cavalry Colonel Andre von Waldenburg.
Andre von Waldenburg extensively altered and enlarged the house and added new service buildings. Number stones and heraldic stones preserve evidence of this phase, which established much of the castle’s later appearance. The von Waldenburg family retained the estate until 1776.
The Hodiamont and Résimont families
In 1776, the estate passed to the brothers Nikolaus Johann and Peter Franz von Hodiamont. They carried out another major renovation, laid out a garden with fruit trees and grapevines and avenue-like paths, and dredged the ponds.
Peter Franz’s daughter, Sophie Lambertine von Hodiamont, married Wilhelm Anton Johann Joseph de Résimont of Bempt Castle. Through this marriage, the estate passed to the Résimont family, which held it until 1918. It was then sold to Julius Keller and, in 1920, to the von Cortenbach family.
Fire and reconstruction
Industrialist, automobile racing driver, and Chilean consul Kurt Adolff acquired the estate in 1966. A devastating fire in 1975 severely damaged the castle. The ruined building remained exposed to the weather for more than a year after the fire, affecting the survival of its interior decoration.
In 1977, Alfons Knauf of Aachen bought the castle ruin and commissioned its reconstruction in an eighteenth-century style. The Magis family has owned the castle since 1983. Waldenburghaus has been legally protected as a monument since 2013.
Remains
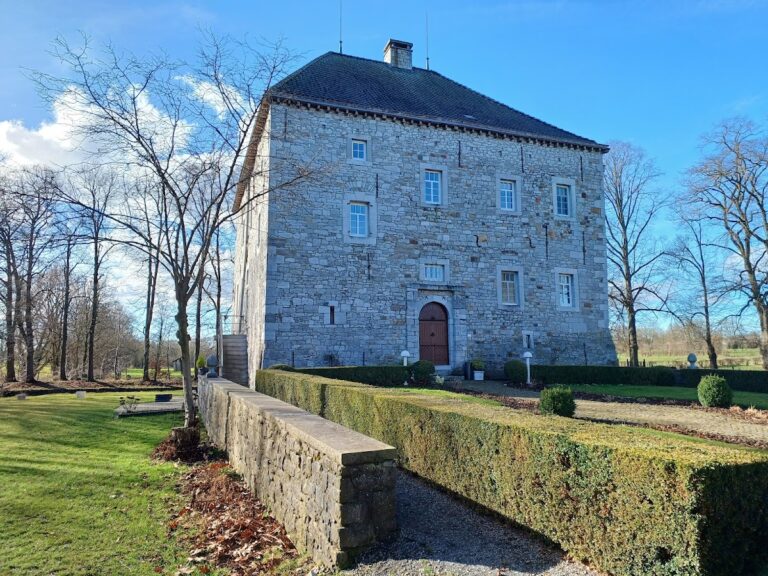
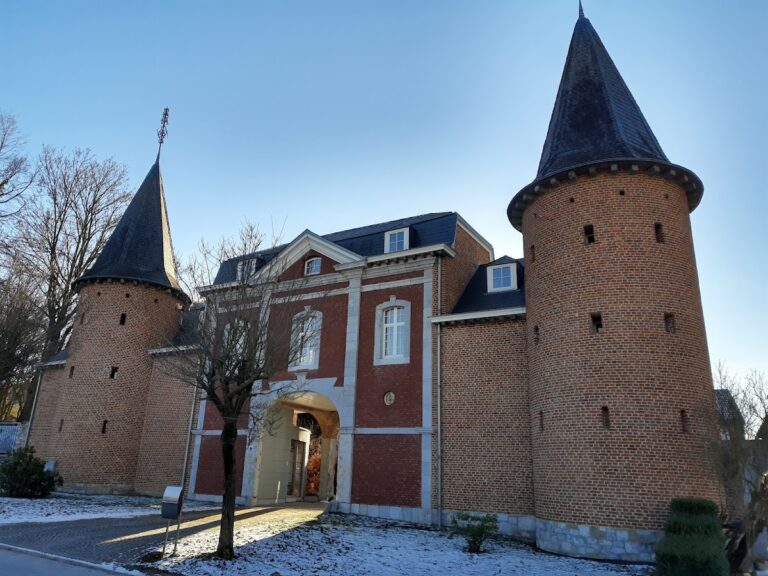
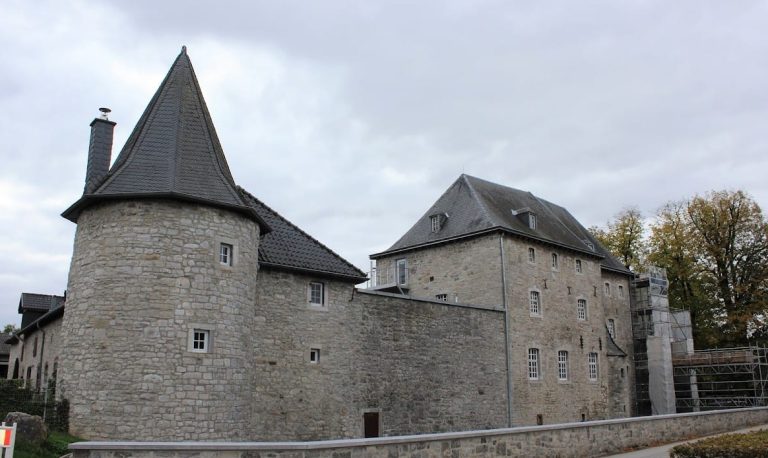
The surviving complex combines a two-story manor house with a three-wing, U-shaped service courtyard. The courtyard contains two residential wings and several stables, and dates from 1699 while retaining much of its original form and historic fabric. The buildings are linked by the moat, its enclosing walls, a rubble-stone bridge, and a drawbridge carried on bluestone piers.
Manor house
The manor house has a rectangular plan and two stories arranged across seven bays. Field-fired brick rises from a stepped rubble-stone base pierced by square openings. Above it is a half-hipped gable roof covered with interlocking tiles, with short extensions at the eaves. A formal flight of steps on the south front is enclosed by a wrought-iron railing, while the north-facing rear elevation toward Hochstraße has Louis XVI-style windows. This late eighteenth-century French style uses restrained classical forms, symmetry, and references to ancient Greek and Roman design.
The side facades were completely rebuilt after the 1975 fire. An extension on the east side, formerly a Neo-Gothic chapel, was not reconstructed.
Service courtyard
Gateway and former coach house
The front of the courtyard is marked by a slightly projecting, round-arched gateway of rubble stone. It has a triangular gable and a half-hipped roof. Immediately to its right is a building containing stables that formerly served as a coach house.
Northwest wing
The northwest wing is a two-story, three-bay rubble-stone house with a gable roof. Its courtyard entrance has a broad round-arched lintel topped by a heavy trapezoidal keystone bearing a coat of arms and crown. Stables extend from the residential part and were probably enlarged and altered toward the northeast during the nineteenth century.
Northeast wing
The northeast wing begins with four stables. Two retain blocked round openings that originally served as carriage entrances. Two additional stables from the nineteenth century, together with twentieth-century additions, complete the wing. One has a round-arched carriage gate whose wedge-shaped stone carries the Résimont family arms and the date 1886.
Southeast wing
The southeast wing begins with stables altered in the nineteenth century and enlarged in the twentieth. Its attached residential section is a two-story, three-bay building with a central entrance from the courtyard, reached by a short flight of steps. The trapezoidal keystone above its round-arched doorway bears the von Waldenburg arms and the date 1669.
The residential section has eighteenth-century window openings with segmental-arched surrounds. The adjoining portal section, also from the eighteenth century, has round arches doubled in small rubble stone. A coach house built in the same manner as the one in the opposite wing stands at the end of the southeast wing.
Moat, grounds, and interior decoration
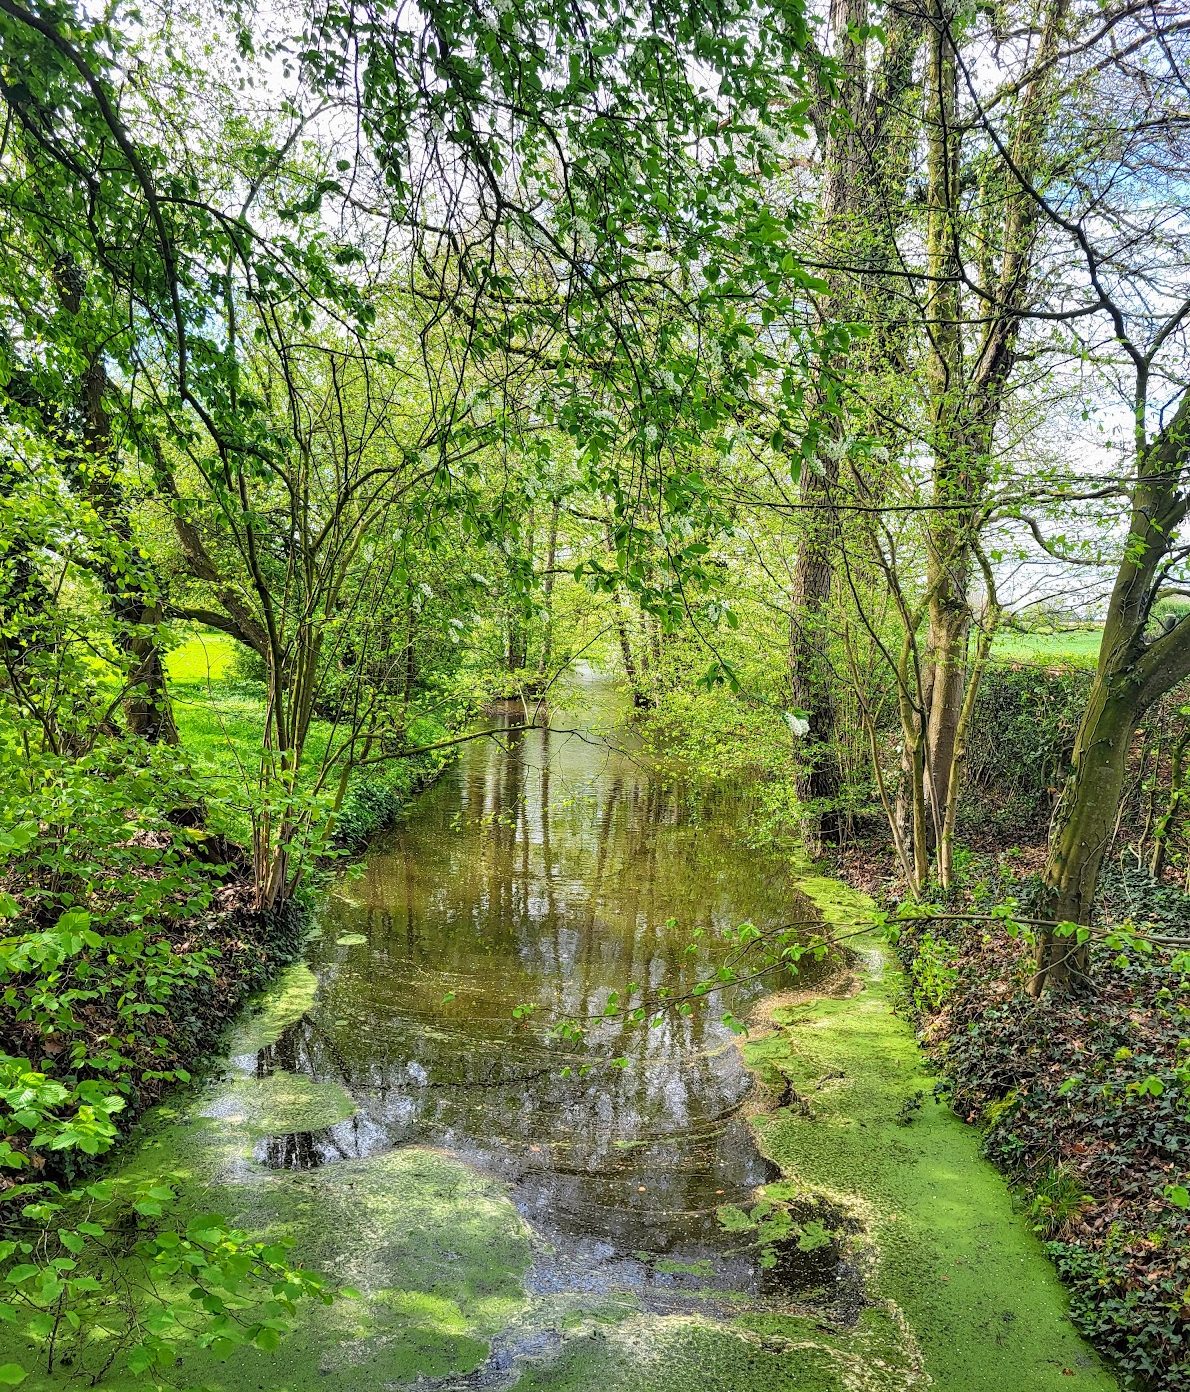
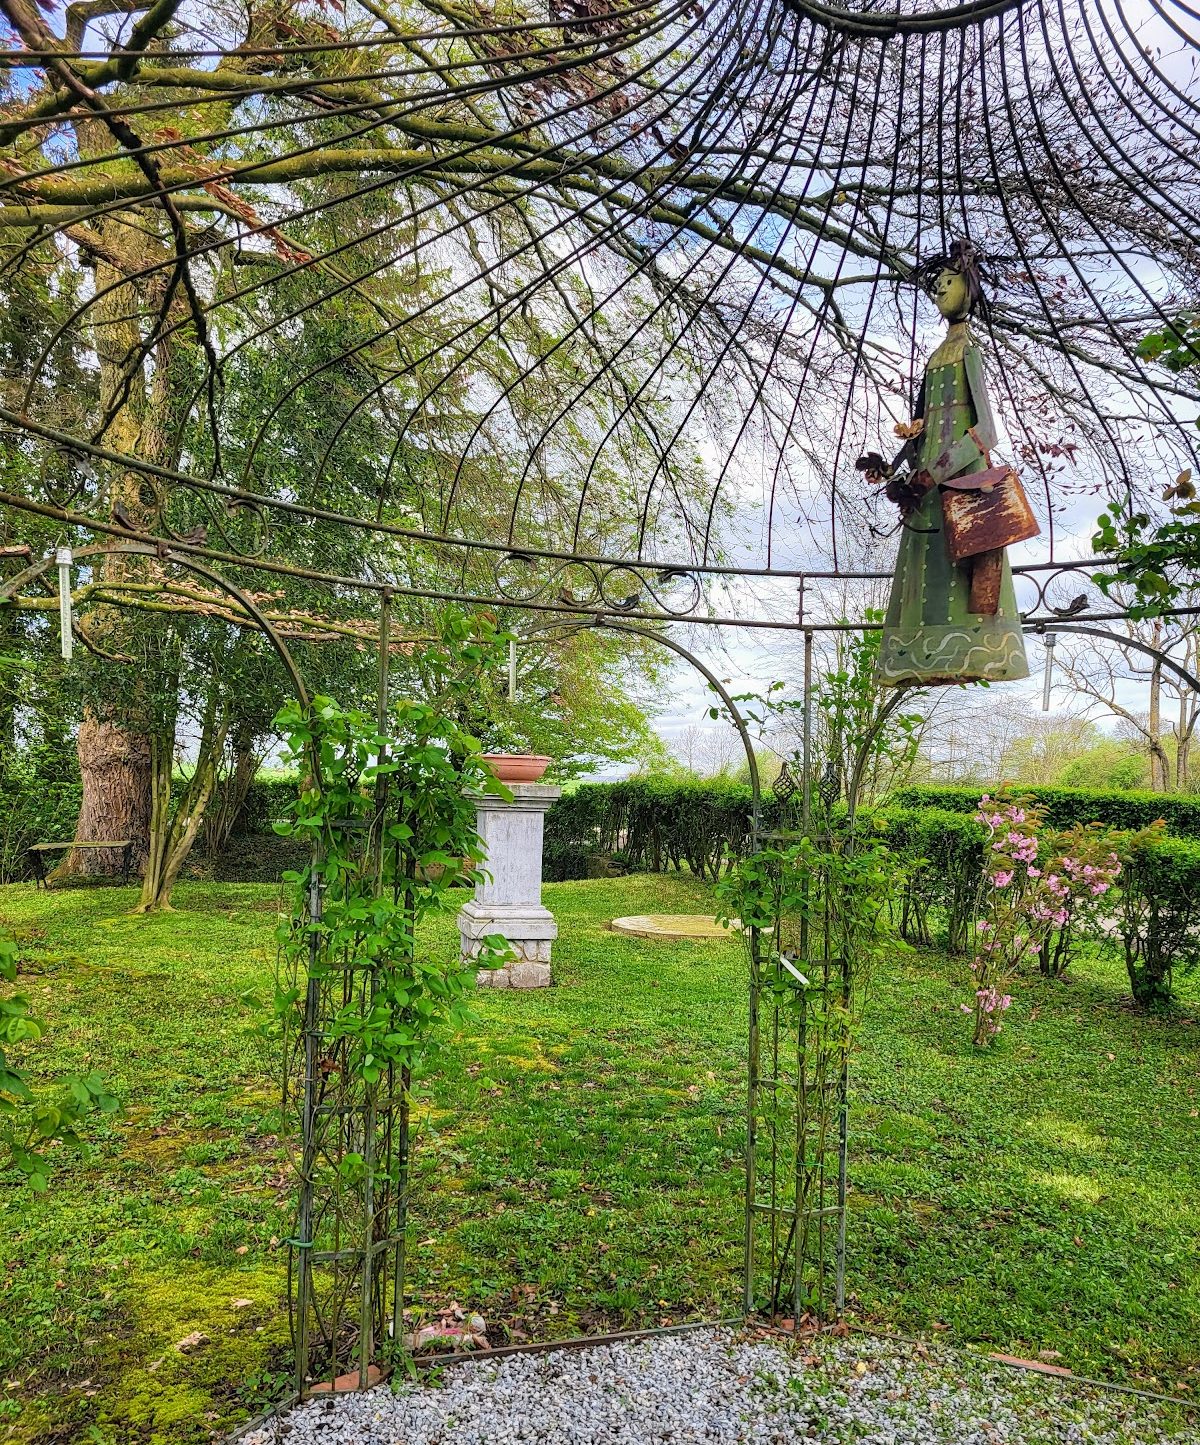
The exterior grounds include the moat and its enclosing walls, the access bridge and drawbridge, a pond, and a park with sculpture pedestals. A further stone bridge has piers and an iron grille. In the northern garden, a grave stele commemorates former owner Ernst Ferdinand Franssen von Cortenbach.
The manor house formerly contained stucco allegories of the seasons and the elements made in 1805 by Petrus Nicolaas Gagini. Stucco is a moldable plaster used for architectural decoration and relief work. The fire and the subsequent exposure of the ruined interior destroyed or irreversibly damaged these works, whose remains later entered a private collection.
Nearby sites