Haus Leithe: A Former Aristocratic Seat in Gelsenkirchen


Site at a Glance
- Rating
- 3.8
- Popularity
- Very Low
- Country
- Germany
- Primary era
- Early Modern
- External website
- Open
- Eras represented
- Early Modern, Modern
- Civilizations
- German, Holy Roman Empire
- Site type
- Domestic
- Remains
- Castle
On this page7 sections
History
Haus Leithe is a former aristocratic seat in Gelsenkirchen, Germany, centered on a main house dating from around 1565. It stands in the Neustadt district of southern Gelsenkirchen and originated as the residence of the Knights von Leithe, whose family seat was established near the Schulte-Herveling demesne.
Medieval origins
The Knights von Leithe held property in the neighboring farming community of Leithe as a fief from Deutz Abbey. A fief was land or property granted for use by a superior lord or institution while remaining subject to that grantor’s feudal rights. The family built its residence near the local demesne, creating a lowland castle, meaning a fortified aristocratic residence on relatively level ground rather than on a hill or rocky height.
The family line at Haus Leithe ended in 1438. Afterward, the estate passed through the hands of several noble families and later to private citizens, giving the property a history of changing ownership beyond the Knights von Leithe.
Protection and recent changes
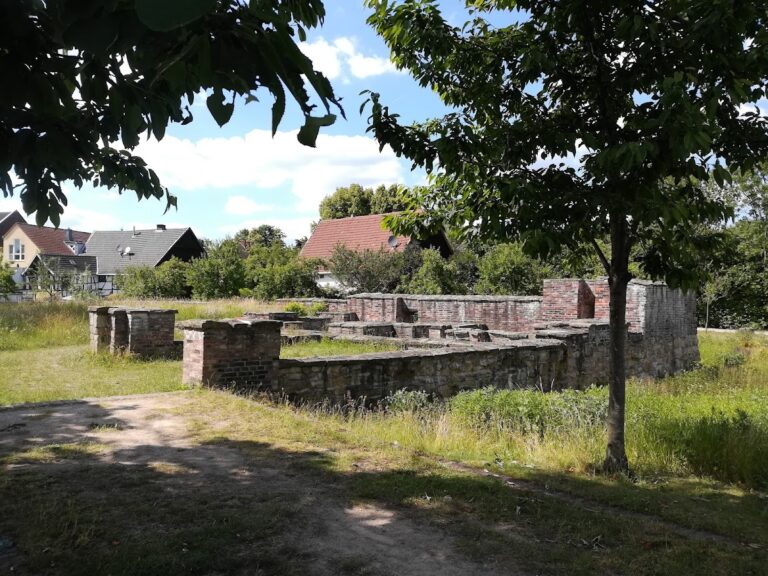
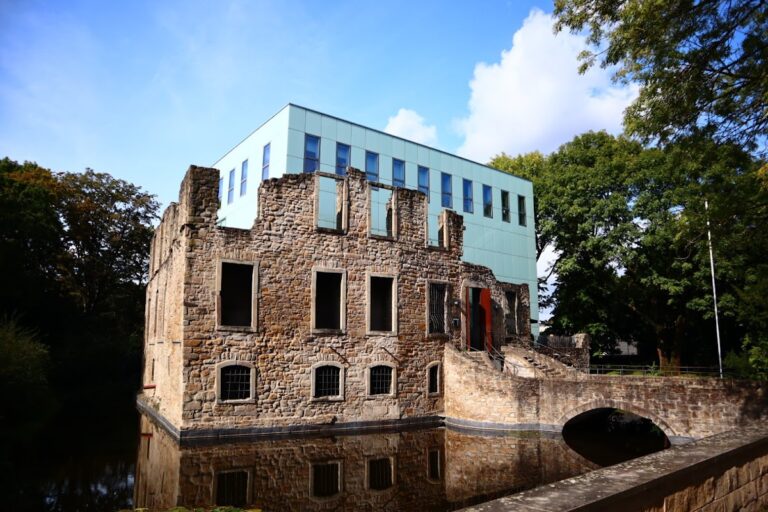
Gelsenkirchen’s monument register identifies the buildings of the former water complex of Haus Leithe and recognizes its clearly visible moat system. The estate is also listed as an immovable archaeological monument representing the medieval aristocratic seat Haus Leithe.
For several years, the vacant estate belonged to an investor who intended to convert it into several condominium apartments. A fire on 10 July 2019 damaged the roof truss in the northeastern wing. The incident also revealed that approvals for the proposed conversion had not yet been obtained from the building authority and the lower monument-protection authority.
Following another change of ownership, a local architect and his wife, an art historian, were identified as the new owners in January 2025. They planned to restore the estate and use it for the architect’s office.
Remains
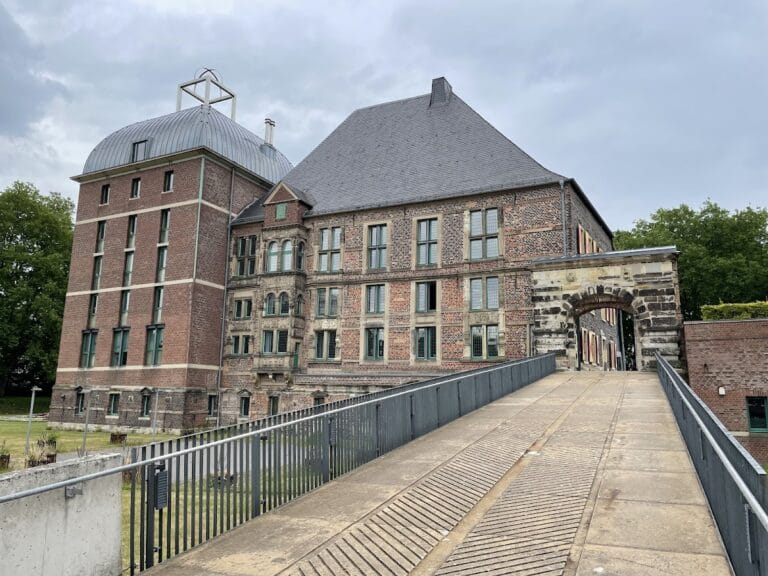
Haus Leithe consists of three building sections arranged around an inner courtyard. Rubble stone and brick form the principal construction materials. The estate retains the recognizable moat system associated with its former water complex, while the surviving buildings represent several periods of alteration and rebuilding.
Main house
The main house is a two-storey rectangular building with plastered exterior walls, a stepped gable, and a pitched roof. It dates from around 1565. Beneath the building, a cellar room has a brick cross-vault, a ceiling formed where two barrel vaults intersect.
Gatehouse and coach house
The two-storey gatehouse was built in 1753 and raised in 1860, when it received a crenellated crown. This is a parapet with alternating raised sections and openings. Its arched carriage entrance has an impost, the projecting transition from which an arch rises, and an archivolt, a moulded band following the curve of the arch. The Isselstein family coat of arms appears at the apex.
The gatehouse contains the coach house, a space for carriages and related equipment. After the fire of 2019, the roof structure of this part of the complex was at risk of collapse.
Barn
A later barn provides more than 400 square metres of floor space. It is a plastered structure with a pitched roof, stepped detailing at the base, and a ridge finial, an ornament placed along or at the top of a roof ridge. The barn was renewed in 1978 after a fire.
Nearby sites