Château de Montoire: A Medieval Fortified Castle in France


Site at a Glance
- Rating
- 3.4
- Popularity
- Very Low
- Country
- France
- Primary era
- Medieval
- External website
- Open
- Eras represented
- Medieval, Early Modern
- Civilizations
- French
- Site type
- Military
- Remains
- Castle
On this page18 sections
History
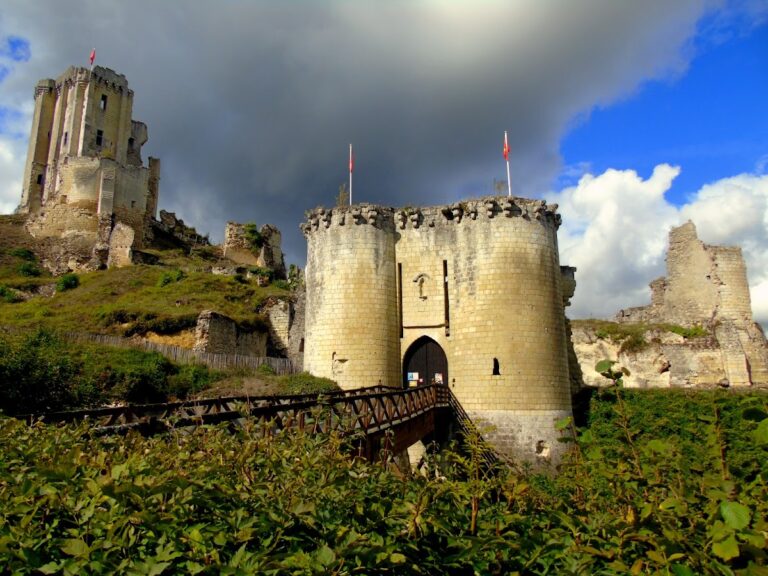
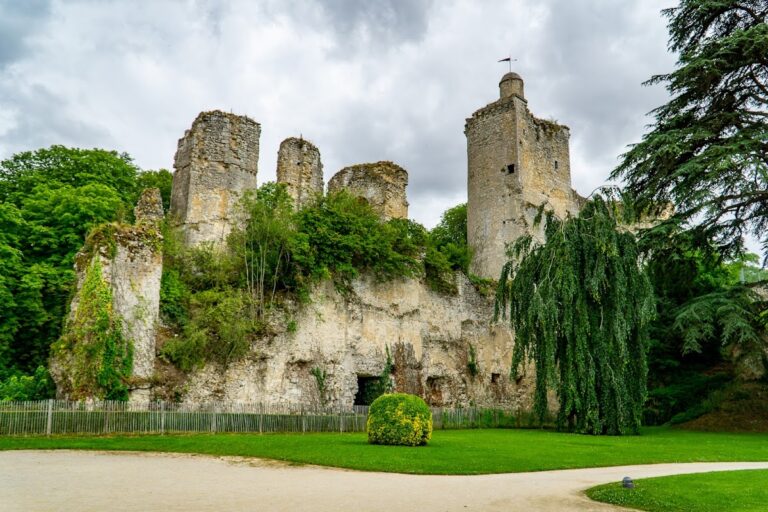
Château de Montoire is a ruined medieval fortified castle at Château Laxague in France. Occupied by a small defensive structure during the ninth or tenth century, it later became a stronghold associated with the County of Vendôme and the Montoire-Vendôme and Bourbon-Vendôme dynasties. Its position above the Loir enabled it to oversee the river crossing, the town, and an important route through the area.
Early stronghold and the first stone keep
The site was probably occupied during the ninth and tenth centuries by a small fortified structure intended to provide warning against Viking attacks. The castle first appears in written evidence in the early eleventh century, when Montoire belonged to the County of Vendôme, a medieval territorial lordship centered on Vendôme in the Loire Valley. Geoffroy Martel, then ruler of the county, entrusted the lands of Montoire to Nihard in 1033.
From 1071, Montoire was held by Hamelain de Langeais, who commissioned the first stone keep, the principal fortified tower of a castle. Tree-ring analysis dates the timber used in this construction to around 1080. The keep was altered during the twelfth century, when the floor of its seigneurial hall was lowered by 1.70 metres and its openings were changed.
Conflict and the Montoire-Vendôme succession
The fortress was captured twice in the late twelfth century. Richard the Lionheart, King of England and a major lord in western France, took it first. King Philip Augustus of France later captured it as their rivalry drew the castles of the Loire region into conflict. In 1188, Philip Augustus used Montoire as a base for an attack on nearby Château de Trôo, which Richard the Lionheart defended.
The castle’s dynastic importance increased through marriage. Pierre II de Montoire married Agnès, daughter of Bouchard IV, Count of Vendôme. Their son Jean IV de Vendôme became lord of Montoire and, in 1217, Count of Vendôme after the deaths of the other direct heirs. The county consequently passed into the Montoire-Vendôme line.
Jean IV strengthened the castle’s vulnerable southern side by placing a close protective enclosure around the keep. This work included a projecting angle and a semicircular turret, creating an additional defensive layer between the principal tower and the southern plateau.
Thirteenth- and fourteenth-century expansion
After the death of her husband, Bouchard VI of Vendôme, Countess Alix of Brittany received Montoire as her dower, property or income assigned to a widow from her husband’s holdings. Her tenure probably contributed to an extensive phase of building during the thirteenth and fourteenth centuries. New towers and residential buildings changed the fortress from a keep-centered stronghold into a more developed fortified residence.
Alix died at the castle in 1377. After the deaths of Bouchard VII of Vendôme and his daughter Jeanne de Vendôme, the county passed to Bouchard’s sister Catherine de Vendôme and her husband, Jean I of Bourbon-La Marche. Montoire thereby entered the Bourbon family and became part of the Bourbon-Vendôme line.
Fifteenth-century modernization
During the fifteenth century, Louis I de Bourbon-Vendôme, grand master of the household under Charles VII, undertook major works on the southern curtain wall, the defensive wall linking towers or other fortified points, and on the southwest tower. The changes appear to have combined military protection with residential prestige and the enjoyment of the castle gardens. Their architectural character was influenced by major princely constructions associated with the dukes of Anjou and Berry.
King Charles VII visited Montoire while staying at Lavardin in connection with the siege of Le Mans in 1448. The visit reflects the castle’s continuing place within the political and military landscape of fifteenth-century France.
Decline, warfare, and dismantling
By the sixteenth century, the last counts and especially the dukes visited Montoire only rarely. The castle was treated mainly as a source of revenue. Antoine de Bourbon and Jeanne d’Albret stayed there for about three months after their marriage in September 1549.
On 3 March 1551, King Henri II, Queen Catherine de’ Medici, and Marguerite of France, Duchess of Berry and the king’s sister, spent the night at Montoire, probably at the castle. A later conflict again gave the stronghold a military role. In 1589, Henri of Bourbon, King of Navarre and Duke of Vendôme, became King Henri IV and sought to reconquer territories held by the Catholic League, a political and military coalition opposed to his succession that controlled several strongholds in his territories.
After recovering Vendôme and receiving the surrender of Lavardin, Henri IV secured Montoire before reaching the point of besieging it. He entrusted the castle and town to Gilles de Chambray, Baron of Poncé. The Catholic League soon retook Montoire under Jean de Vallée, Lord of Passais, forcing Chambray to withdraw on 12 September 1590.
In 1593, Henri IV sold the seigneurial gardens and ordered the summit of the keep to be lowered by approximately 12 or 15 feet. During the seventeenth and eighteenth centuries, the dismantled castle was treated chiefly as a source of free dressed building stone, accelerating the loss of its structures.
Rediscovery and protection
Interest in the ruins revived during the nineteenth century, when Romantic-era antiquarians and artists turned renewed attention toward ruined monuments. Bourgeois made a drawing in 1818, followed by another drawing by Laval published two years later. Jean-Baptiste-Joseph Jorand produced a further drawing in 1846.
The commune acquired the ruins from the Marquis de Querhoent in October 1847 for 2,000 gold francs. The purchase covered 50 ares and was promoted by Mayor Louis-Frédéric Guellier, who feared that the increasingly unstable remains would otherwise be destroyed. Jules de Pétigny welcomed the municipal acquisition in a work published in 1849, while Gervais Launay prepared an early plan of the castle.
Regional antiquarians nevertheless continued to know relatively little about the castle’s history and architecture. The ruins were listed as a historic monument in 1862, although they remained a comparatively minor archaeological site in regional discussions. During the 1872 Archaeological Congress of France at Vendôme, excursion leaders gave greater attention to the Saint-Gilles chapel at Montoire and to Château de Lavardin.
Édouard Gatian de Clérambault later published one of the first substantially detailed descriptions of the keep and dated it to the twelfth century. That attribution differs from the tree-ring dating of the first stone keep to around 1080, illustrating the distinction between dating construction timber and assigning a building phase through later architectural interpretation.
Remains
Hilltop fortress and defensive circuit
Château de Montoire occupies the edge of a hill where a dry valley cuts into the slope, on the left bank of the Loir. The site’s position allowed the fortress to oversee the bridge across the river, the town, and the route passing through the area. A long ditch separates the castle complex from the plateau, reinforcing the natural edge of the hill.
Keep
The highest point is occupied by a rectangular keep with flat buttresses. Its construction belongs to the first stone phase commissioned by Hamelain de Langeais, dated by tree-ring analysis to around 1080. During the twelfth century, the floor of the seigneurial hall was lowered by 1.70 metres and the openings were modified. The summit was later reduced by approximately 12 or 15 feet after Henri IV’s order in 1593, and the tower now survives in ruined form.
Enclosing wall and southern protection
On the plateau side, the keep was incorporated into a polygonal enclosing defensive circuit flanked by towers. The southern protection included a close casing around the keep, with a projecting angle and a semicircular turret. This added enclosure was built to shield the principal tower from the southern plateau and formed part of the castle’s layered defensive arrangement.
Later towers and residential buildings
Polygonal and semicircular towers
Thirteenth- and fourteenth-century works added two polygonal towers, whose forms may reflect Breton architectural influence. A semicircular tower open at the rear toward the interior of the defensive circuit was also built. These additions expanded the fortified perimeter and altered the relationship between the keep and the surrounding courts.
Residential building
A residential building stood along one of the polygonal towers and the semicircular tower. Its ground floor contained two rooms, each equipped with a fireplace. The upper floor held a large room with a monumental fireplace. The building may have been constructed during the first half of the fourteenth century, possibly under Bouchard VI, and represents the castle’s development as a residence as well as a defensive site.
Kitchen and bakery
A kitchen and bakery were probably built around the middle of the fourteenth century within an earlier moat belonging to one of the castle courts. Their placement reflects the adaptation of earlier defensive spaces to the practical needs of an expanded household.
Fifteenth-century southern works
Stepped curtain wall
The fifteenth-century rebuilding of the southern side included a long curtain wall arranged in stepped levels to follow the slope of the spur. The wall combined the demands of the terrain with the more formal character of Louis I de Bourbon-Vendôme’s modernization works.
Southwestern tower and ceremonial stairway
A tower on the southern side was reached by a broad ceremonial staircase. Its design, together with the stepped wall, had a prestigious and pleasure-oriented character and faced the castle gardens. The gardens were sold in 1593, while later dismantling and the removal of dressed stone left the southern complex in ruins. The surviving remains are owned by the commune of Montoire-sur-le-Loir.